#4 - 435 Parkside Drive
About This Home
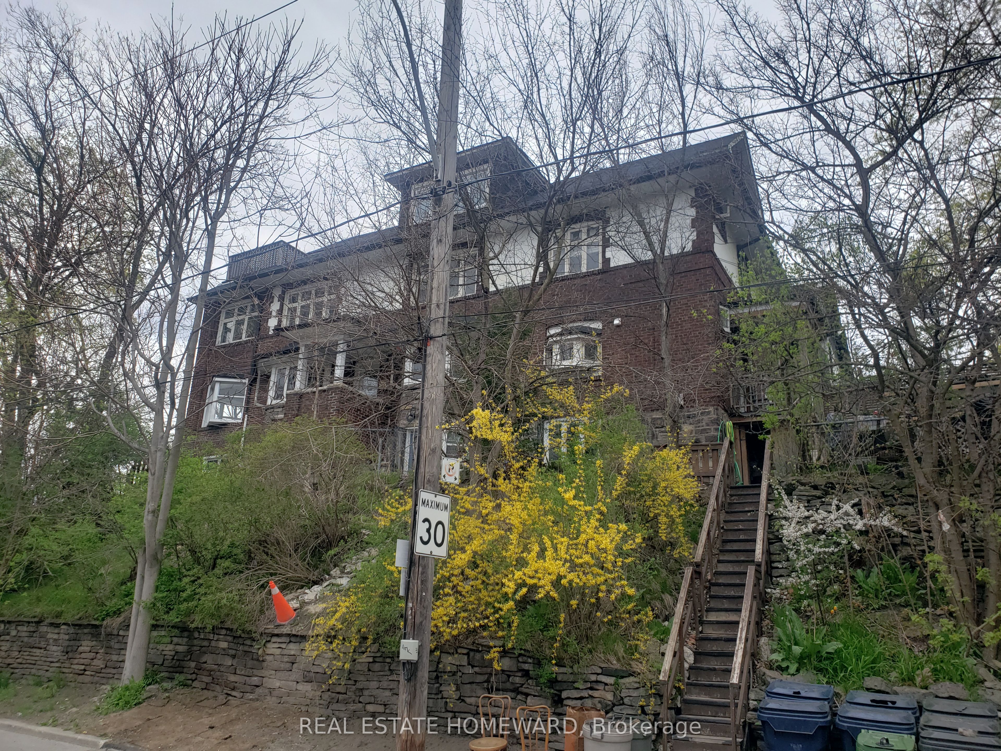
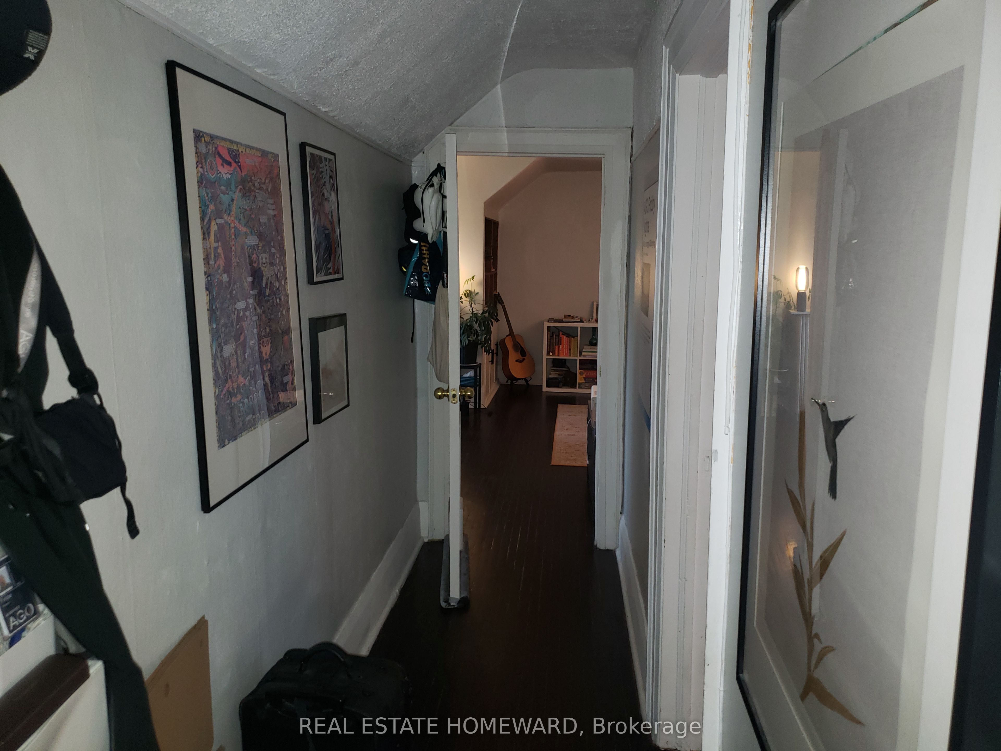
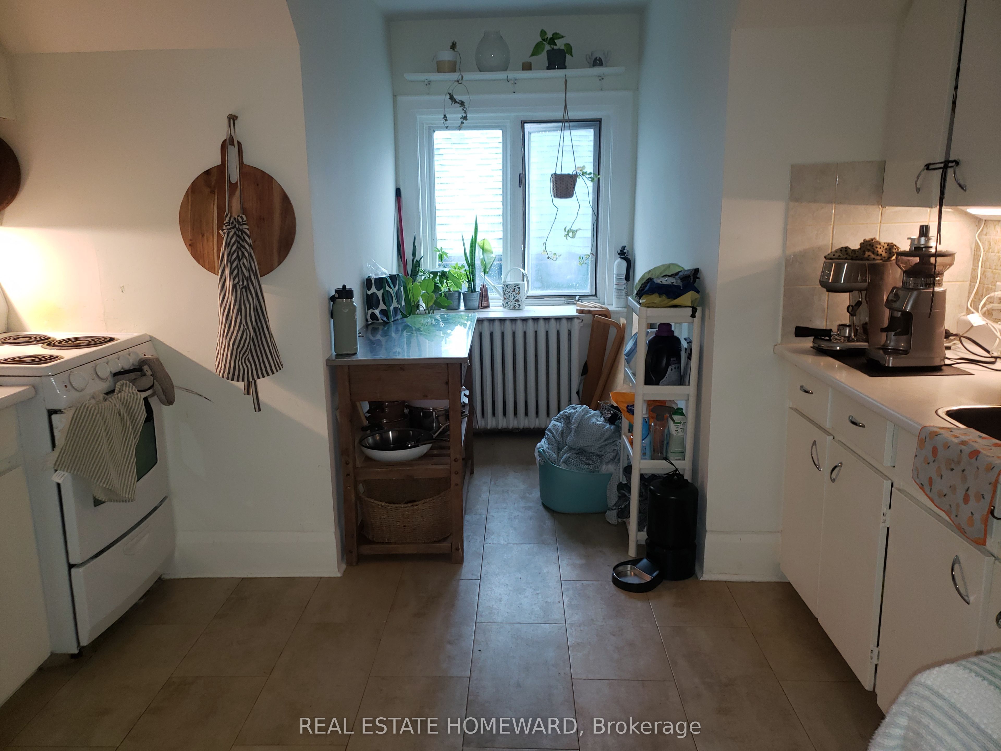
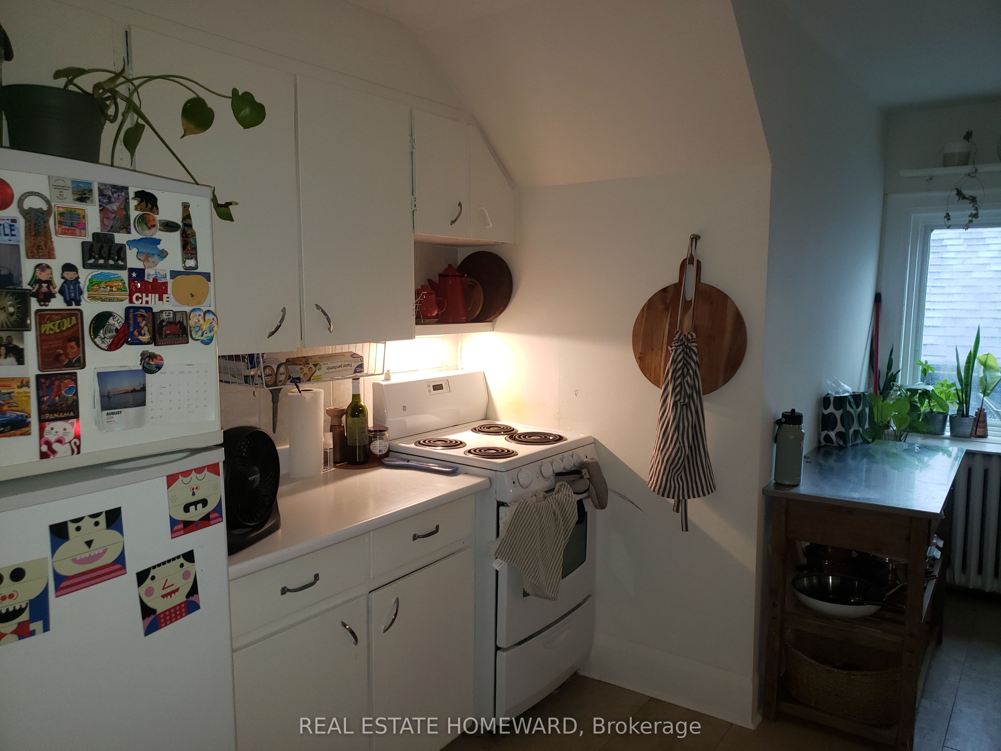
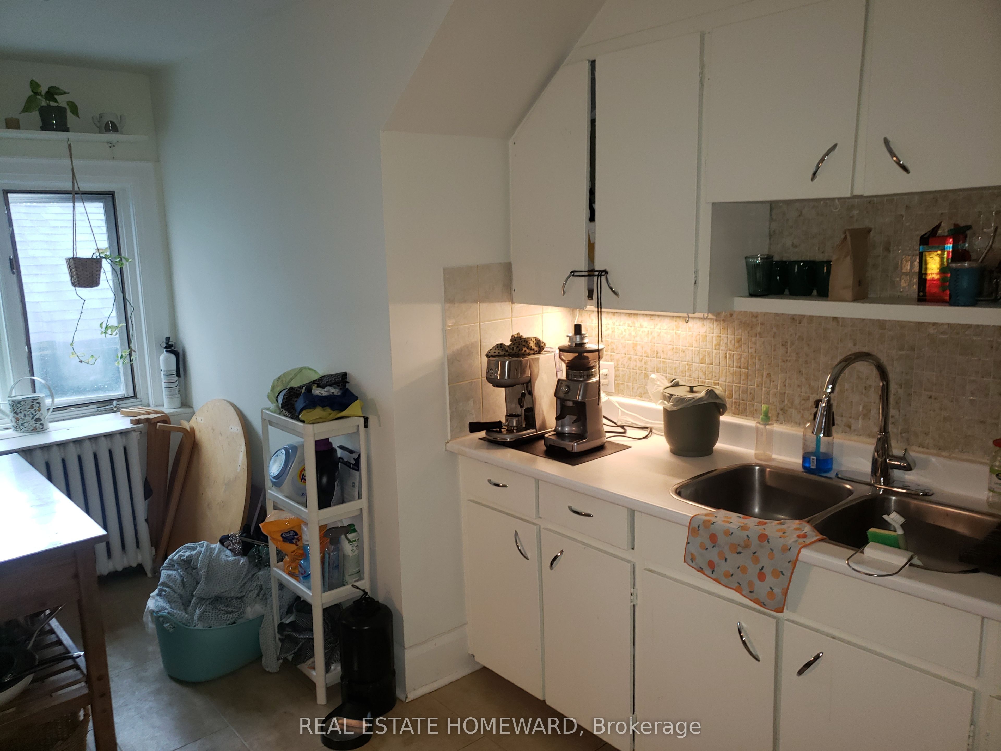
Super amazing Parkside apartment. Bright, high ceilings, cool architectural style. The bedroom window leads to an outdoor deck. Access to the sundeck is quirky and a tight climb-through, but the views and extra space are worth it. This is a rooftop one-bedroom hideaway. Charming vintage kitchen with breakfast nook. Large living room with dining room enclave boasting big south-facing windows. Great location. Right across the street from High Park and a short walk to the Keele subway station. Close to Roncesvalles Village.
Property Information
Building Details
Features & Amenities
Inclusions & Exclusions
Refrigerator, stove
All items belonging to current tenant including, foyer shoe cabinet, kitchen undermount lighting, bathroom medicine cabinet
Location
Similar Properties
View More
Source: Toronto Regional Real Estate Board (TRREB), via PropTx Innovations Inc.
The data relating to real estate on this website comes in part from the MLS® data feed of PropTx Innovations Inc. The information is deemed reliable but is not guaranteed accurate by PropTx.
The information provided herein must only be used by consumers that have a bona fide interest in the purchase, sale or lease of real estate and may not be used for any commercial purpose or any other purpose.
© 2026 PropTx Innovations Inc. All rights reserved. MLS®, REALTOR® and the associated logos are owned or controlled by The Canadian Real Estate Association (CREA).