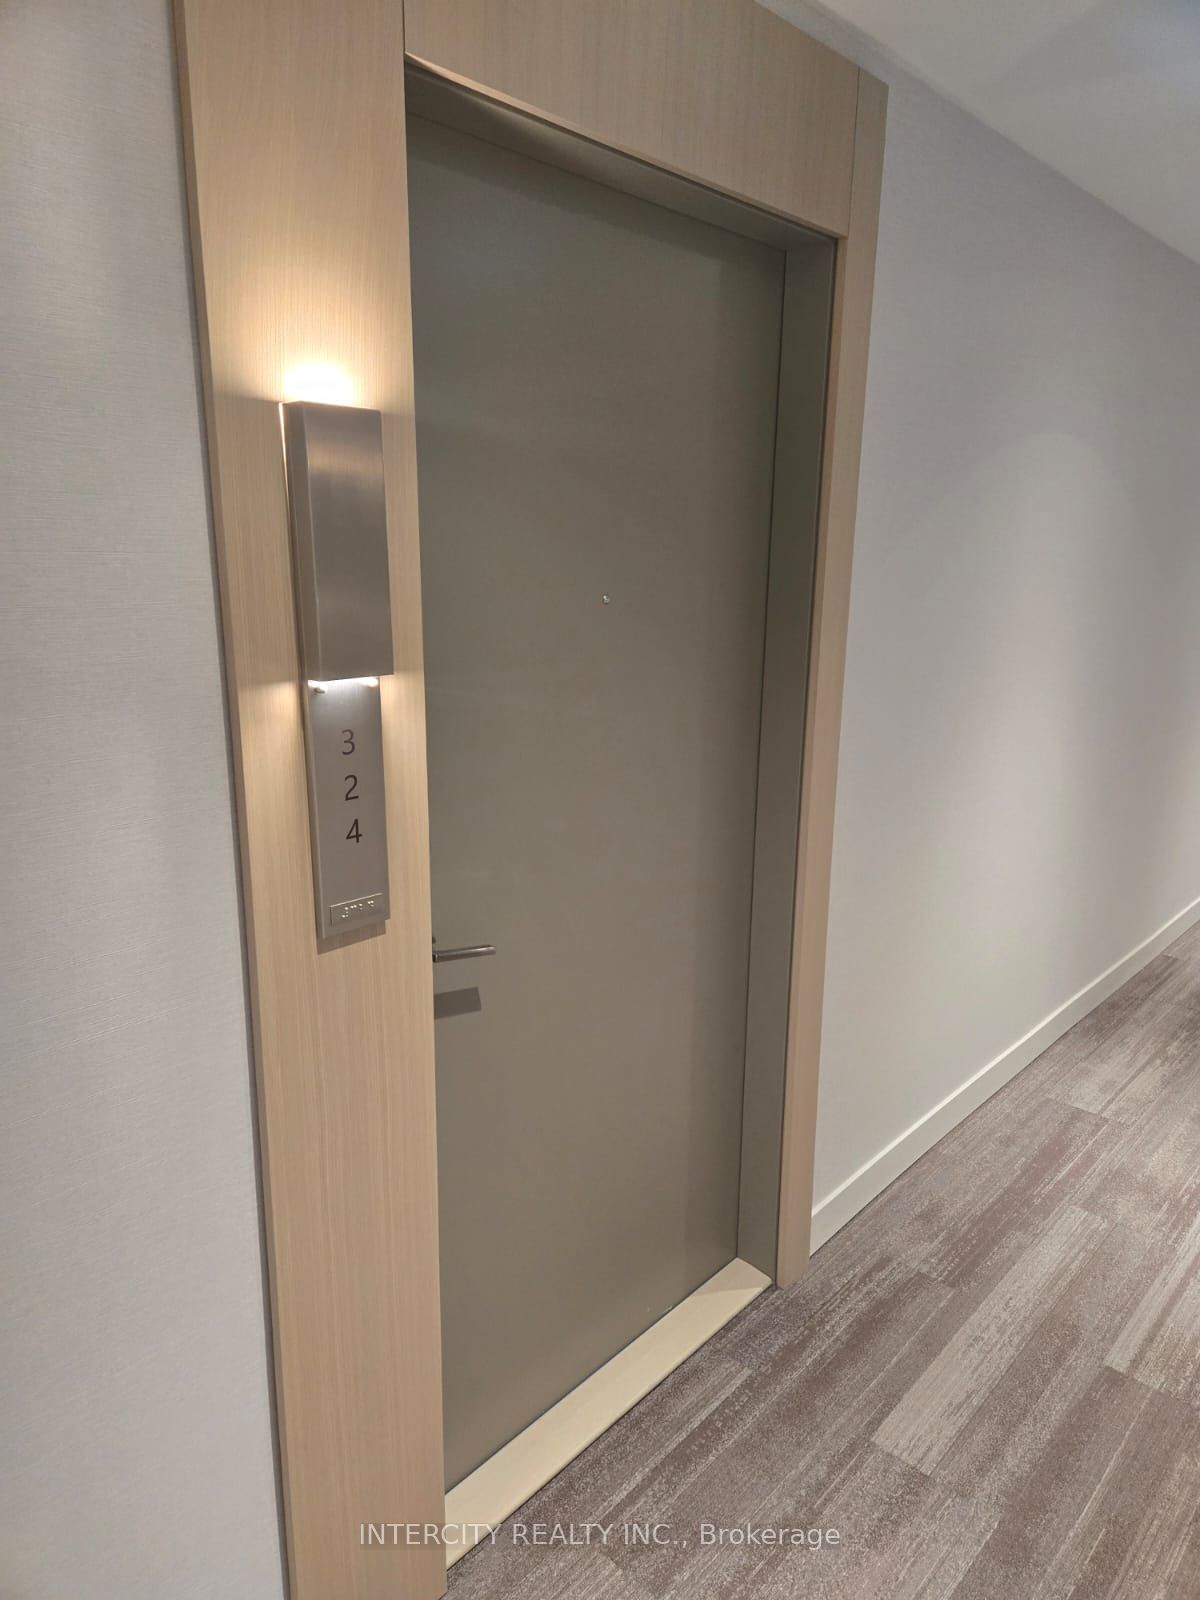
#324 - 15 Skyridge Drive
About This Home
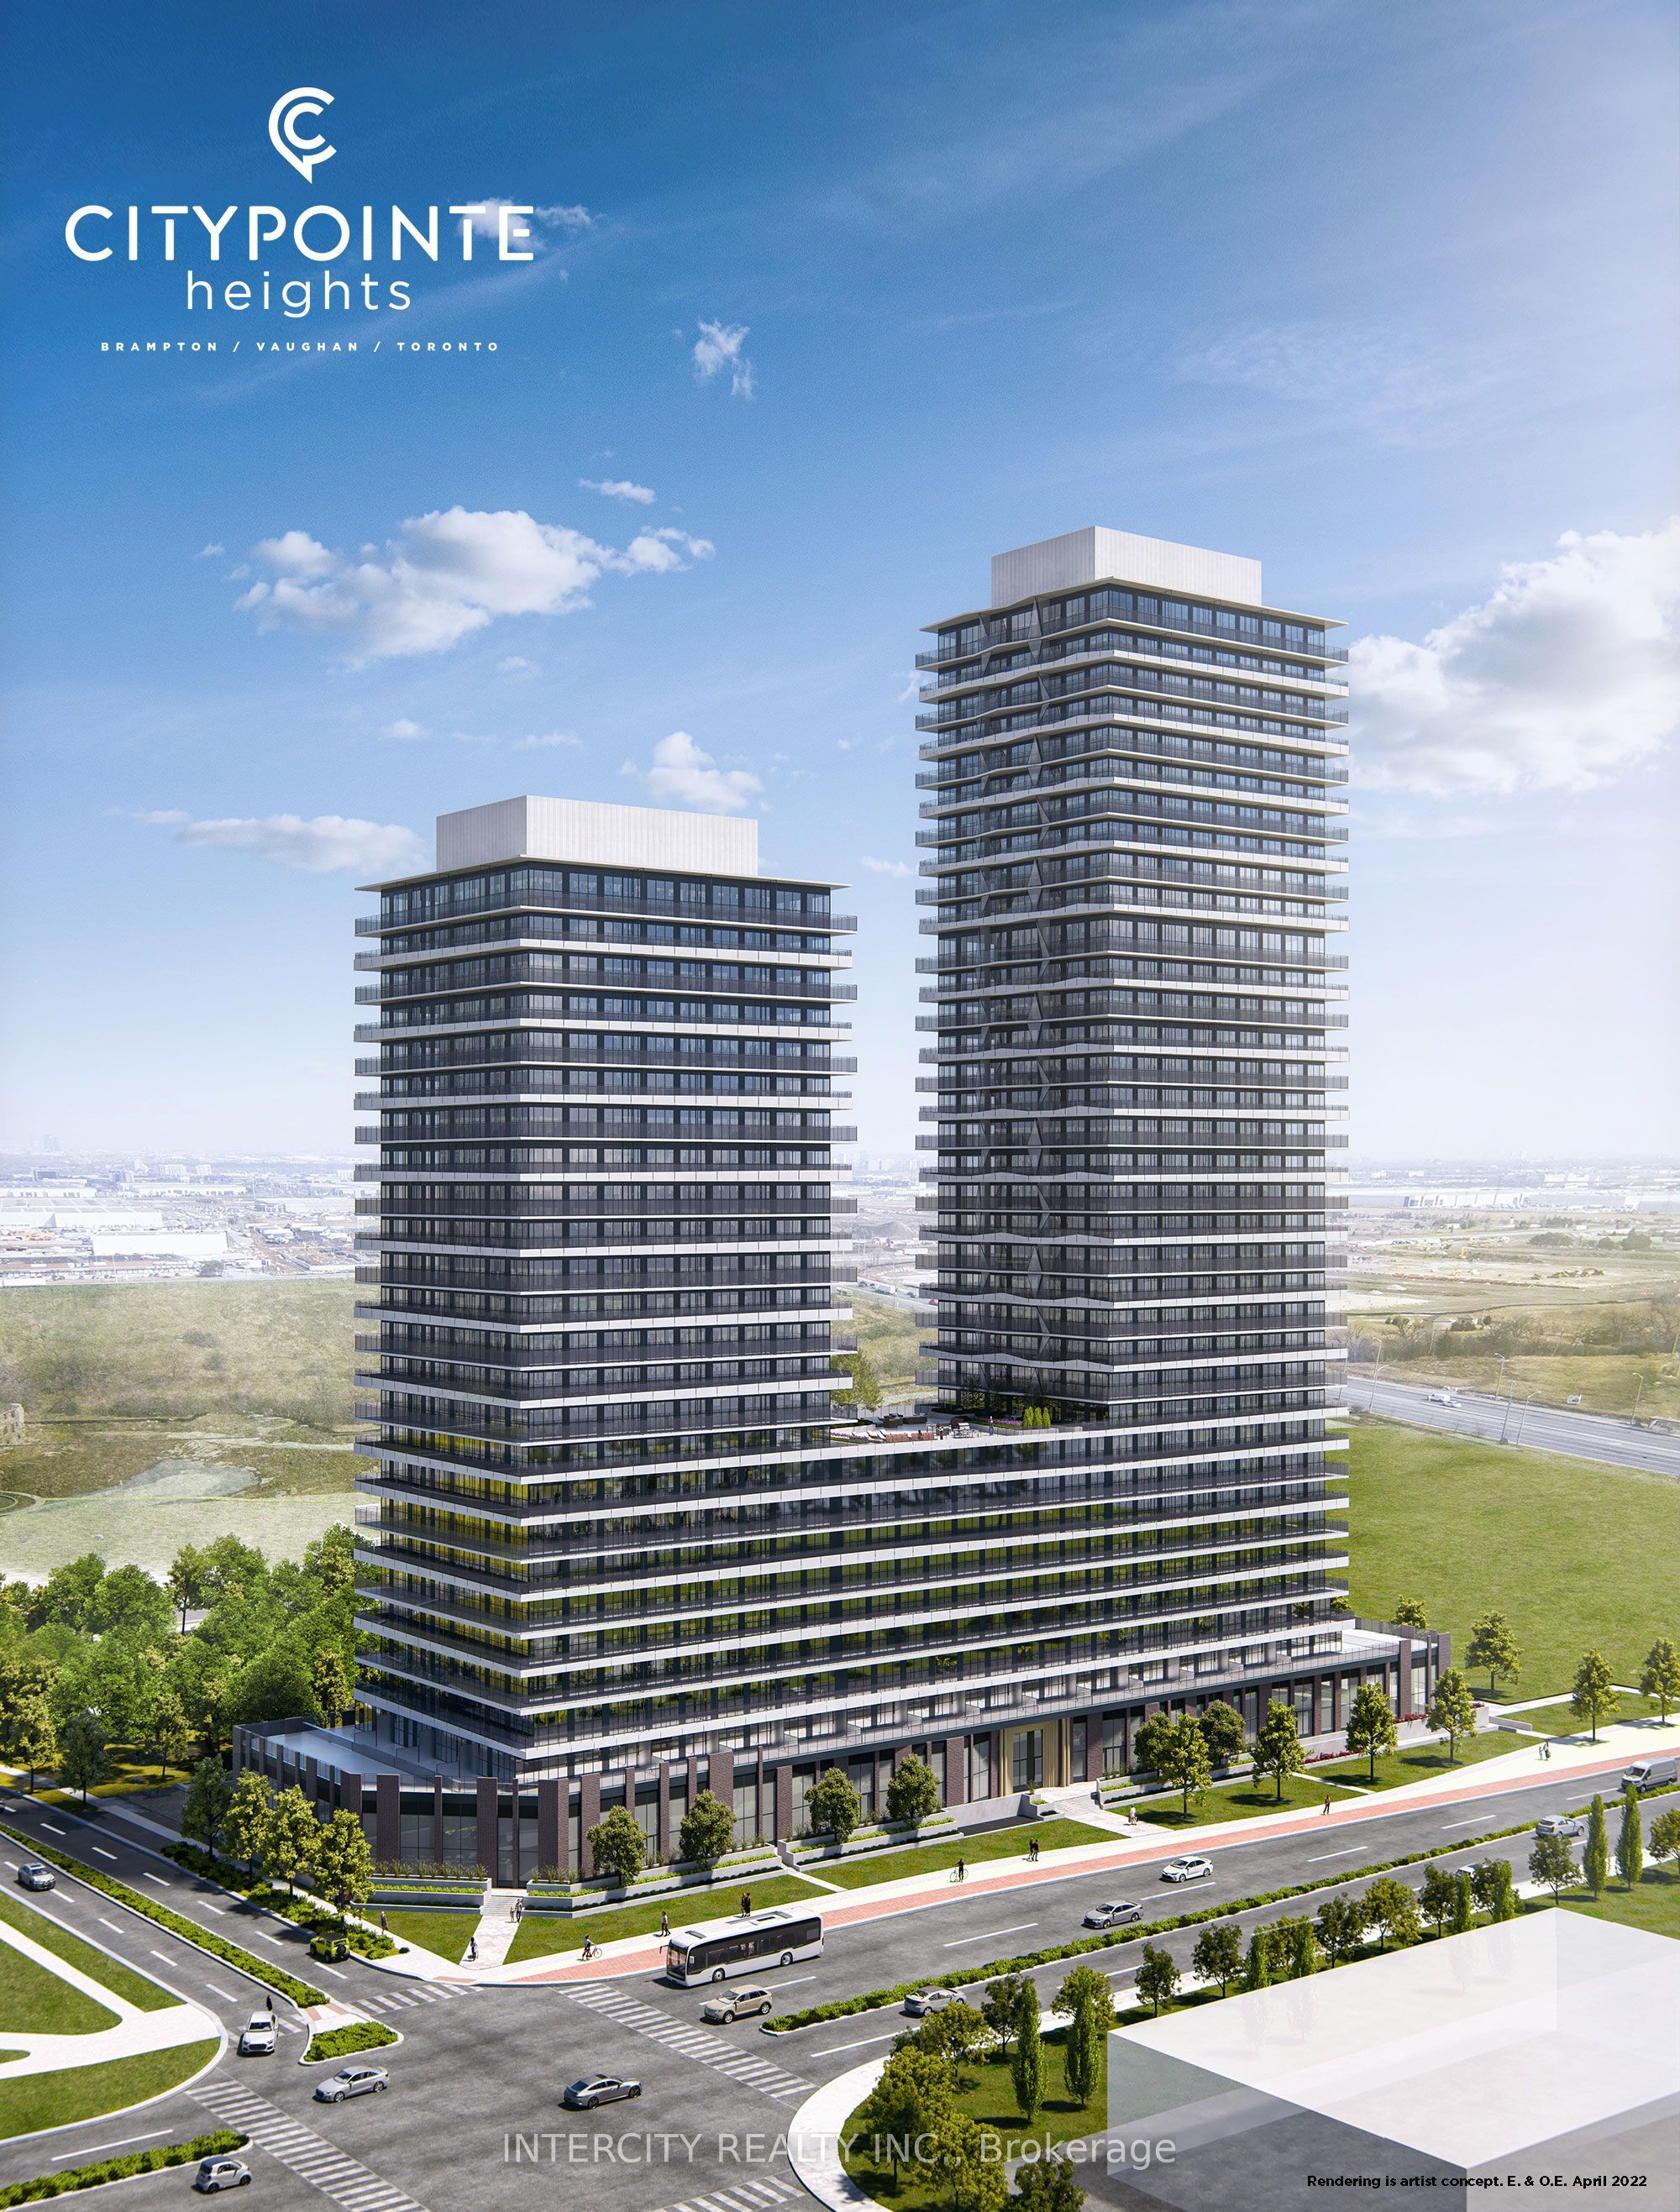
Welcome to this brand new beautifully appointed and thoughtfully designed 1 bedroom plus den with 2-baths. This upgraded unit offers an open and spacious 664 sq. ft. of interior space plus an additional 98 sq. ft. balcony with East exposure. Step inside to a 9-foot high ceiling, laminated flooring throughout, and a seamless open concept layout that feels bright, modern, and effortlessly functional. The kitchen features an upgraded back splash, sleek cabinetry, quartz countertops, and integrated appliances, creating a stylish yet practical space to cook, dine, and entertain. The primary bedroom ensuite w/ stand-up shower offers a peaceful retreat. The large Den is perfect for a home office or cozy relaxation area! This unit has another full bath. You will enjoy both comfort and convenience every day. Included in the lease is 1 underground parking spot and 1 storage locker. This is the BEST PARKING SPOT IN THE BUILDING! You will feel like a VIP with this spot, conveniently located directly beside the elevator and with PLENTY of extra space! Never worry about squeezing between two neighbour cars, open your car doors fully with no stress. It is so easy to bring anything up to your third floor Suite from your car, and going from your parking spot to elevator is just a couple of steps See the picture with the listing! Enjoy the unmatched convenience of this truly one of a kind parking spot! Modern design, sunlit space, and refined comfort this is elevated leasing at CityPointe Heights. Close to great shopping, restaurants, cafes, schools, and places of worship. Easy access to major roadways: Queen St / Highway 7, Hwy 50, Hwy 427, Hwy 407 and in close proximity to GO Station and Pearson Airport.
Property Information
Building Details
Features & Amenities
Financials & Fees
Inclusions & Exclusions
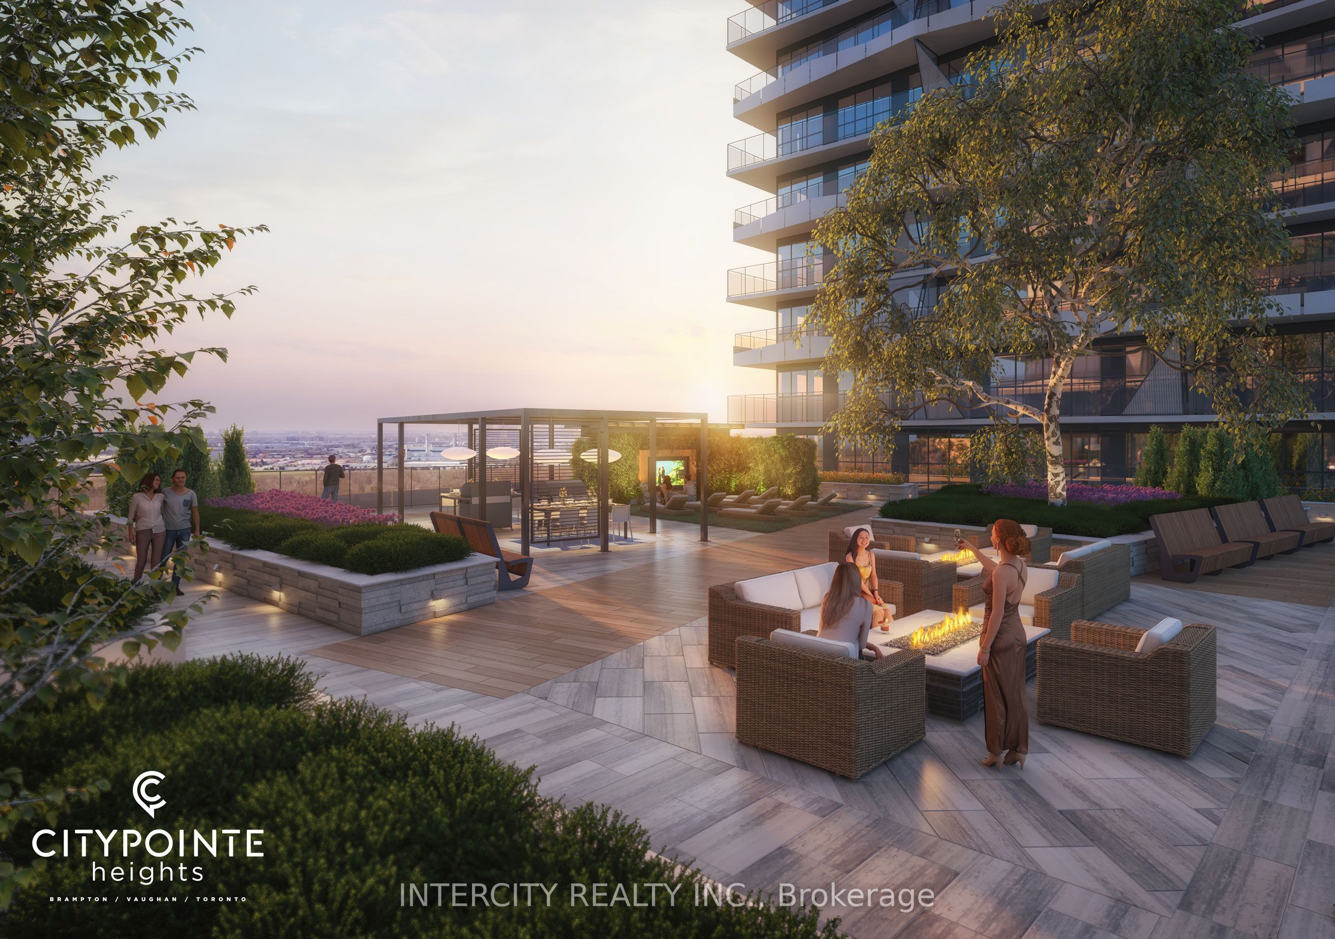
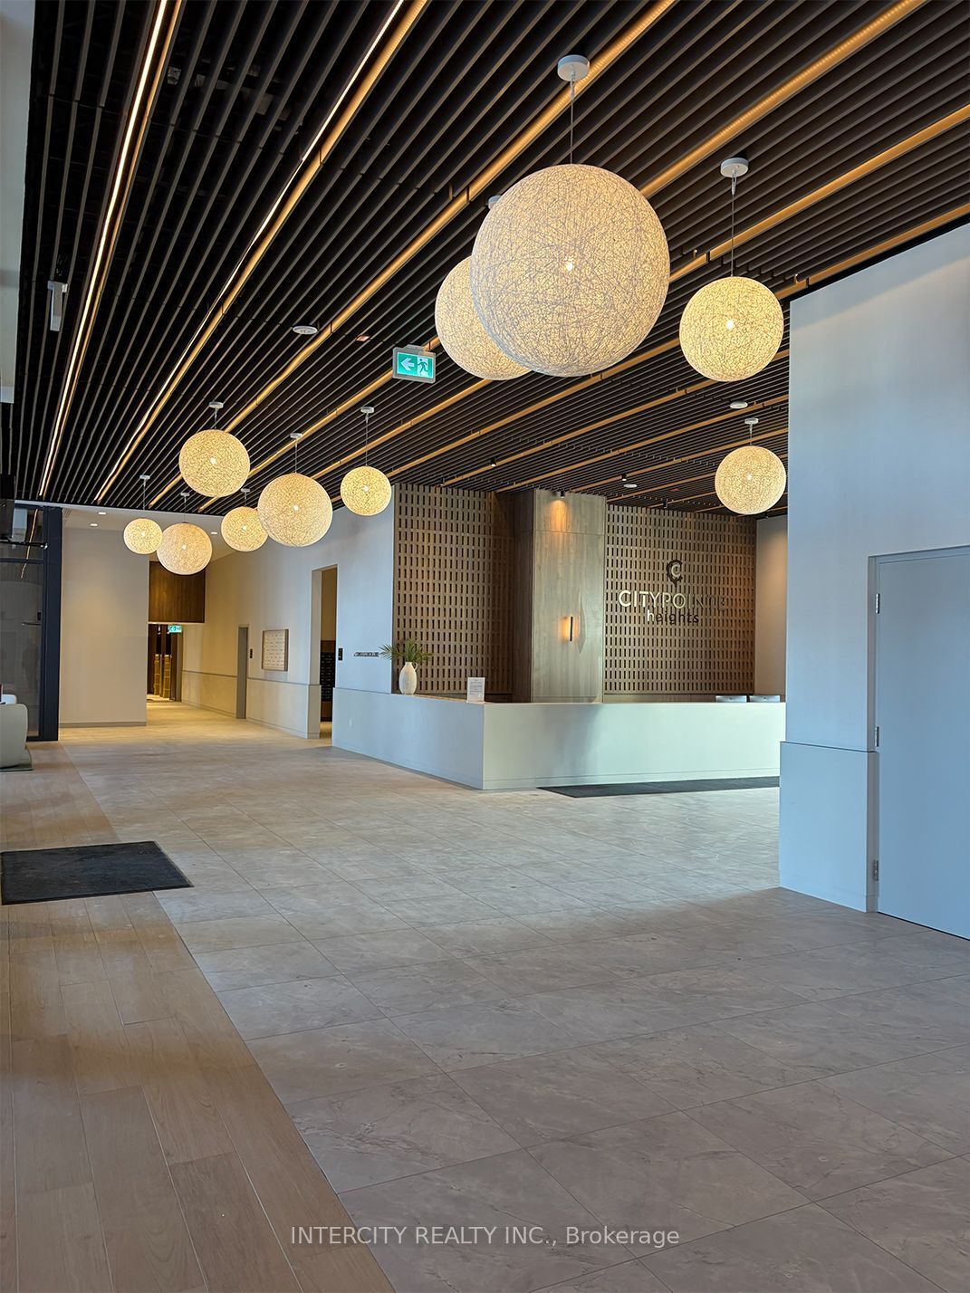
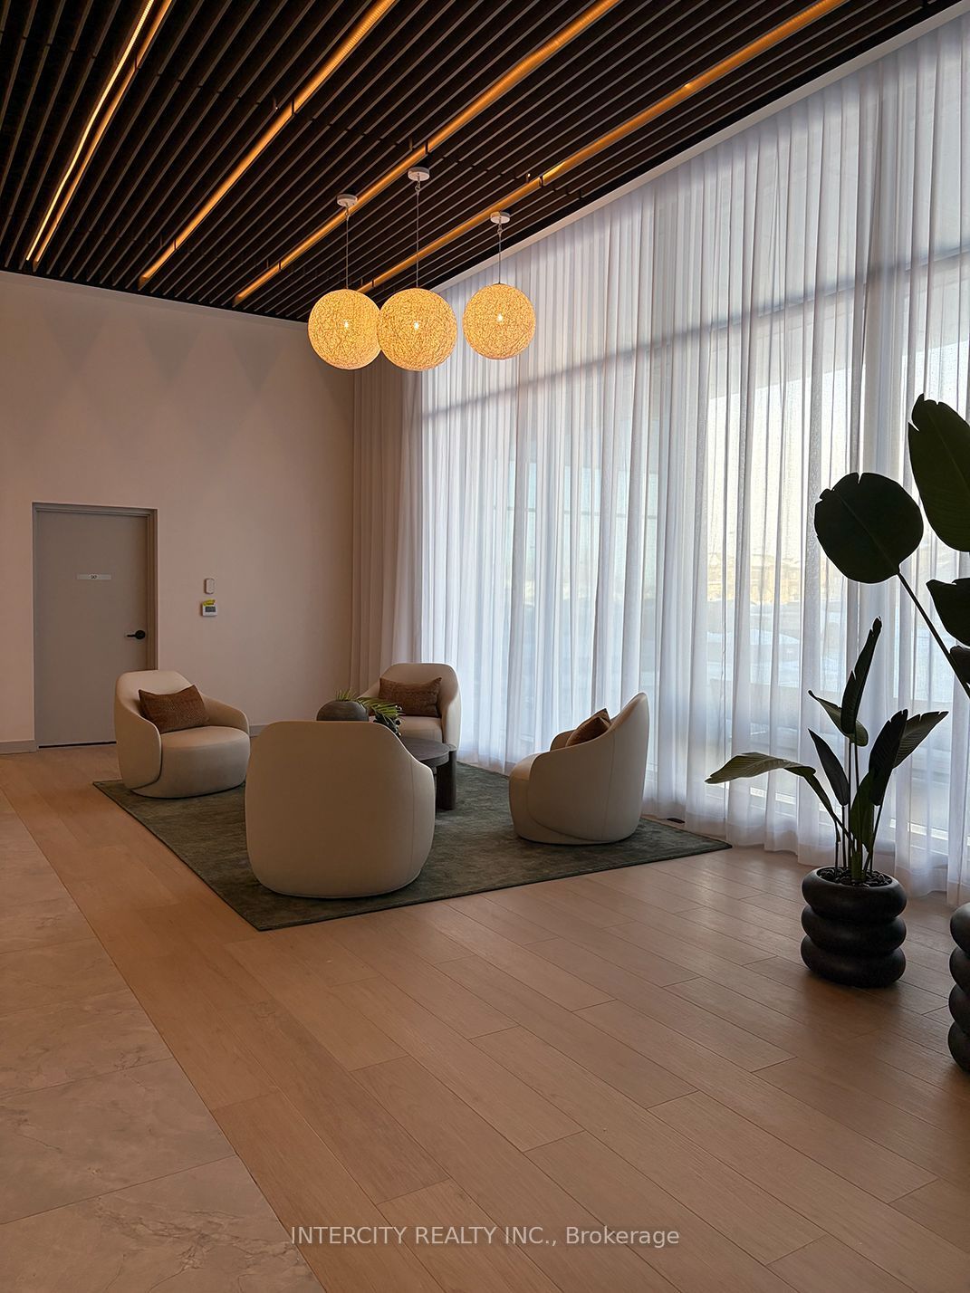
CityPointe Heights offers luxury amenities: fitness room, yoga studio, Bar/Lounge, 2 private dining rooms, 10th floor rooftop landscaped amenity space with lounge-style seating, dining areas, cafe, co-work space, pet wash, electric vehicle charging stations, 24-hour concierge. 1-underground parking spot and 1 locker included. Landlord to install blinds before beginning of lease term.
Location
Similar Properties
View More
Source: Toronto Regional Real Estate Board (TRREB), via PropTx Innovations Inc.
The data relating to real estate on this website comes in part from the MLS® data feed of PropTx Innovations Inc. The information is deemed reliable but is not guaranteed accurate by PropTx.
The information provided herein must only be used by consumers that have a bona fide interest in the purchase, sale or lease of real estate and may not be used for any commercial purpose or any other purpose.
© 2026 PropTx Innovations Inc. All rights reserved. MLS®, REALTOR® and the associated logos are owned or controlled by The Canadian Real Estate Association (CREA).