#315 - 4040 Upper Middle Road
About This Home
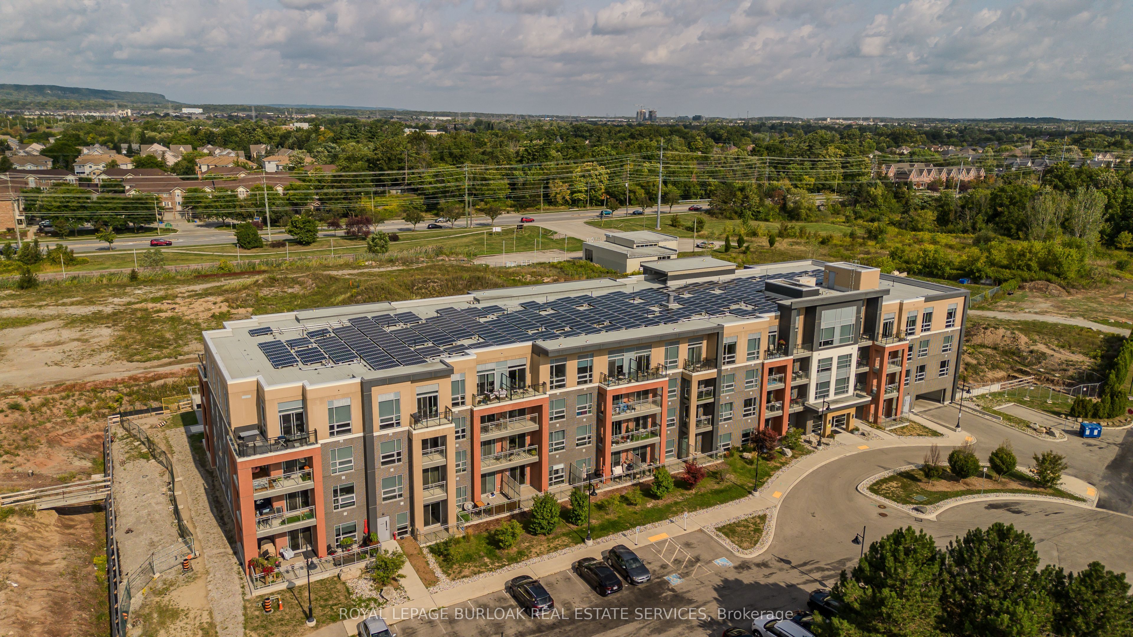
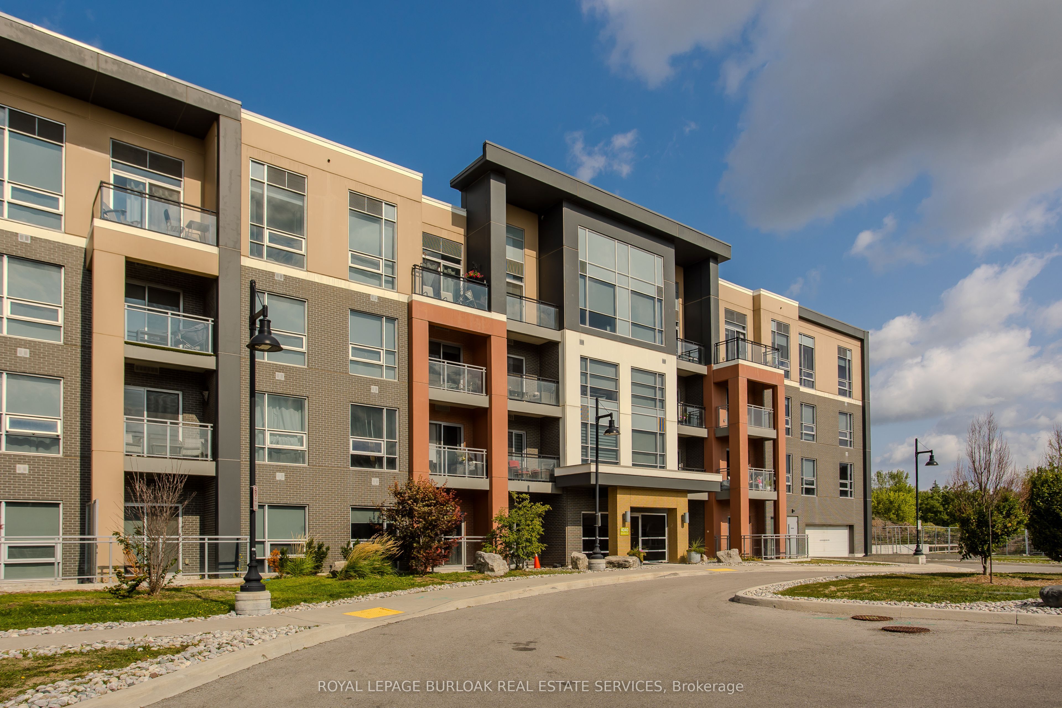
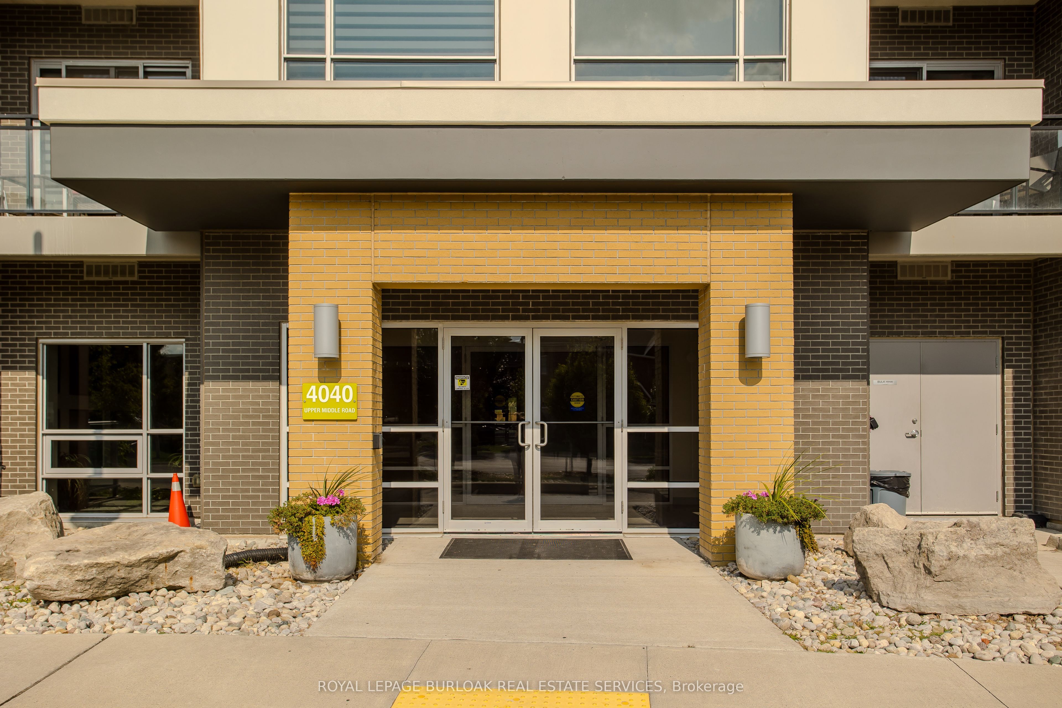
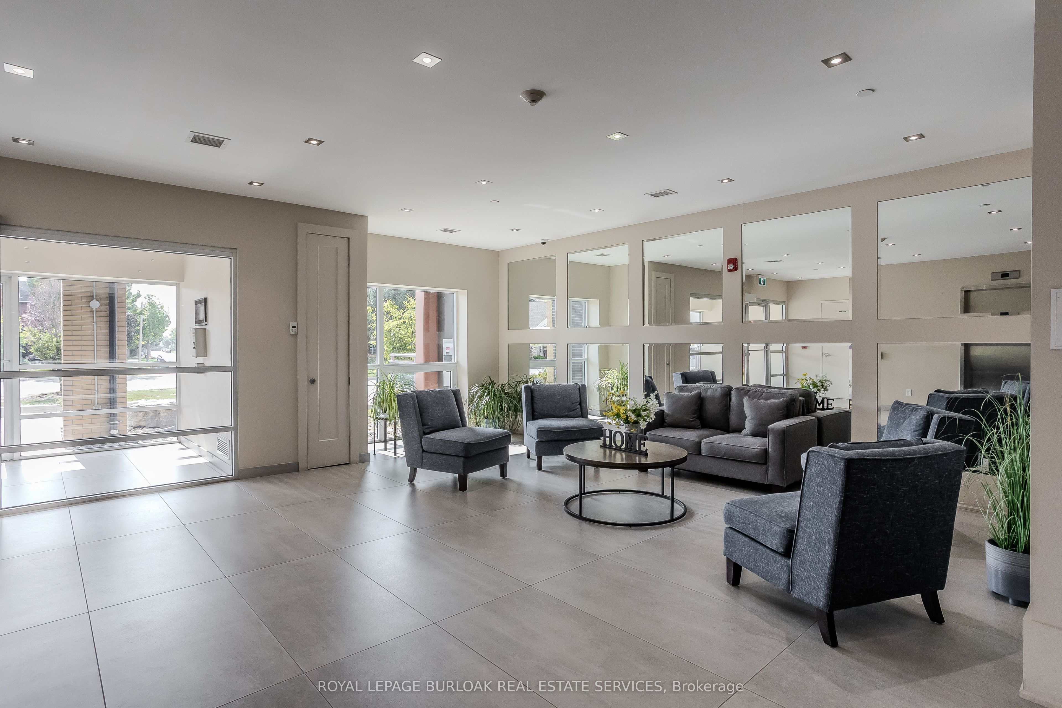
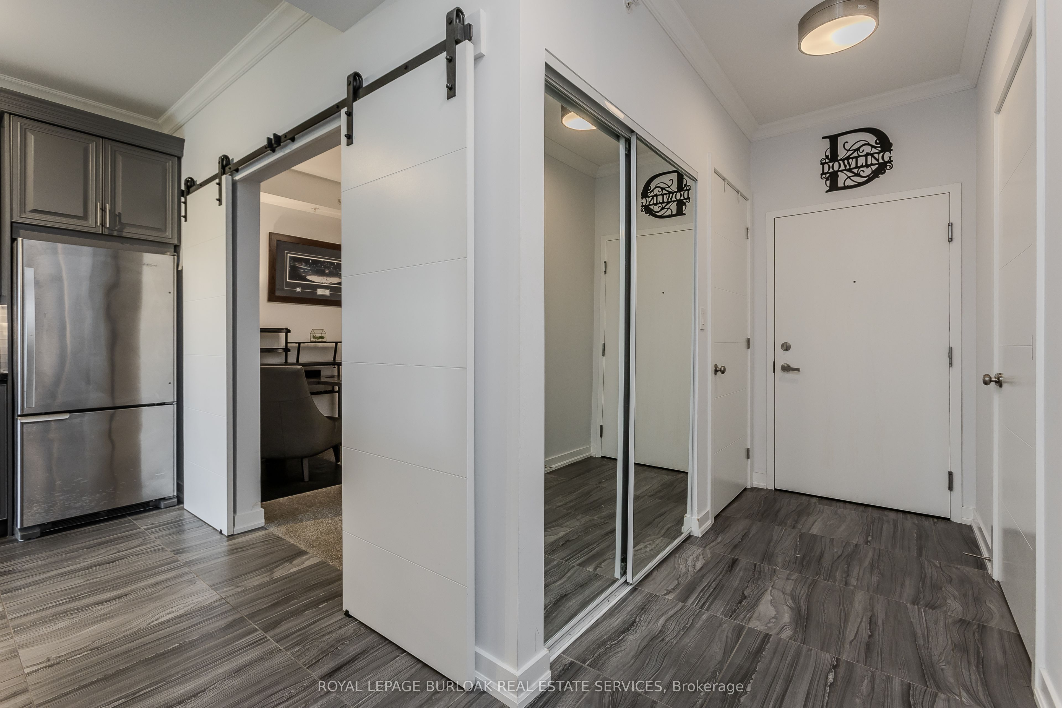
Located in Burlington's Tansley neighbourhood, this stylish 2-bed, 2-bath condo offers approx. 766 sq. ft. of thoughtfully designed living space, plus a private balcony with tranquil, unobstructed views over surrounding green space. Set within the contemporary Park City Condominiums, this move-in-ready suite offers an ideal blend of space, style, and low-maintenance living, close to parks, trails, shopping, dining, transit and major highways. Step inside to a well-planned open-concept layout with modern finishes and an abundance of natural light. The eat-in kitchen features contemporary cabinetry, granite counters, tile backsplash, stainless-steel appliances, under-cabinet lighting and a centre island with breakfast bar seating. The kitchen flows seamlessly into the living room, where sliding glass doors open to the private balcony-an ideal spot for morning coffee or unwinding while enjoying the expansive views. The spacious bedroom features a large window overlooking the green space and convenient access to the 4-pc bath. A second bedroom adds valuable flexibility and is ideal for a home office, dining area, reading room or guest space. A 2nd bathroom and in-suite laundry add everyday convenience. The floor plan includes a 41 sq. ft. balcony in addition to the interior living space. Complete with underground parking and a storage locker, this condo is an excellent opportunity for first-time buyers, professionals, downsizers or investors seeking modern living in a well-connected Burlington location.
Property Information
Building Details
Features & Amenities
Financials & Fees
Inclusions & Exclusions
Fridge, stove, dishwasher, microwave, washer, dryer, all electrical light fixtures, all window coverings.
None
Location
Similar Properties
View More
Source: Toronto Regional Real Estate Board (TRREB), via PropTx Innovations Inc.
The data relating to real estate on this website comes in part from the MLS® data feed of PropTx Innovations Inc. The information is deemed reliable but is not guaranteed accurate by PropTx.
The information provided herein must only be used by consumers that have a bona fide interest in the purchase, sale or lease of real estate and may not be used for any commercial purpose or any other purpose.
© 2026 PropTx Innovations Inc. All rights reserved. MLS®, REALTOR® and the associated logos are owned or controlled by The Canadian Real Estate Association (CREA).