4322 Fairview Street
About This Home
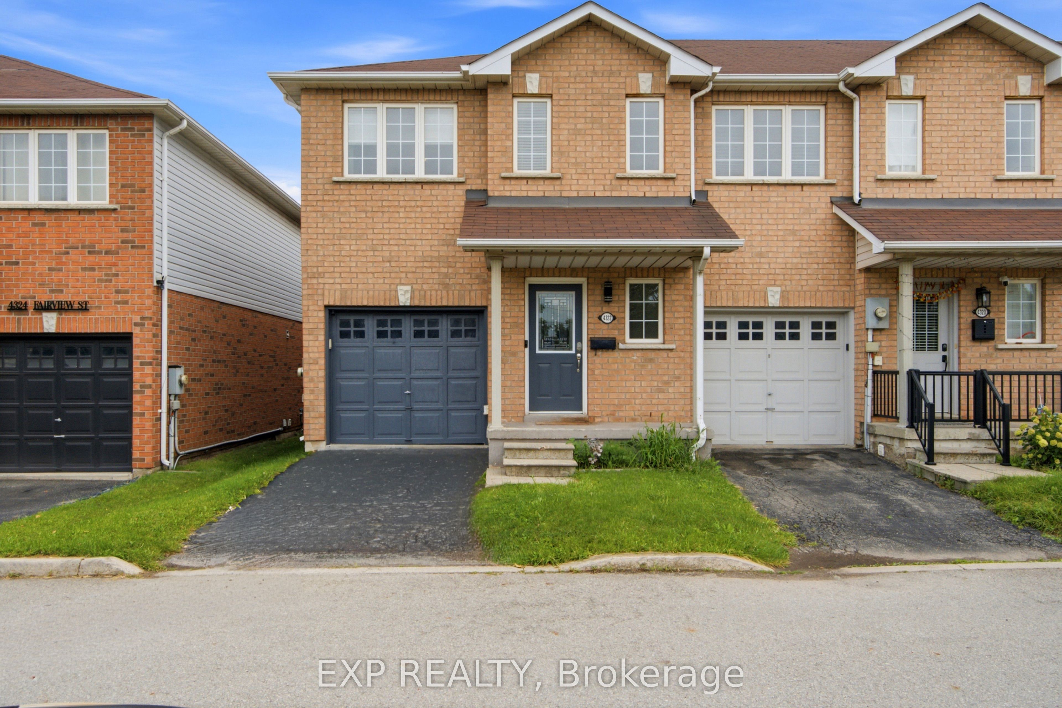
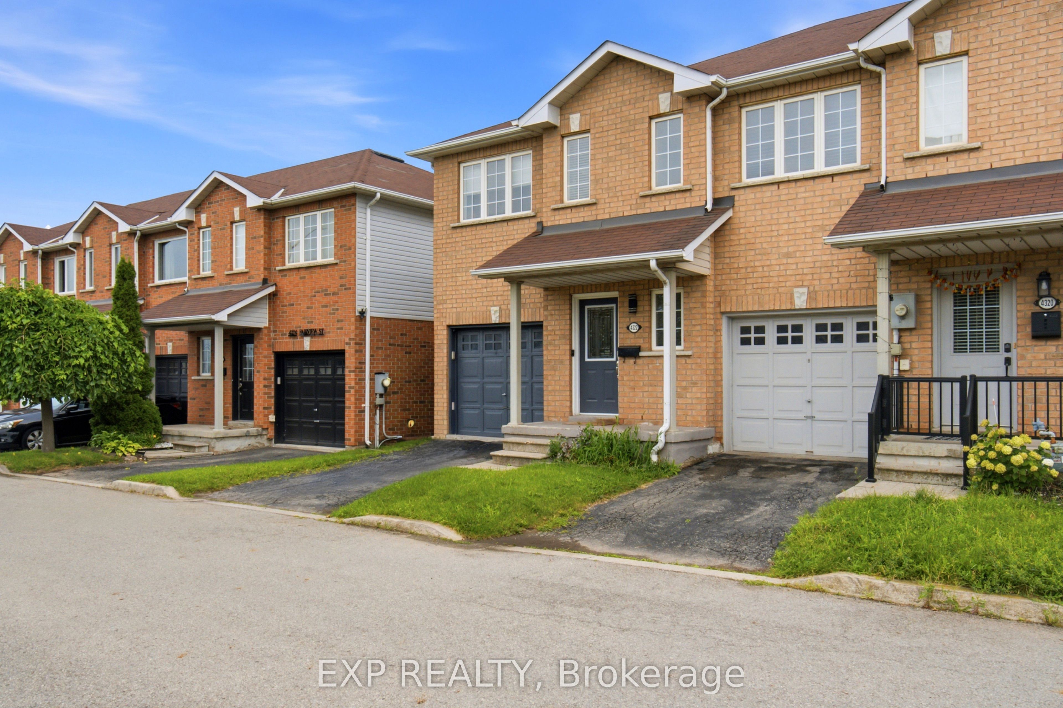
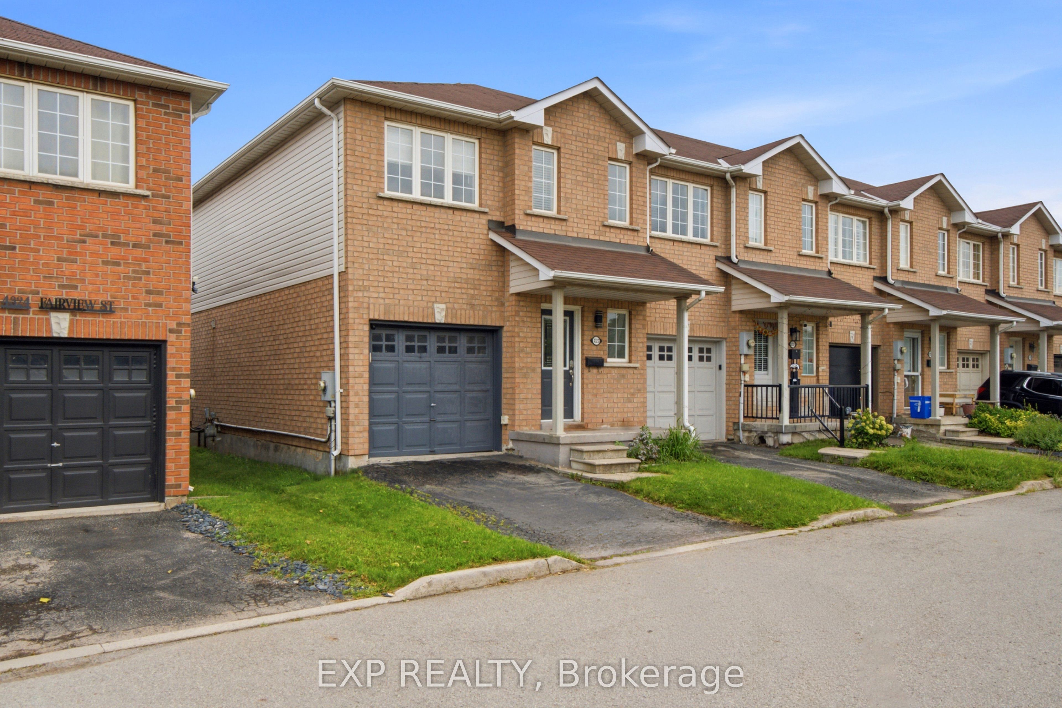
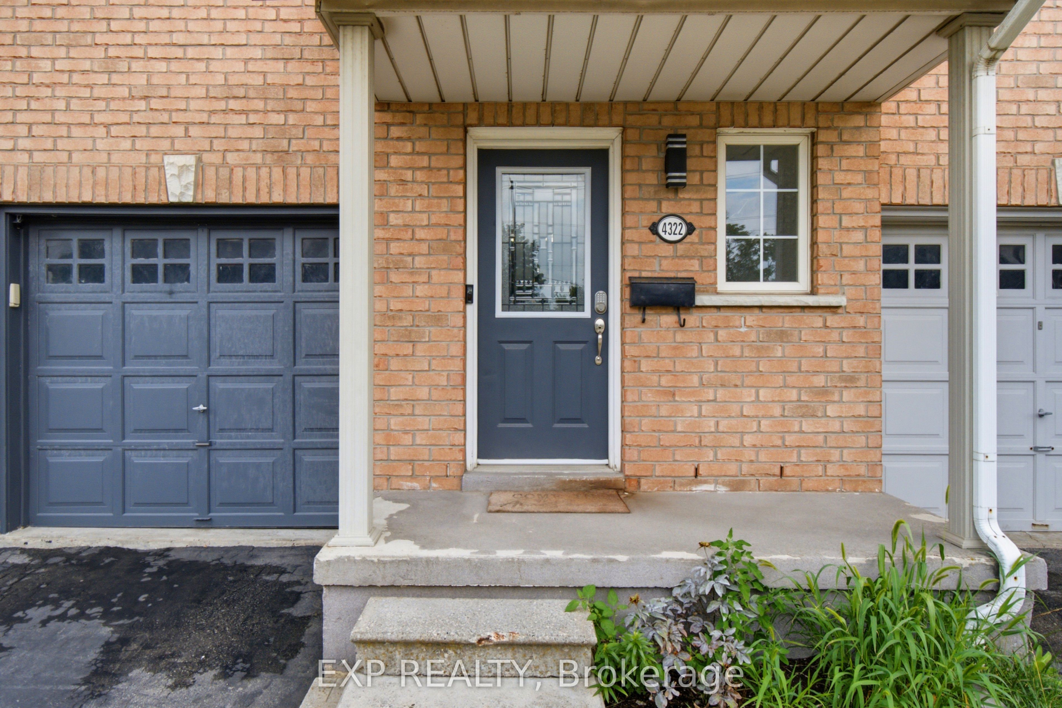
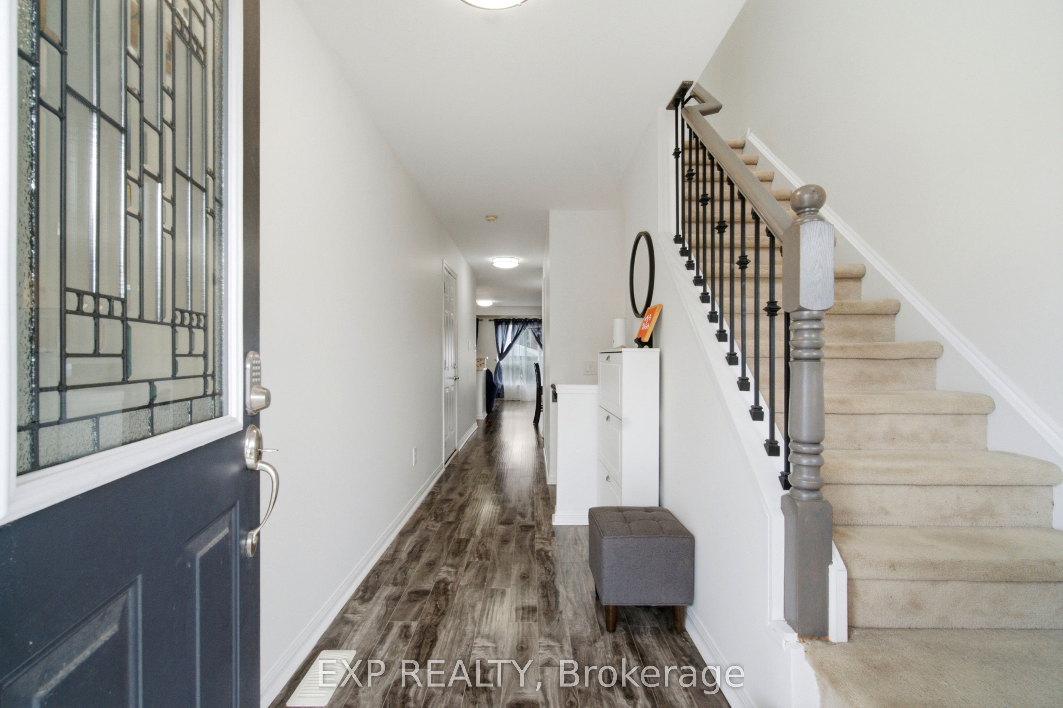
Welcome to this beautifully maintained end-unit townhome offering exceptional comfort, thoughtful updates, and an abundance of natural light. Ideally located in a desirable, walkable neighbourhood close to schools, places of worship, the QEW, and Appleby GO Station.The main floor features updated flooring (2022), a bright and inviting living room with a cozy fireplace, and a walkout to the private backyard patio, perfect for entertaining or relaxing outdoors. Updated lighting on the main and upper floors (2024) adds a modern touch throughout the home. Upstairs, enjoy beautifully renovated bathrooms (2023), including heated floors in the main bathroom and a luxurious waterfall shower in the bedroom ensuite. With 3.5 bathrooms in total, the home offers exceptional convenience for families and guests.The fenced backyard offers privacy, a patio, and a garden shed, while the beautifully maintained lawn and charming front flower garden create excellent curb appeal. As an end unit, the home benefits from convenient side access to the backyard. The attached garage includes an EV charger, with additional visitor parking available at the front.Featuring stainless steel appliances, including fridge, stove, dishwasher, microwave, washer, and dryer, this move-in-ready home combines functionality with style in a prime location. A wonderful opportunity for those seeking a well-cared-for home with modern updates and convenient access to transportation, amenities, schools, and everyday essentials.
Property Information
Building Details
Features & Amenities
Financials & Fees
Inclusions & Exclusions
Stainless Steel Washer, Dryer, Microwave, Fridge, Stove, Dishwasher, All light fixtures
Main Bedroom Fan
Location
Similar Properties
View More
Source: Toronto Regional Real Estate Board (TRREB), via PropTx Innovations Inc.
The data relating to real estate on this website comes in part from the MLS® data feed of PropTx Innovations Inc. The information is deemed reliable but is not guaranteed accurate by PropTx.
The information provided herein must only be used by consumers that have a bona fide interest in the purchase, sale or lease of real estate and may not be used for any commercial purpose or any other purpose.
© 2026 PropTx Innovations Inc. All rights reserved. MLS®, REALTOR® and the associated logos are owned or controlled by The Canadian Real Estate Association (CREA).