For Sale
6733 25 Side Road
$1,499,900
Halton Hills, Ontario L7J 2L7 · MLS® W13660590 · Updated 55 mins ago
1 / 35 photos
5
Bedrooms
3
Bathrooms
—
Sq Ft
8
Parking
About This Home
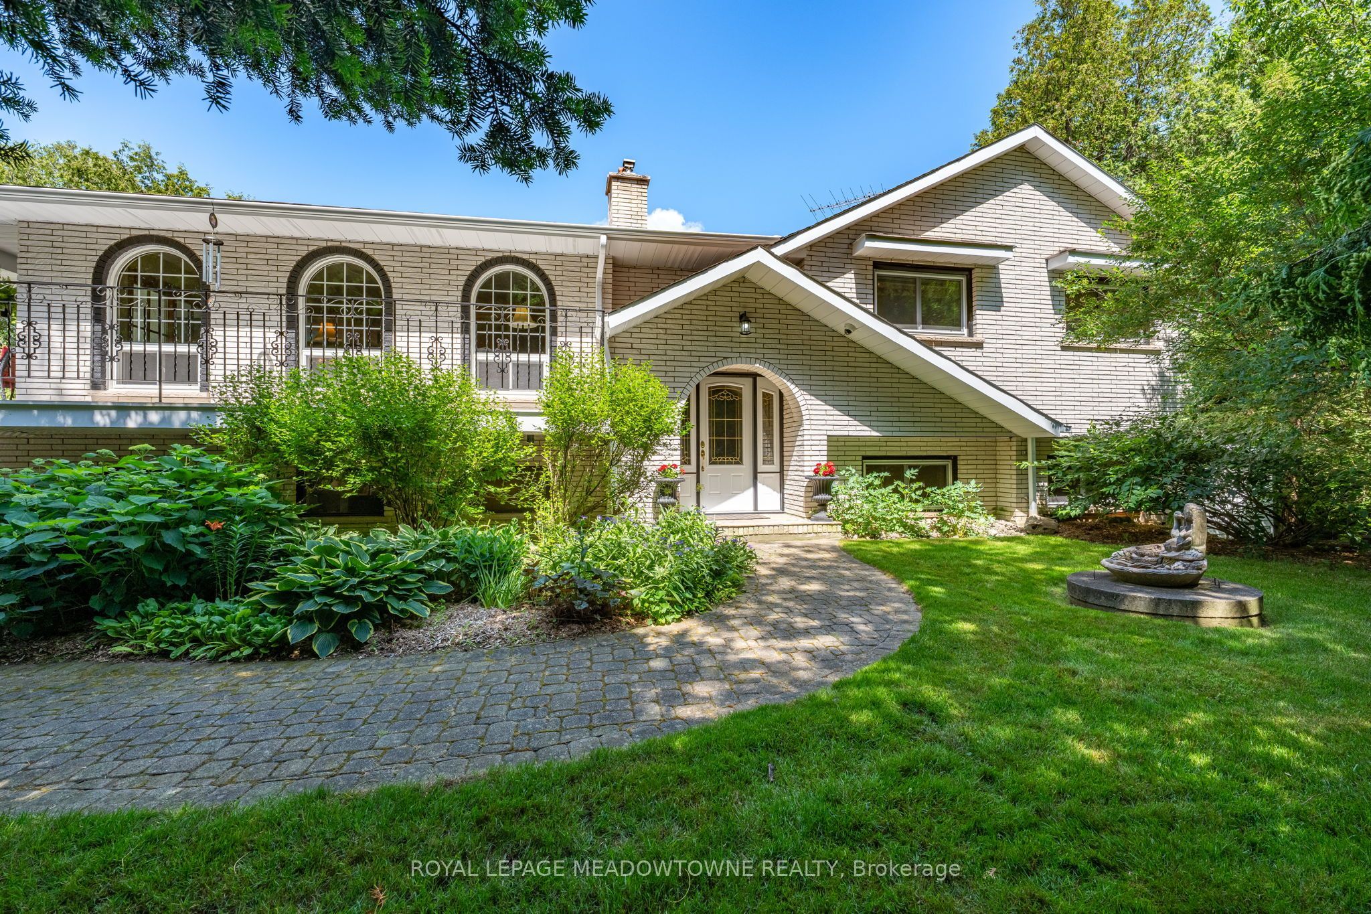
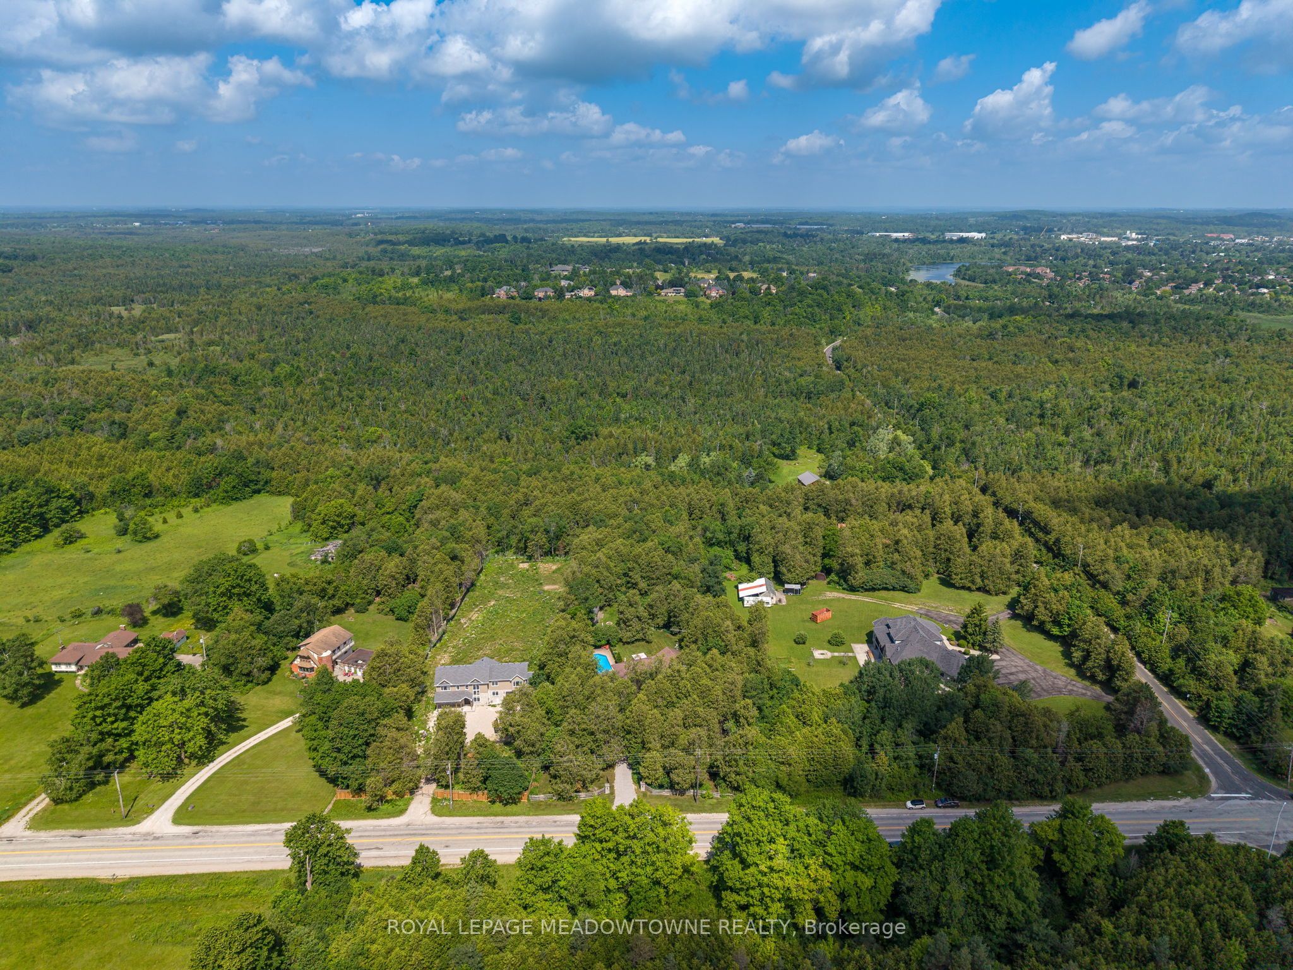
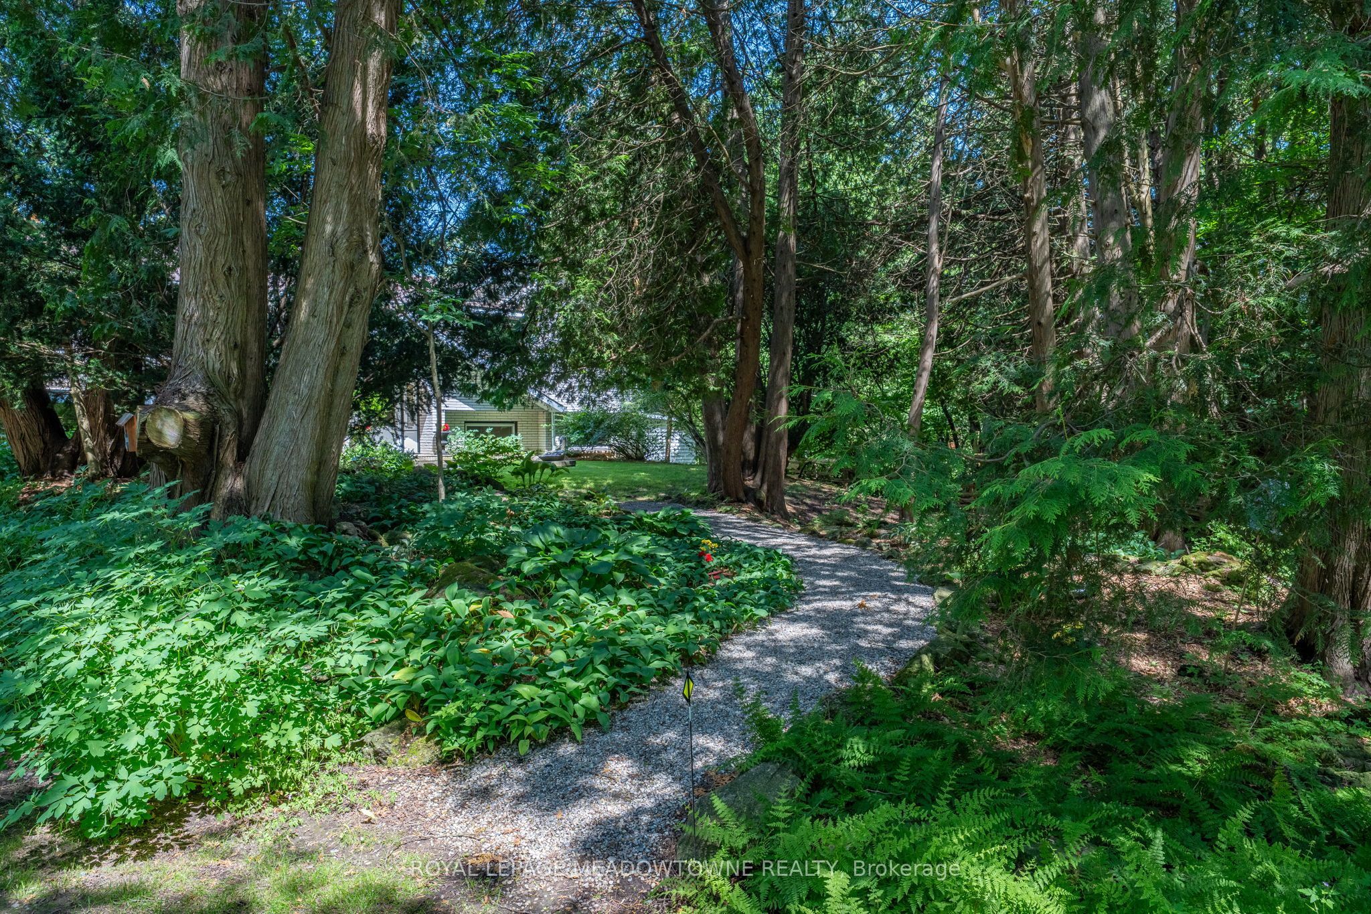
private enclave on the edge of Acton. Rural living with town conveniences.
Property Information
Type
Residential Freehold
Style
Detached
Architectural Style
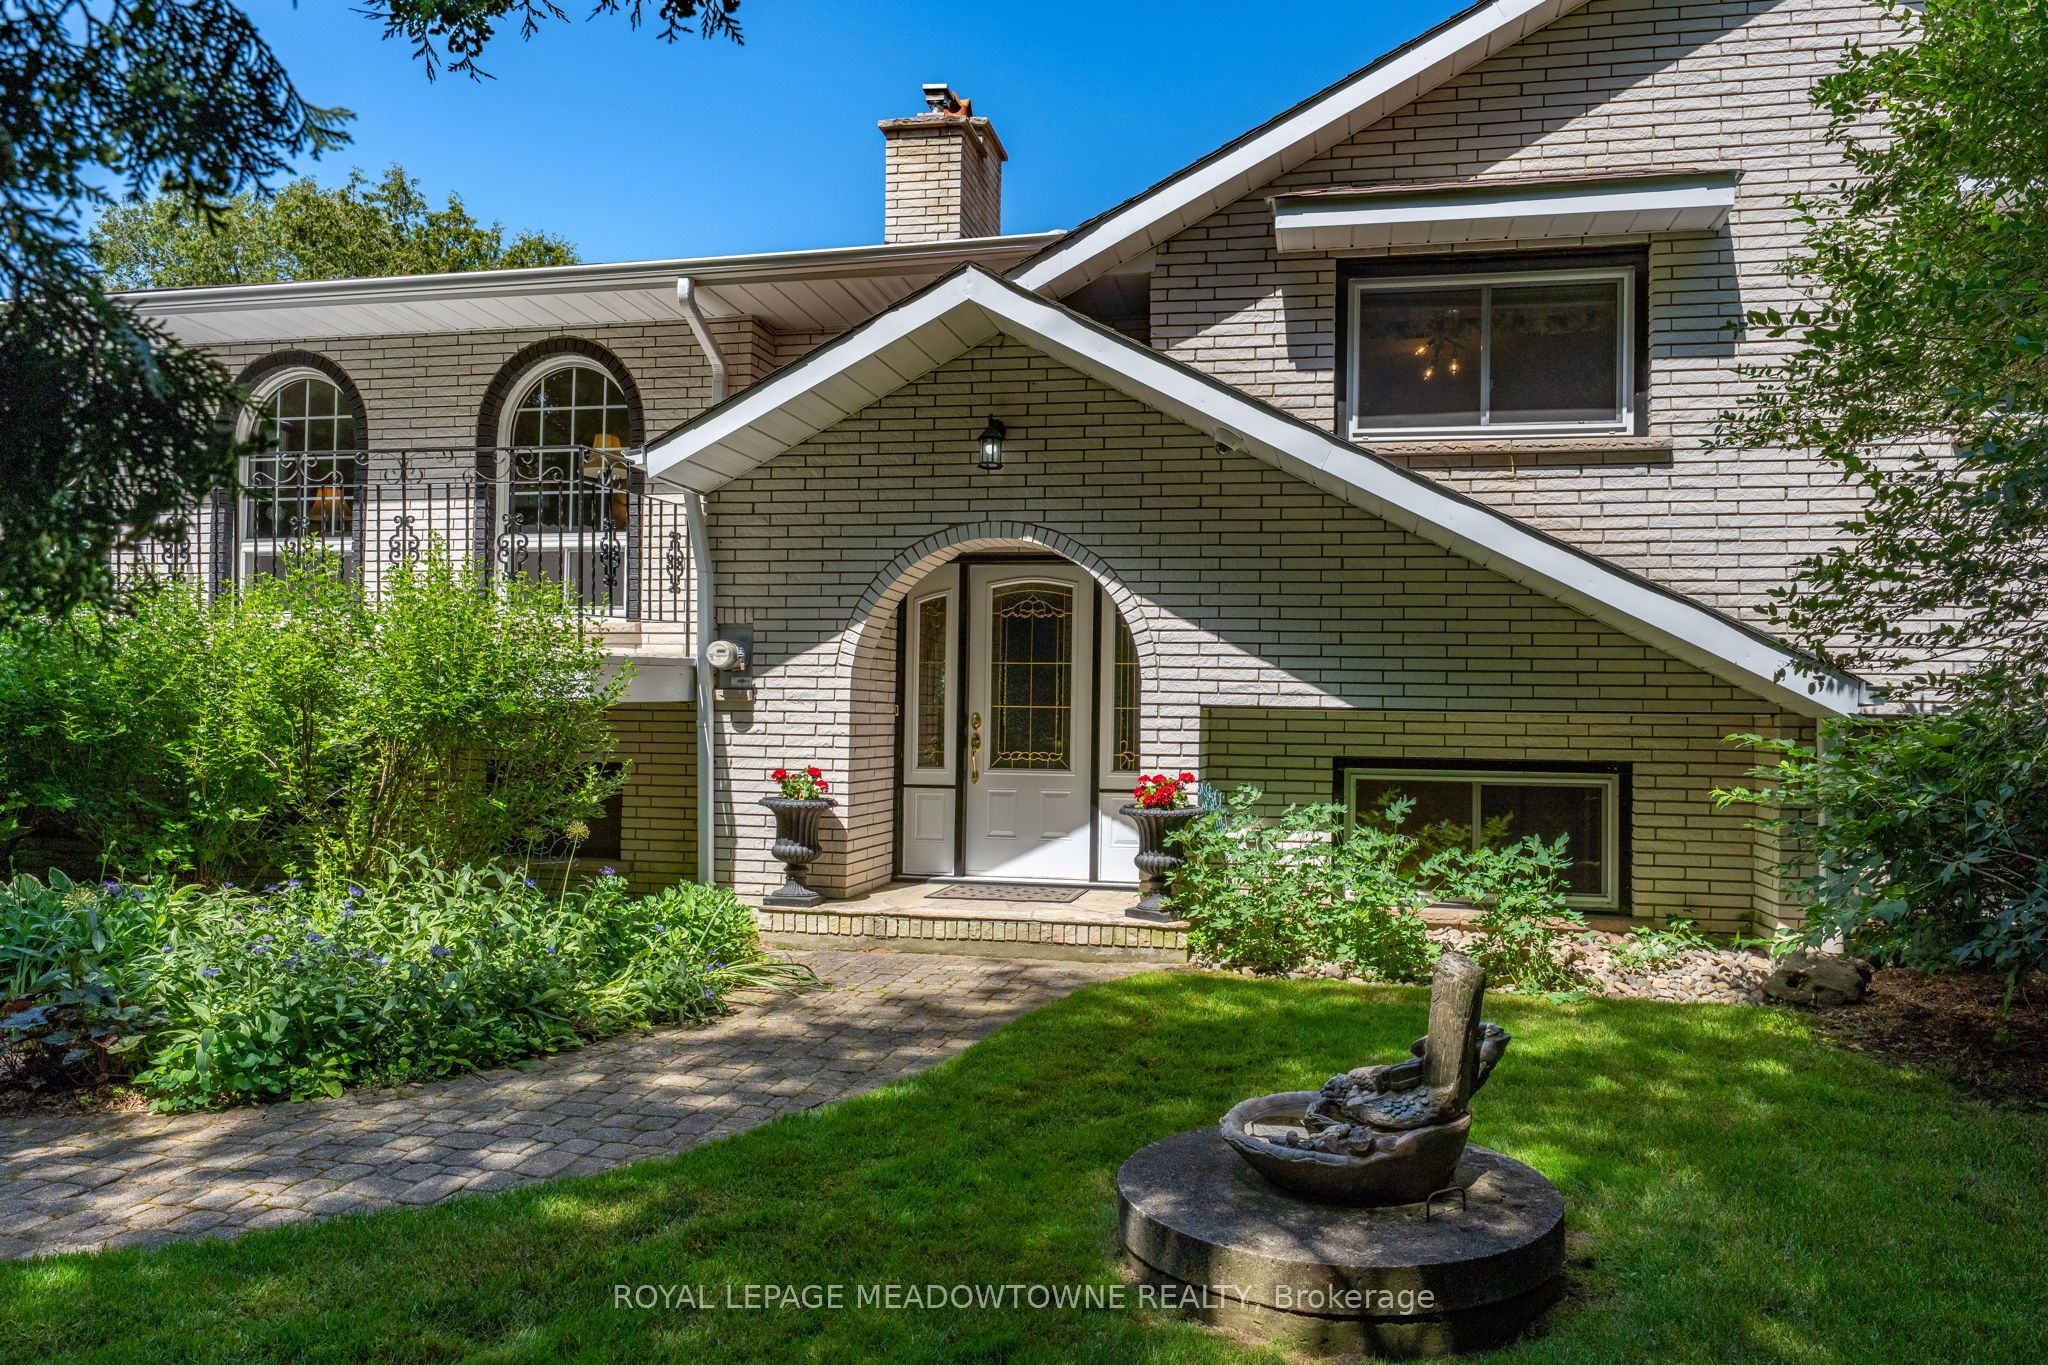
Bungalow-Raised
Age
51-99
Lot Size
125.07 × 429.91 ft
Direction Faces
North
Bedrooms
5 (3 + 2)
Kitchens
1
Parking
8 total · Built-In
Cross Street
Dublin, 25 Sd Rd
Postal Code
L7J 2L7
Occupancy
Owner
Possession
Flexible
MLS#
W13660590
Listing Office
ROYAL LEPAGE MEADOWTOWNE REALTY
Building Details
Construction
Brick
Roof
Shingles
Heating
Forced Air · Propane
Cooling
Central Air
Basement
Walk-Out, Full, Finished with Walk-Out, Separate Entrance
Fireplace
Propane
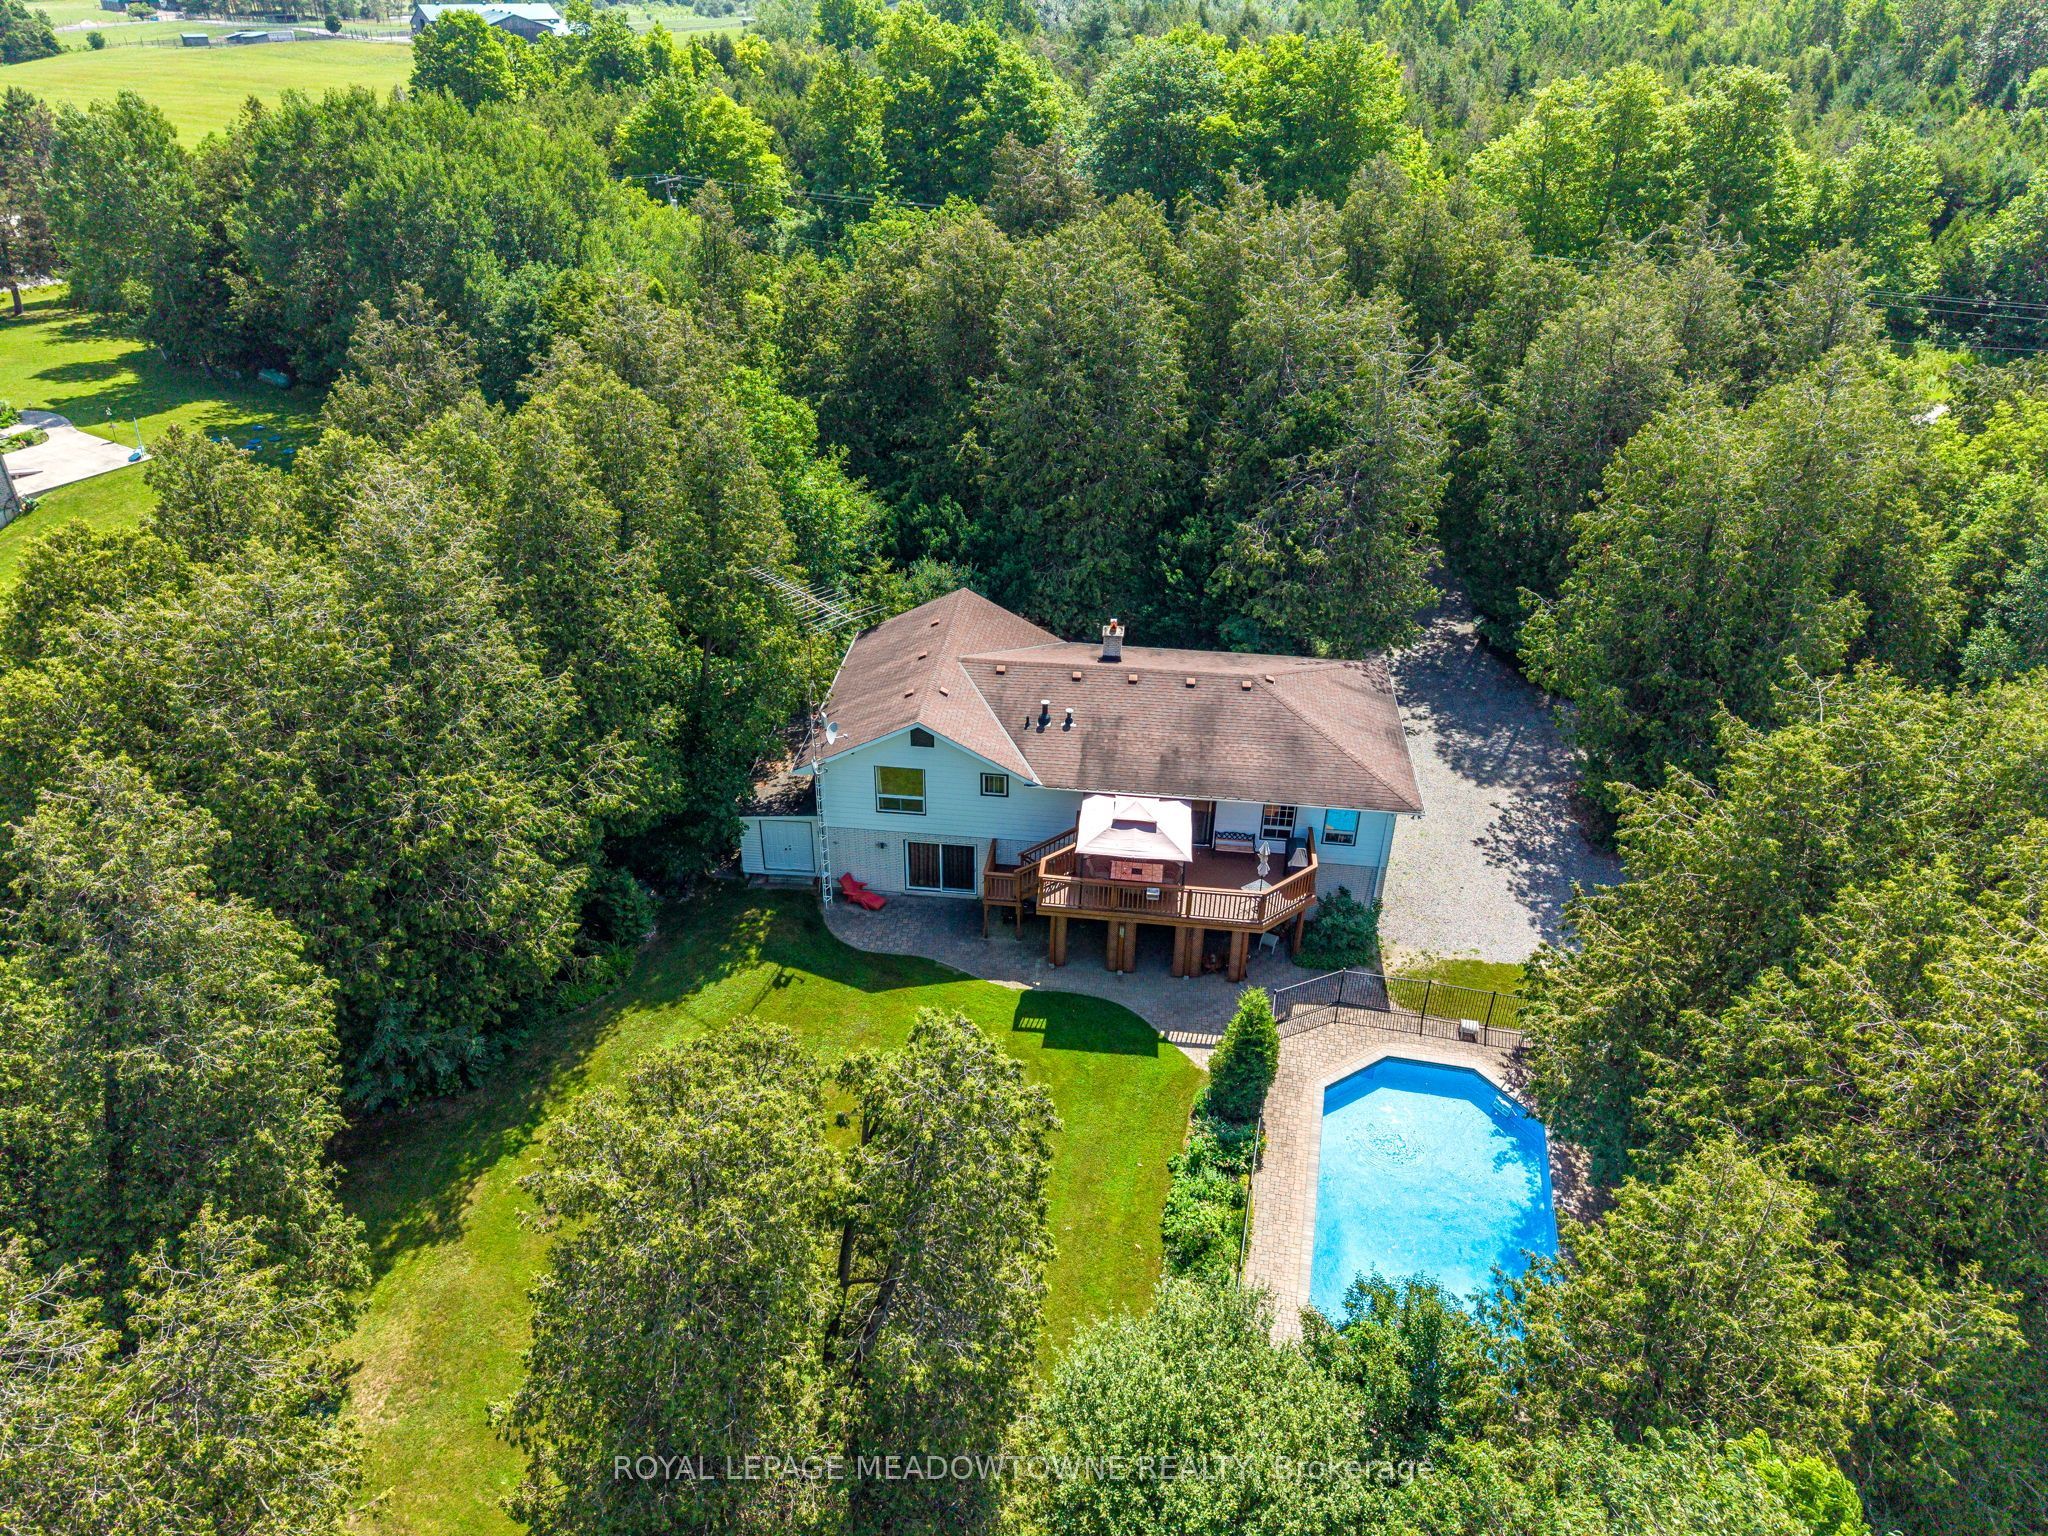
Pool
Inground
Features & Amenities
Interior
Water Heater
Exterior
DeckAwningsPrivate PondLandscapedPrivacyPatioPorchBacks On Green Belt
Security
Alarm System
View
PoolForestPondGarden
Financials & Fees
Annual Property Tax
$6,201 (2026)
Inclusions & Exclusions
Exclusions
sign on shed door
Location
Map unavailable for this listing
Similar Properties
View More
$1,325,000 5 4 6Detached
38 Chester Crescent, Halton Hills
Listing courtesy of ROYAL LEPAGE MEADOWTOWNE REALTY
$1,249,990 4 4 6Detached
40 Rosewell Crescent, Halton Hills
Listing courtesy of RE/MAX REALTY SERVICES INC.
$1,150,000 3 3 4Detached
33 Fagan Drive, Halton Hills
Listing courtesy of ROYAL LEPAGE MEADOWTOWNE REALTY
Listing courtesy of:ROYAL LEPAGE MEADOWTOWNE REALTY
Source: Toronto Regional Real Estate Board (TRREB), via PropTx Innovations Inc.
The data relating to real estate on this website comes in part from the MLS® data feed of PropTx Innovations Inc. The information is deemed reliable but is not guaranteed accurate by PropTx.
The information provided herein must only be used by consumers that have a bona fide interest in the purchase, sale or lease of real estate and may not be used for any commercial purpose or any other purpose.
© 2026 PropTx Innovations Inc. All rights reserved. MLS®, REALTOR® and the associated logos are owned or controlled by The Canadian Real Estate Association (CREA).