4885 James Austin Drive
About This Home
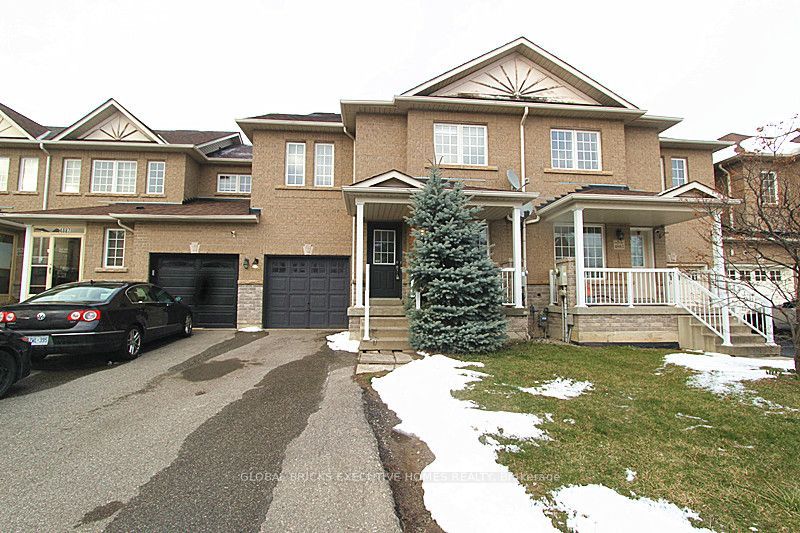
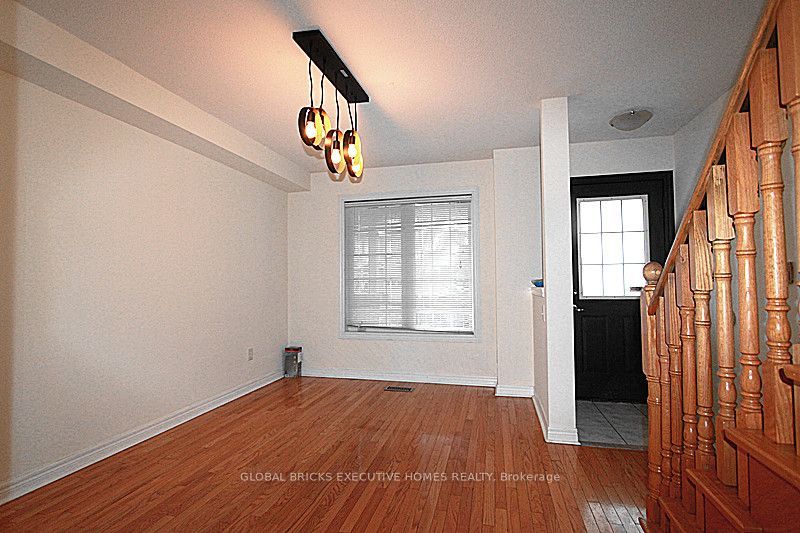
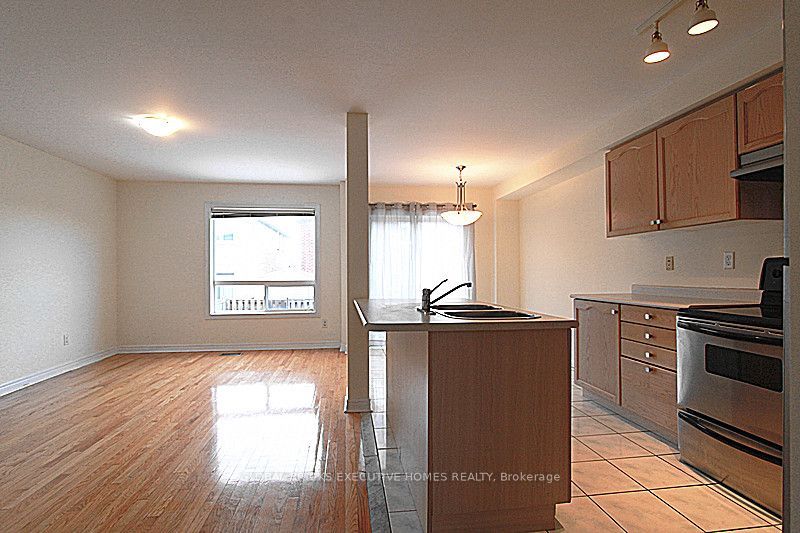
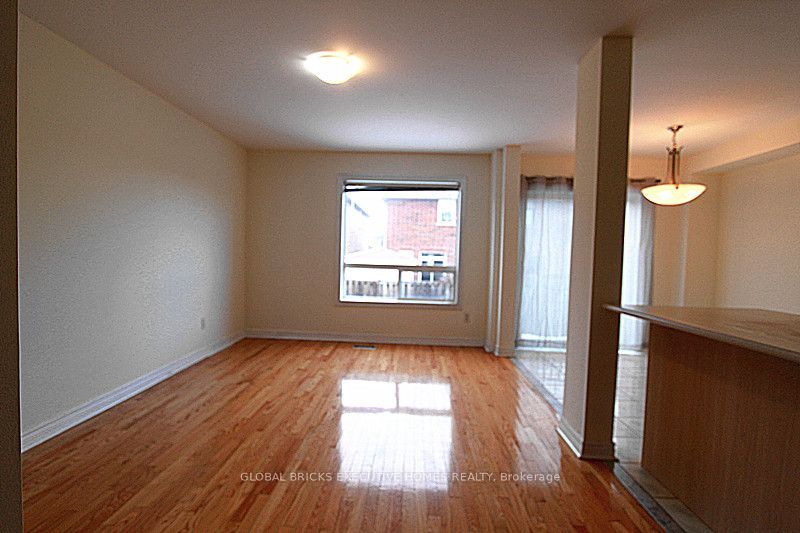
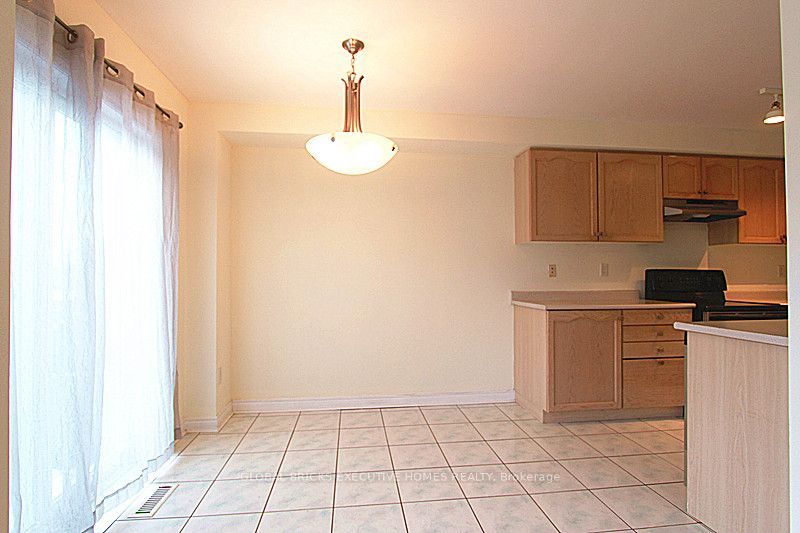
The Beautiful Lovely 3+1 Bedroom, 3 bathroom townhouse, located in the heart of Mississauga. Freshly Painted, Hardwood Floor In Main Level. Separated Dining Room, Living Room Combined With Large Breakfast Area, New Laminate in 2nd Floor,3 Bedrooms With Large Setting Area In 2nd Floor, Master Br With 4Pc Ensuite And W/I Closet. close proximity to HWYs 401 & 403, schools, future LRT rail, public transportation, retail/grocery and Square One. No Pets And No Smoking Preferred. Snow Removal, Hot Water Tank Rent, Utilities And Internet/Cable Are Tenants Responsibility.
Property Information
Building Details
Features & Amenities
Inclusions & Exclusions
Fridge, Stove, B/I Dishwasher, Washer and Dryer, All Window Coverings. All Elf's.
Location
Similar Properties
View More
Source: Toronto Regional Real Estate Board (TRREB), via PropTx Innovations Inc.
The data relating to real estate on this website comes in part from the MLS® data feed of PropTx Innovations Inc. The information is deemed reliable but is not guaranteed accurate by PropTx.
The information provided herein must only be used by consumers that have a bona fide interest in the purchase, sale or lease of real estate and may not be used for any commercial purpose or any other purpose.
© 2026 PropTx Innovations Inc. All rights reserved. MLS®, REALTOR® and the associated logos are owned or controlled by The Canadian Real Estate Association (CREA).