1406 Almonte Drive
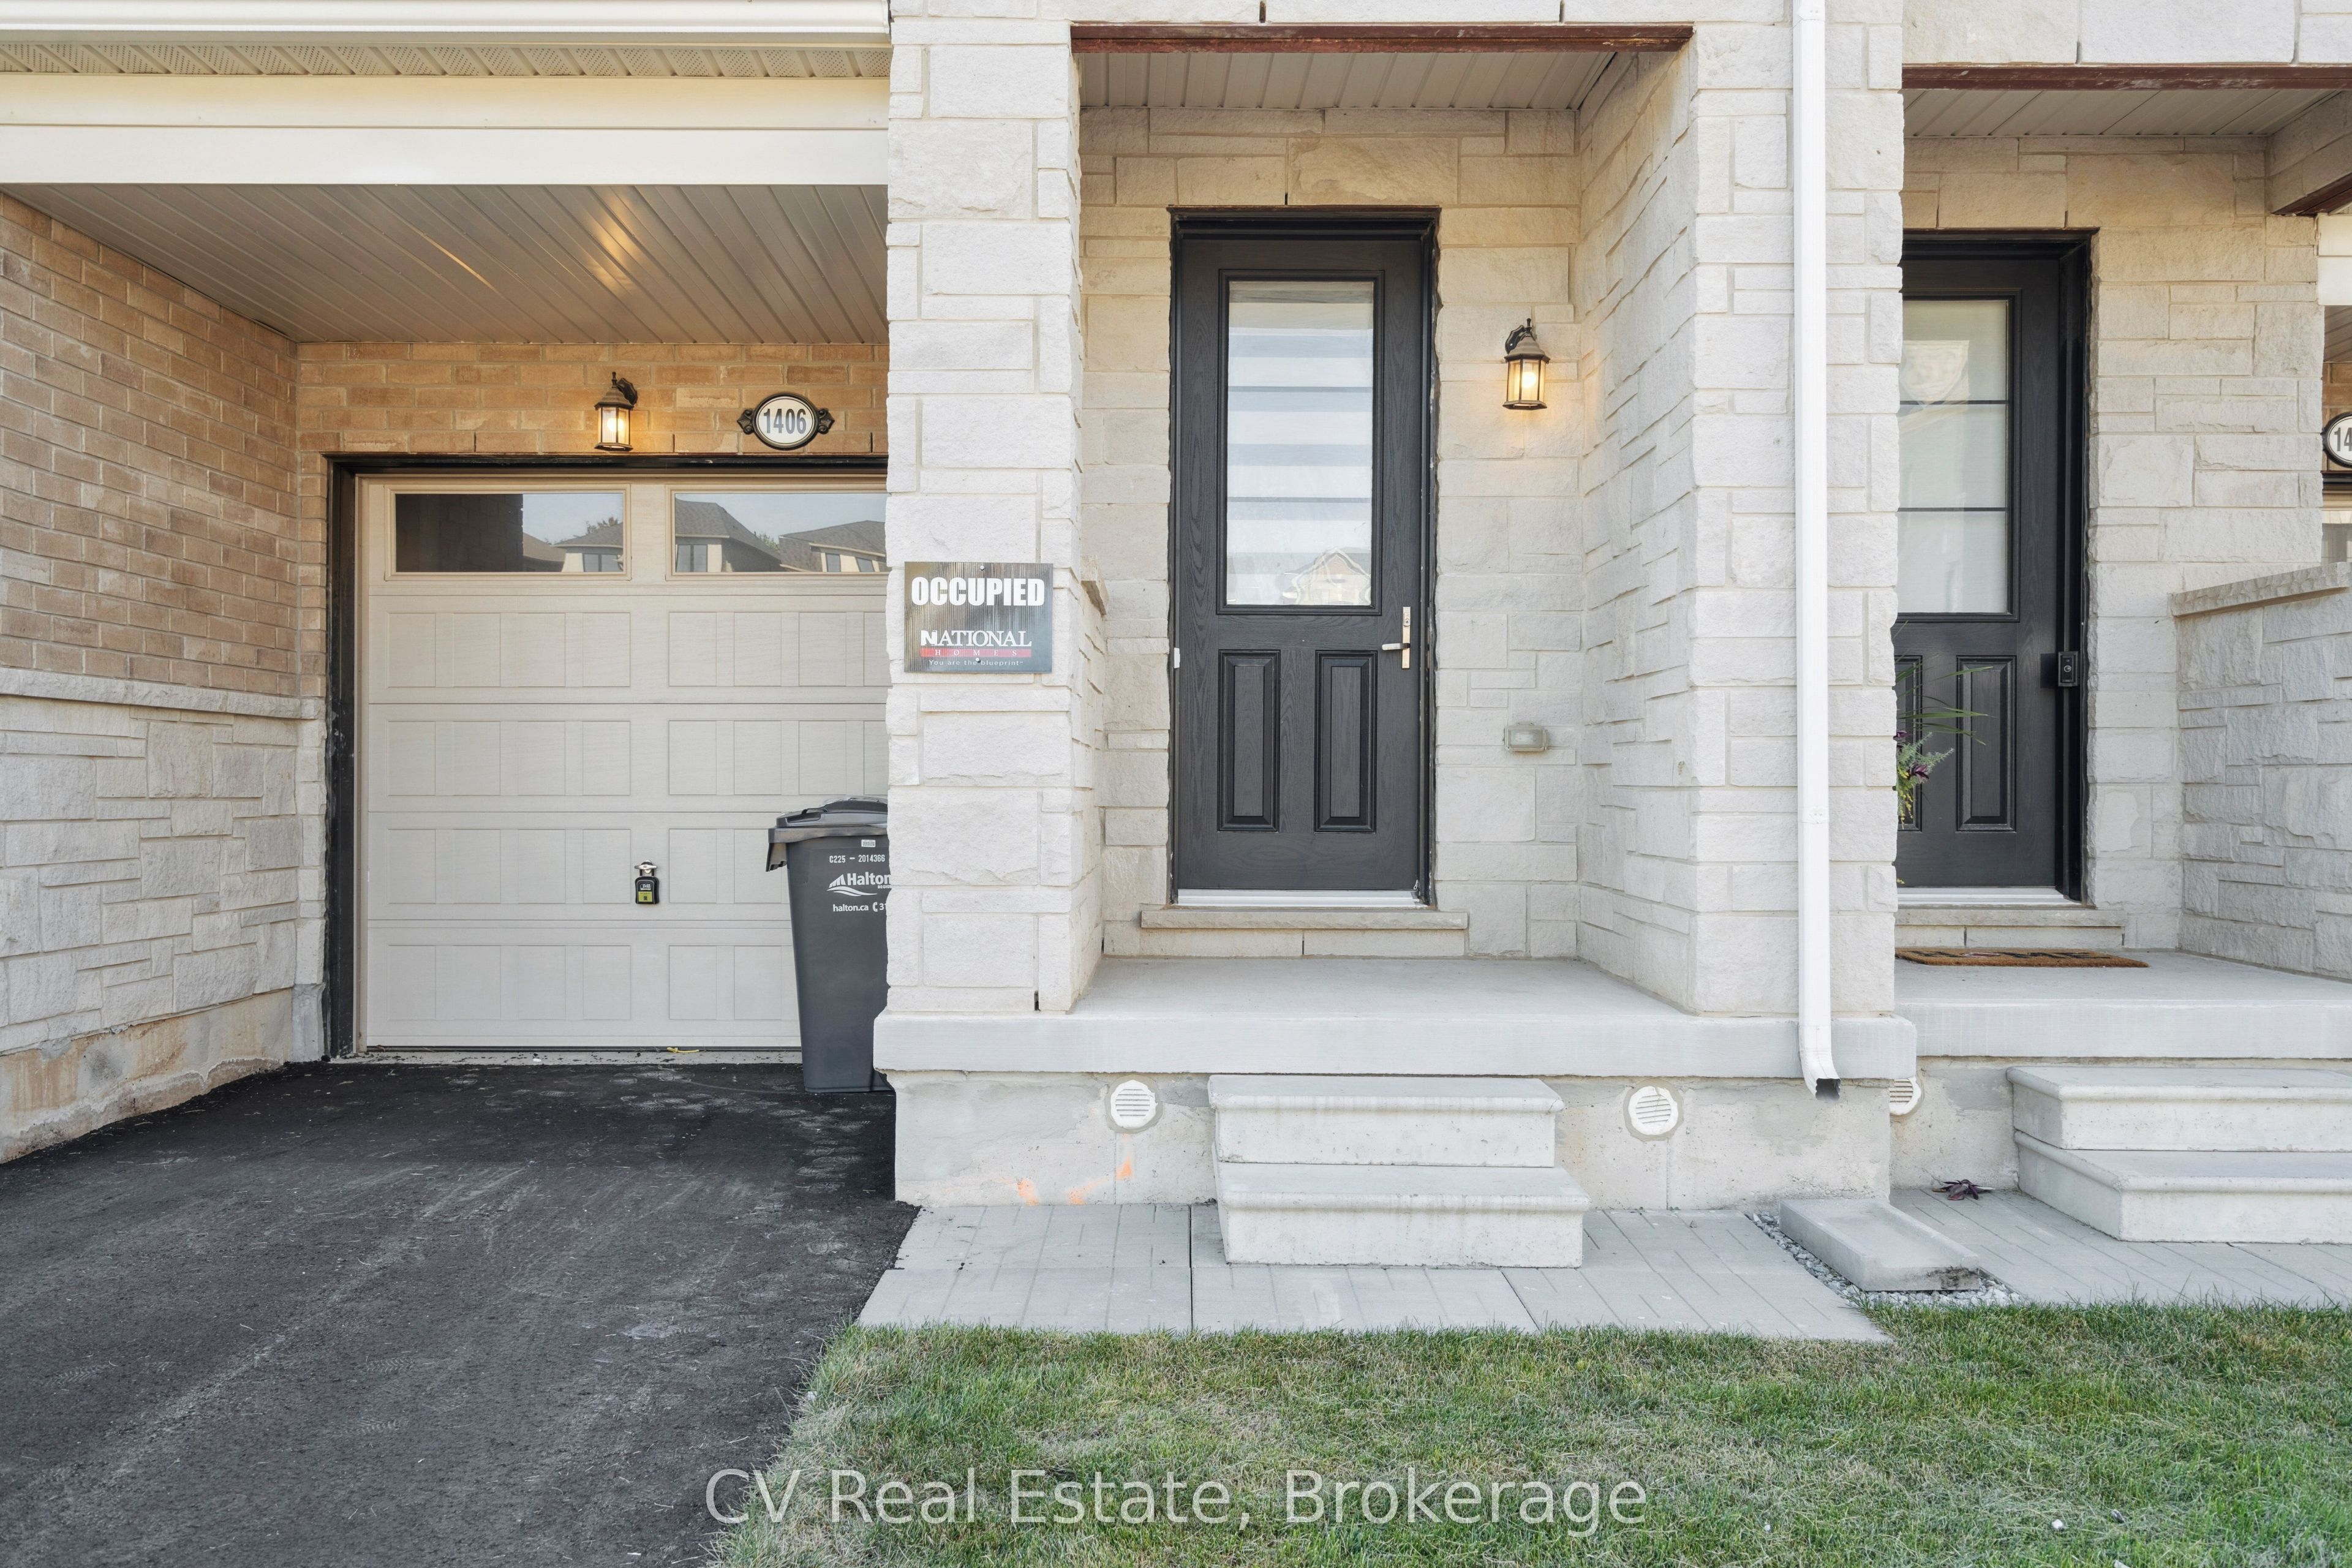
About This Home
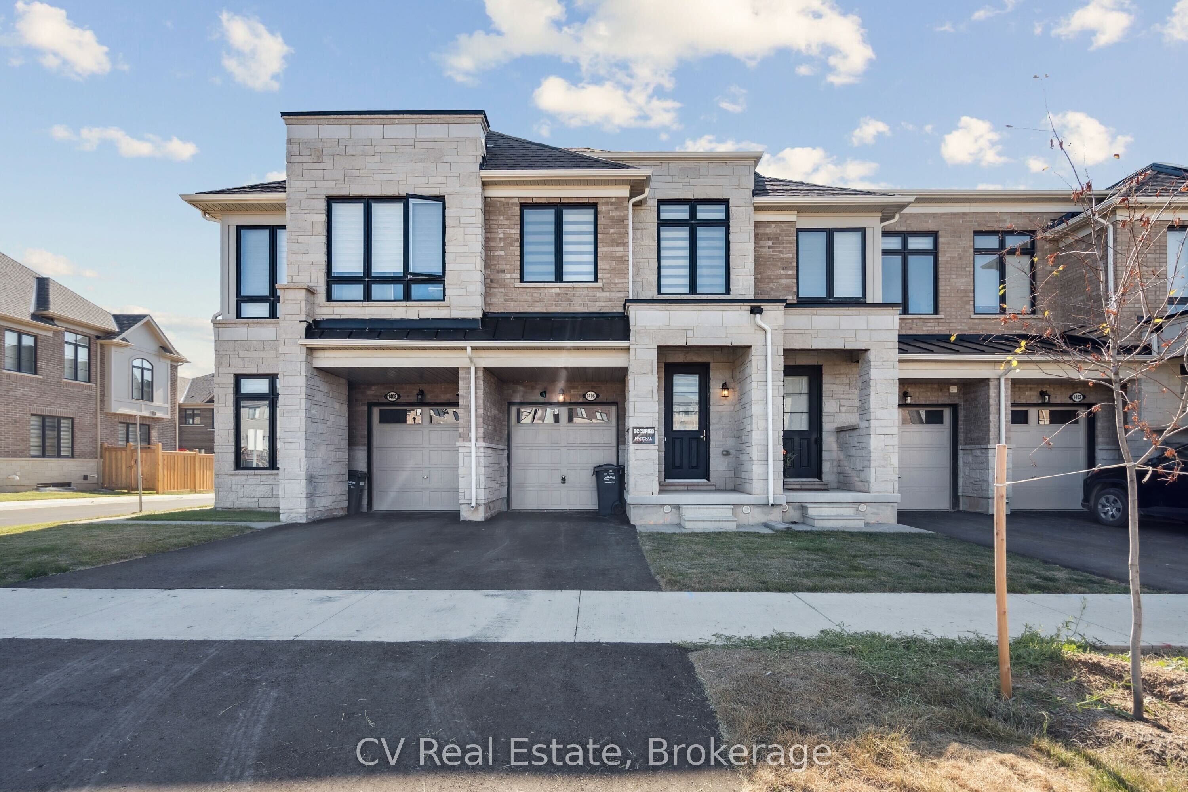
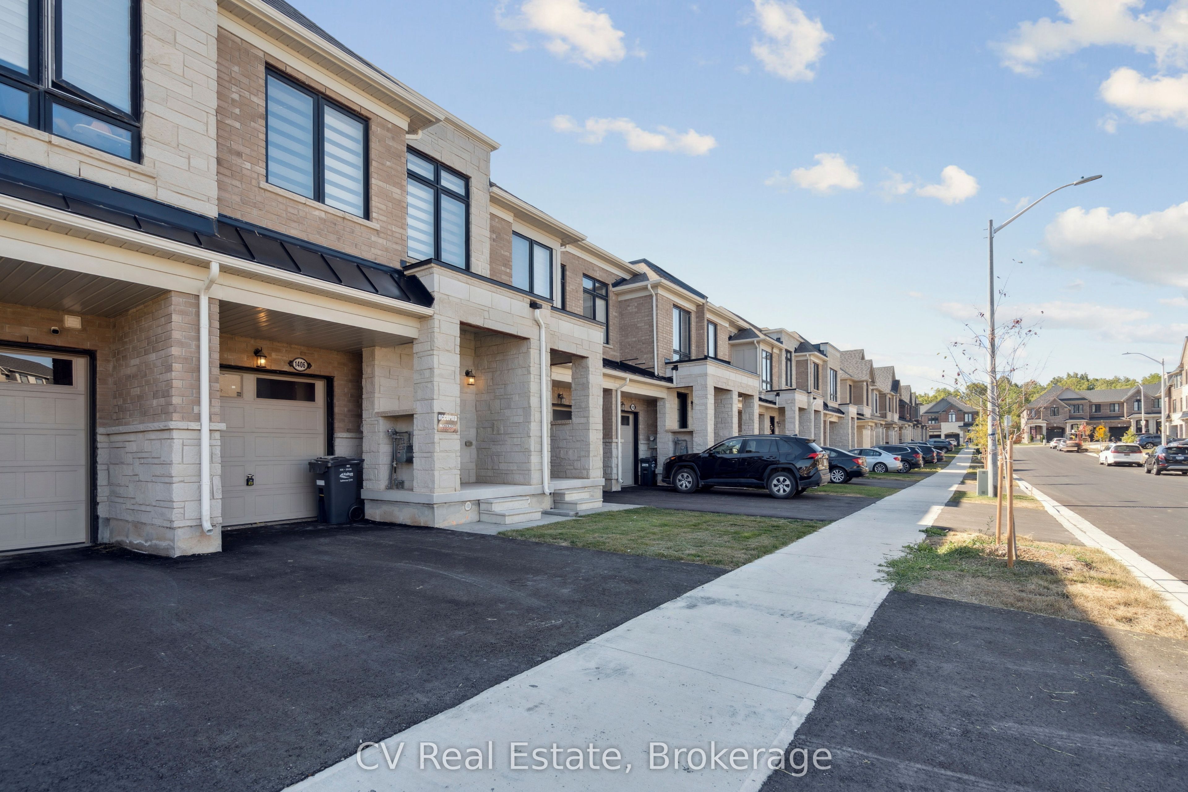
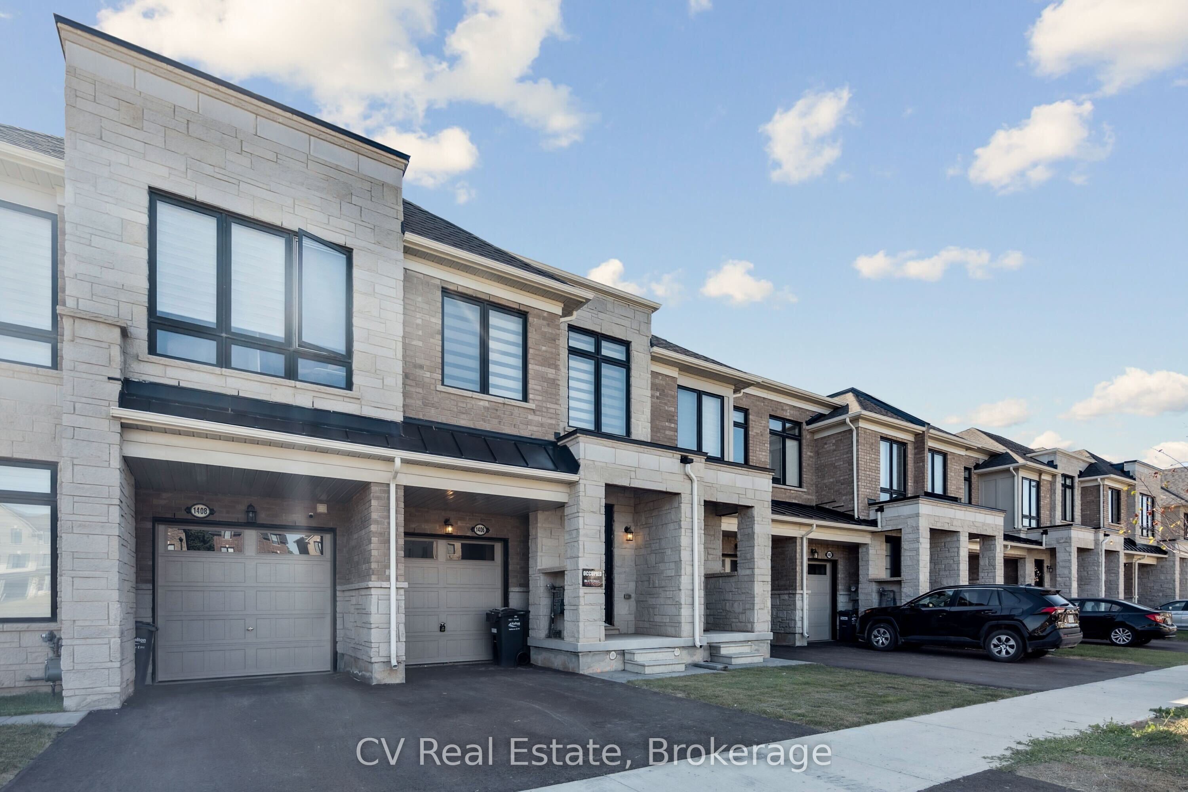
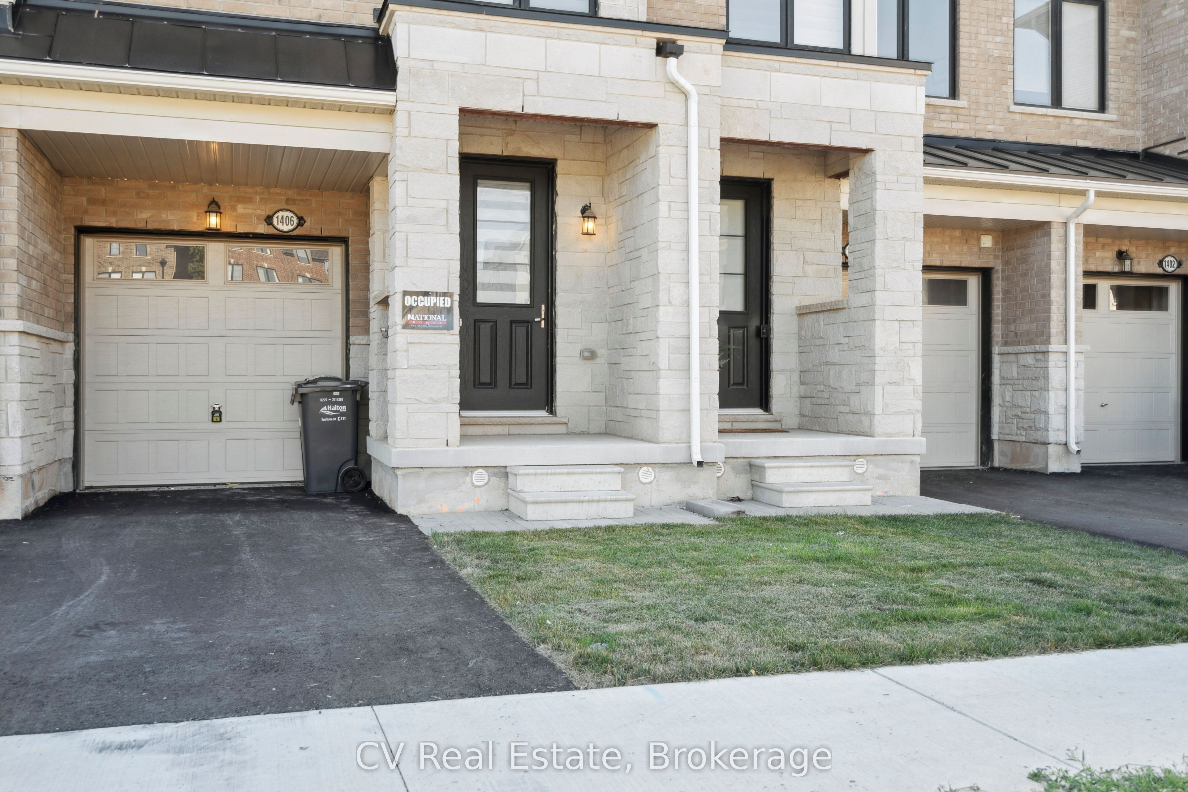
Over 100K in Luxury Upgrades Including Finished Basement* Pristinely Maintained and Fresh Townhouse in Tyandaga Heights, Burlington! This beautifully built home offers over 2,300 sq. ft. of modern living with 3 bedrooms, 3.5 bathrooms, and thoughtful upgrades throughout. Step inside to soaring 9-foot ceilings, hardwood flooring on the main level, and large windows that fill the home with natural light. The open-concept kitchen is both stylish and practical, featuring quartz countertops, an oversized island, extended cabinetry, upgraded stainless steel appliances, and custom blinds on every window. The spacious Great Room and Dining Area create an inviting space for family life or entertaining friends. Upstairs, a wood staircase with iron spindles leads to a serene primary suite with two walk-in closets and a spa-inspired ensuite, complete with a soaker tub, glass shower, and double vanity. Two additional bedrooms, a bright loft/home office, a full bath, and the convenience of upper-level laundry complete this floor. The finished basement expands your living space with a massive rec room and a 3- piece bathroom perfect for a home gym, playroom, or media area. The home also offers an attached garage with inside entry, plus room for two more cars in the driveway. Set in a family-friendly neighbourhood, you're just steps from schools, parks, trails, shopping, recreation centres, and Tyandaga Golf Course, with quick access to highways and downtown Burlington. This is a rare opportunity to lease a modern, move-in ready home in one of Burlington's most desirable communities.
Property Information
Building Details
Features & Amenities
Inclusions & Exclusions
SS Fridge, Stove, Dishwasher, Rangehood, washer & dryer, ELFs, window blinds
Location
Similar Properties
View More
Source: Toronto Regional Real Estate Board (TRREB), via PropTx Innovations Inc.
The data relating to real estate on this website comes in part from the MLS® data feed of PropTx Innovations Inc. The information is deemed reliable but is not guaranteed accurate by PropTx.
The information provided herein must only be used by consumers that have a bona fide interest in the purchase, sale or lease of real estate and may not be used for any commercial purpose or any other purpose.
© 2026 PropTx Innovations Inc. All rights reserved. MLS®, REALTOR® and the associated logos are owned or controlled by The Canadian Real Estate Association (CREA).