2413 Ravinebrook Crescent
About This Home
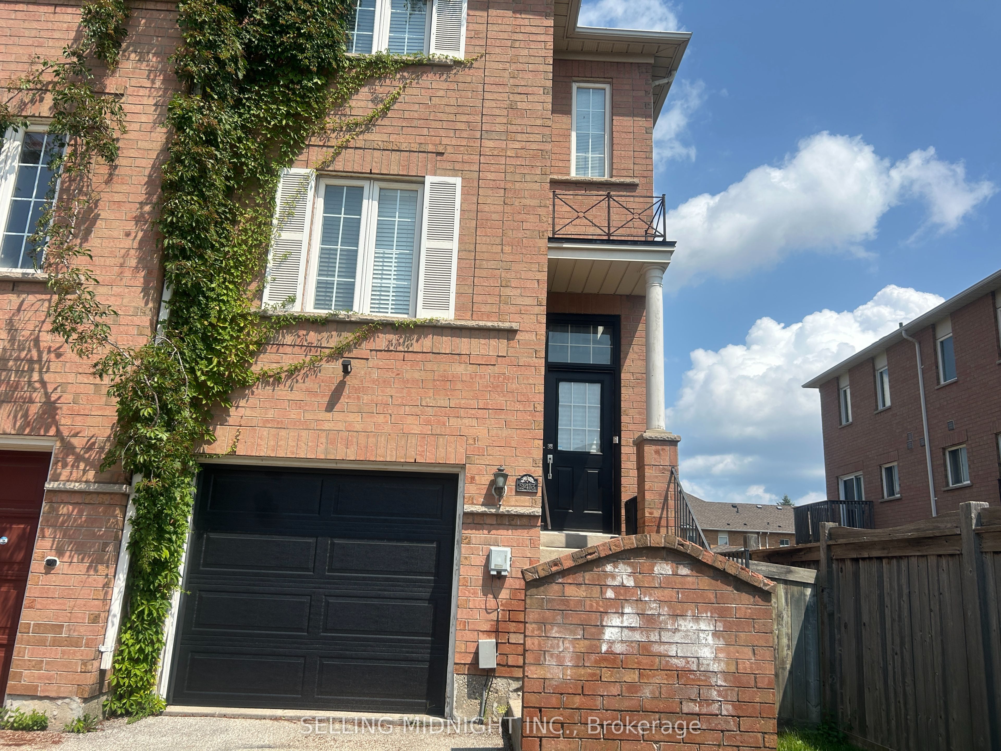
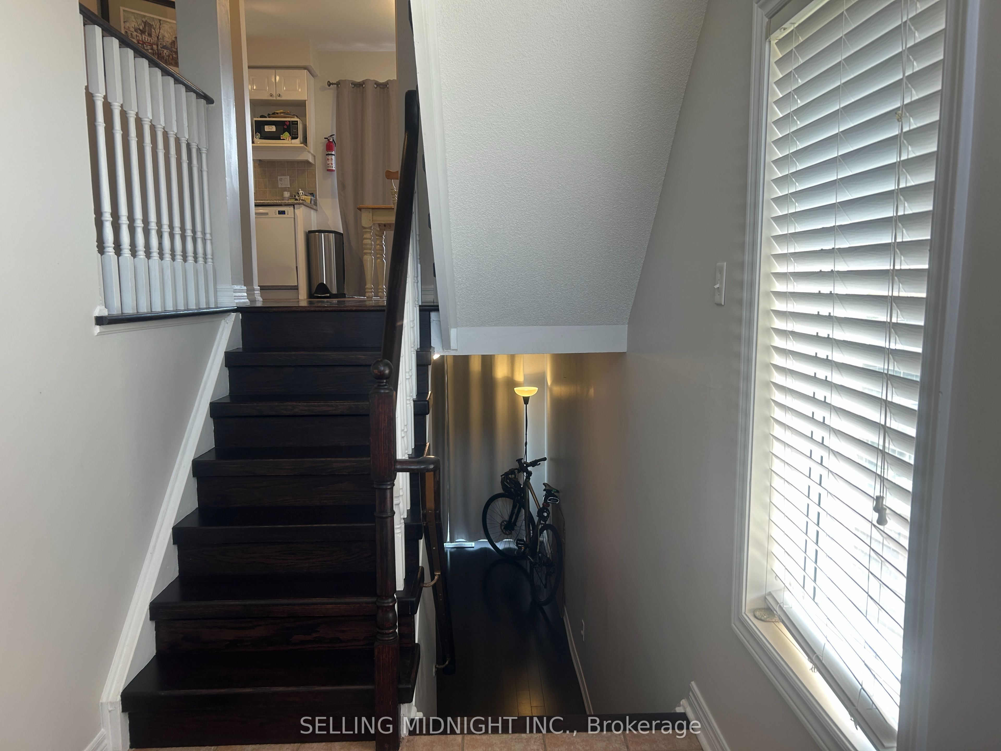
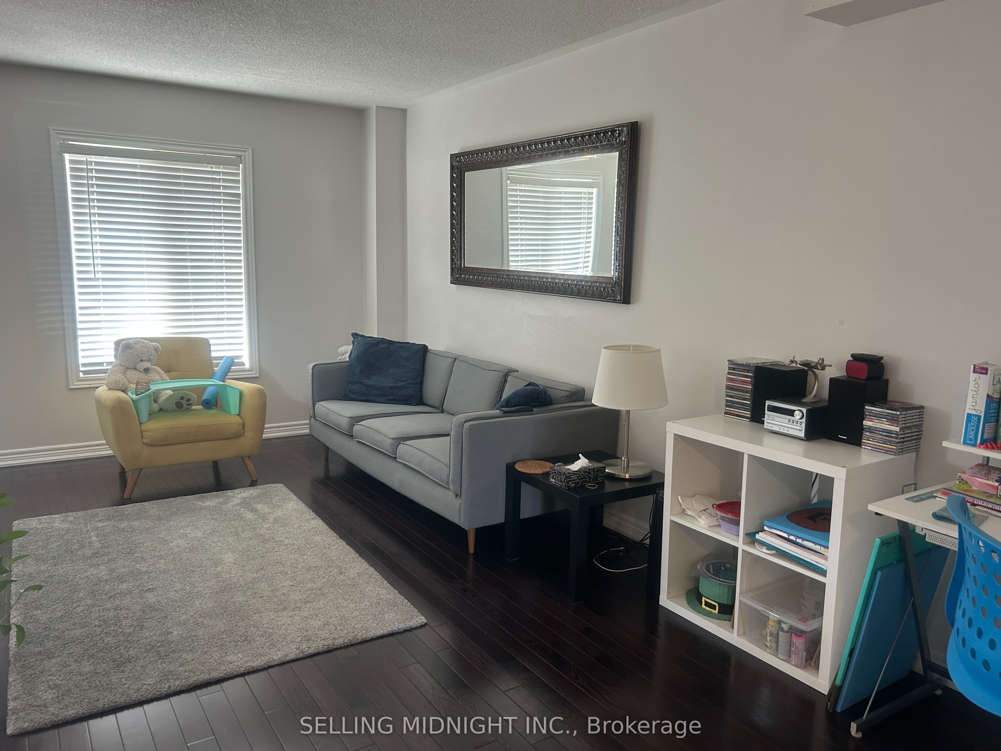
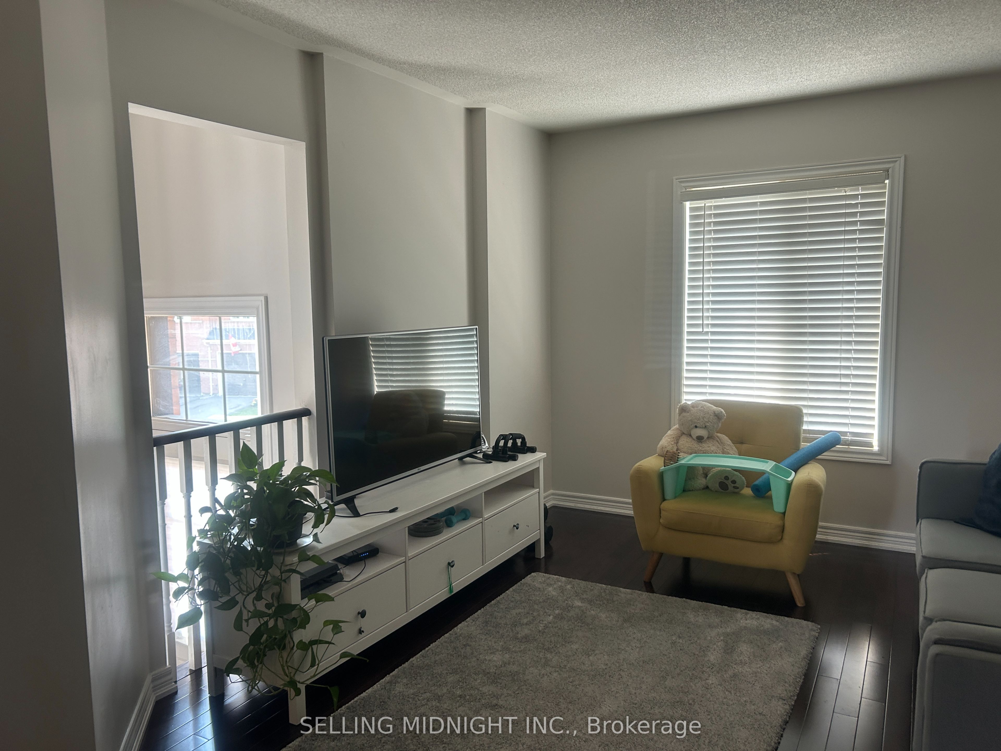
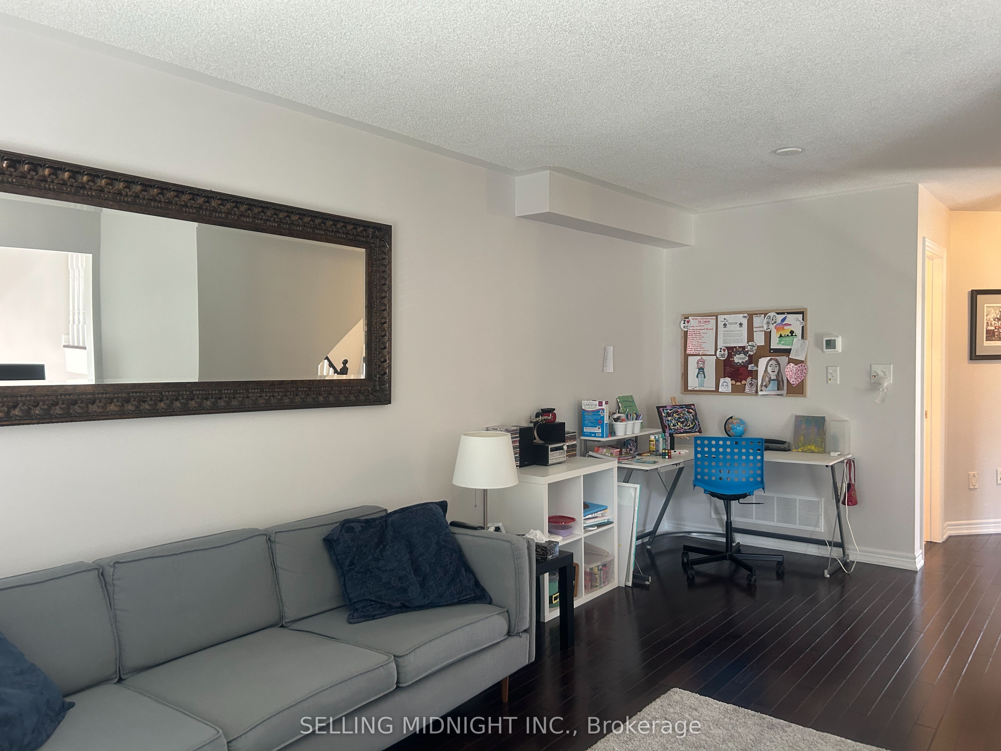
Welcome to this exceptional end-unit townhome, ideally situated on a quiet crescent in the highly sought-after Uptown Core. Surrounded by nature, this elegant 3-storey residence offers a rare private setting, creating a peaceful and picturesque backyard retreat. The main level showcases rich hardwood flooring and a spacious open-concept living/dining area perfect for entertaining. The bright, timeless white kitchen features white appliances, generous cabinetry and a charming breakfast area with walk-out to a private balcony. The luxurious primary suite enjoys a generous walk-in closet and spa-inspired 4-pc ensuite complete with a tub and shower. The spacious second bedroom offers a unique windowed walk-in closet. The finished lower level provides a versatile family room/den with walk-out to a large private deck and backyard, perfect for relaxing or entertaining. Additional features include convenient laundry, direct garage access and an abundance of natural light throughout. Enjoy immediate access to scenic trails and parks, while being just minutes from upscale shopping, dining, schools, transit, GO Train and major highways including the QEW and 403. A truly special home offering privacy, elegance and an exceptional connection to nature.
Property Information
Building Details
Features & Amenities
Inclusions & Exclusions
Parking, Water Heater Rental
Hydro, Heat, Air Conditioning, Water, Cable, Internet, Home Phone
Location
Similar Properties
View More
Source: Toronto Regional Real Estate Board (TRREB), via PropTx Innovations Inc.
The data relating to real estate on this website comes in part from the MLS® data feed of PropTx Innovations Inc. The information is deemed reliable but is not guaranteed accurate by PropTx.
The information provided herein must only be used by consumers that have a bona fide interest in the purchase, sale or lease of real estate and may not be used for any commercial purpose or any other purpose.
© 2026 PropTx Innovations Inc. All rights reserved. MLS®, REALTOR® and the associated logos are owned or controlled by The Canadian Real Estate Association (CREA).