134 Dells Crescent
About This Home
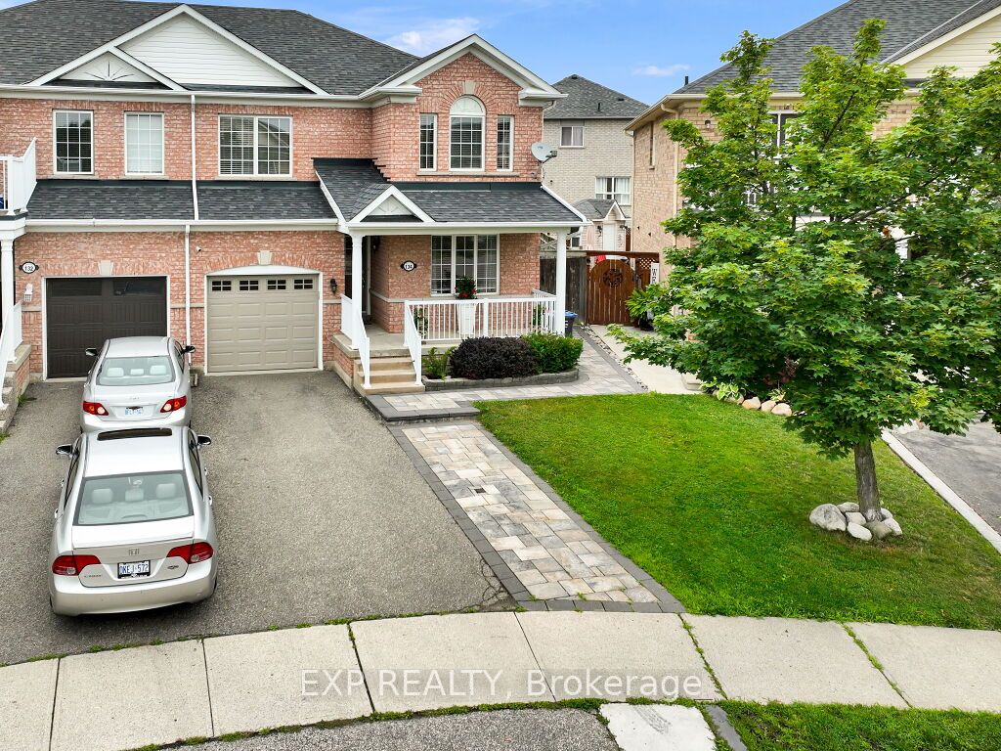
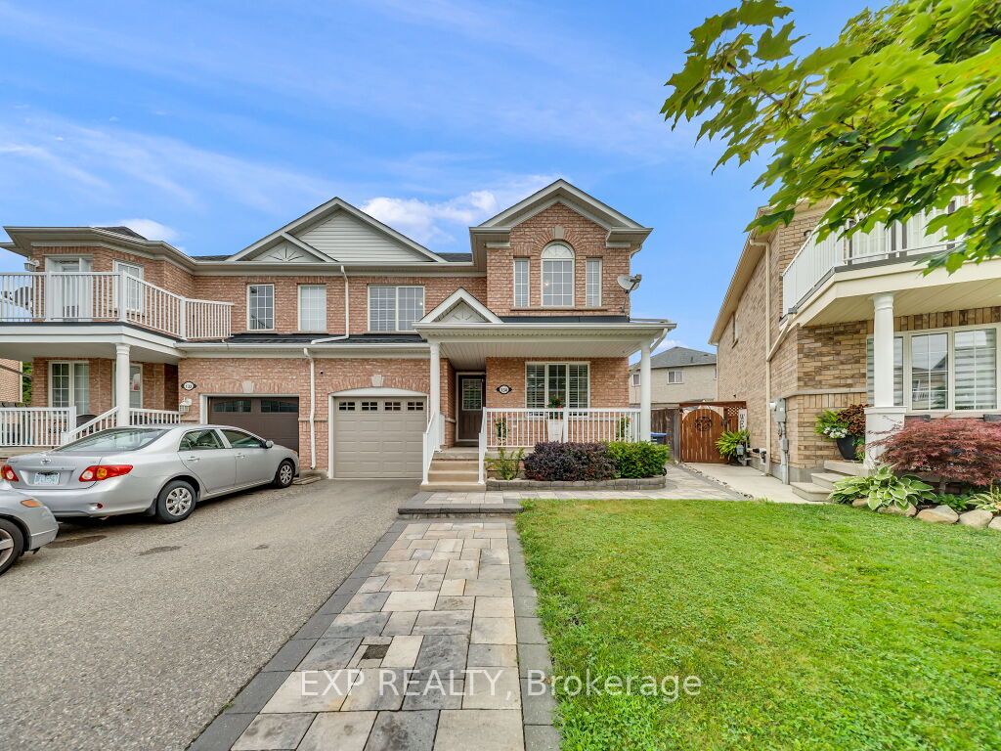
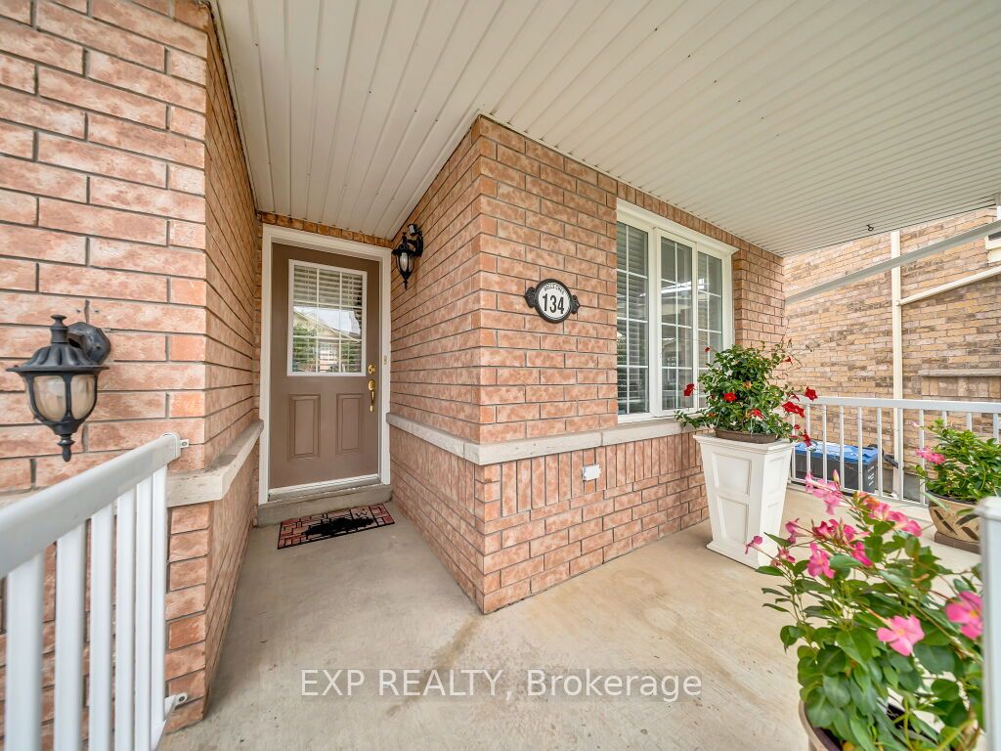
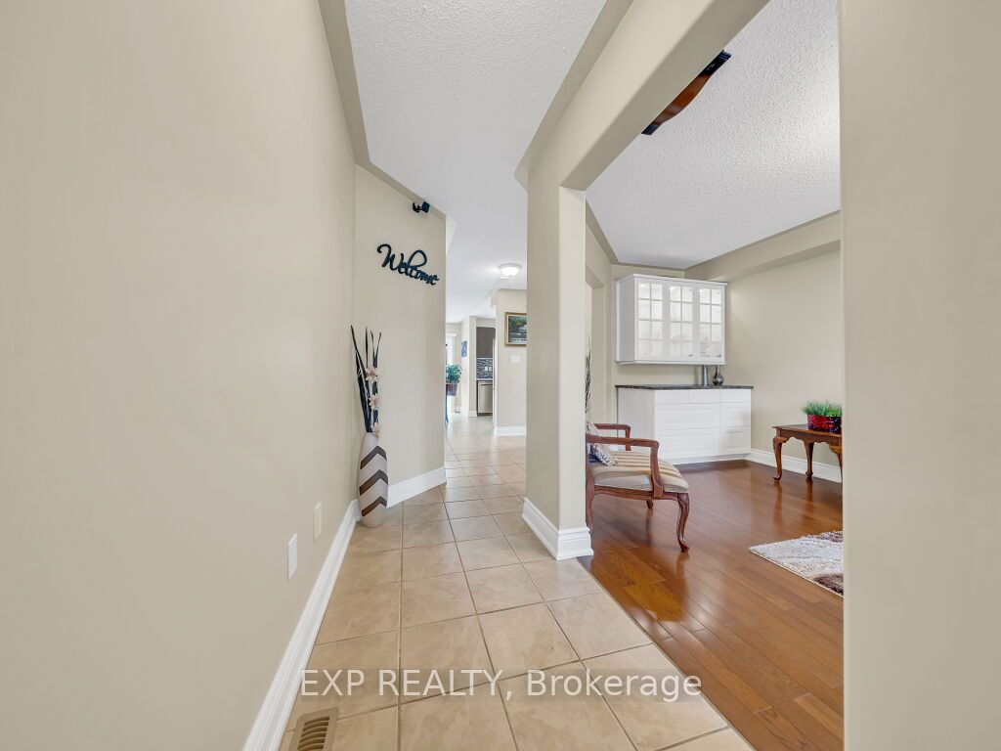
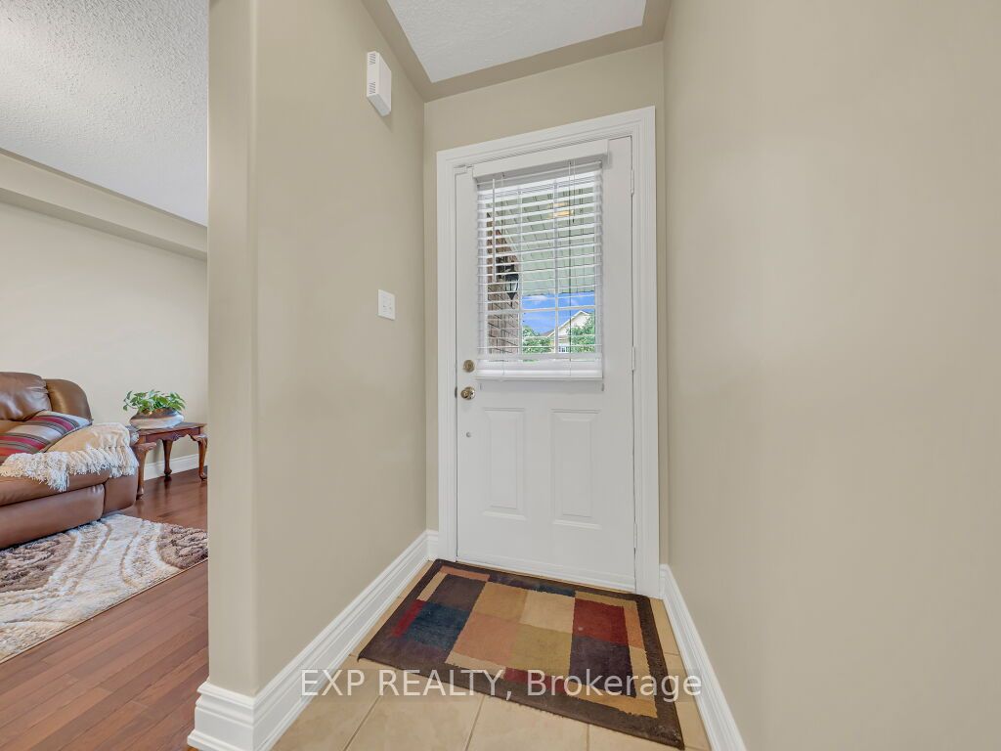
Beautifully presented 3-bedroom, 2.5-bathroom semi-detached home offering over 1,500 square feet of comfortable above-grade living plus a fully finished basement. This move-in-ready home features rich wood flooring throughout, creating a warm and seamless flow from room to room. The kitchen impresses with updated countertops and backsplash and sits at the heart of the home, perfect for everyday living and entertaining. Oak stairs lead to the spacious primary bedroom, a true retreat, complete with a walk-in closet and a spa-inspired ensuite featuring a separate shower and soaking tub. Enjoy the everyday convenience of inside garage entry, along with parking for up to three cars, between the single-car garage and double driveway. The finished lower level adds a generous family room, ample storage, and laundry, extending your living space where you need it most. Step outside to a large pie shaped lot and fully fenced backyard, creating an ideal space for hosting family and friends or simply relaxing with your morning coffee. Offering the perfect combination of comfort, space, and style in a desirable Brampton neighbourhood, this home is ready to welcome you.
Property Information
Building Details
Features & Amenities
Financials & Fees
Inclusions & Exclusions
All ELF's, all window coverings, Fridge, stove, dishwasher, washer & dryer, garage door opener and 1 remote, shed in backyard
Location
Similar Properties
View More
Source: Toronto Regional Real Estate Board (TRREB), via PropTx Innovations Inc.
The data relating to real estate on this website comes in part from the MLS® data feed of PropTx Innovations Inc. The information is deemed reliable but is not guaranteed accurate by PropTx.
The information provided herein must only be used by consumers that have a bona fide interest in the purchase, sale or lease of real estate and may not be used for any commercial purpose or any other purpose.
© 2026 PropTx Innovations Inc. All rights reserved. MLS®, REALTOR® and the associated logos are owned or controlled by The Canadian Real Estate Association (CREA).