#606 - 20 Thomas Riley Road
About This Home
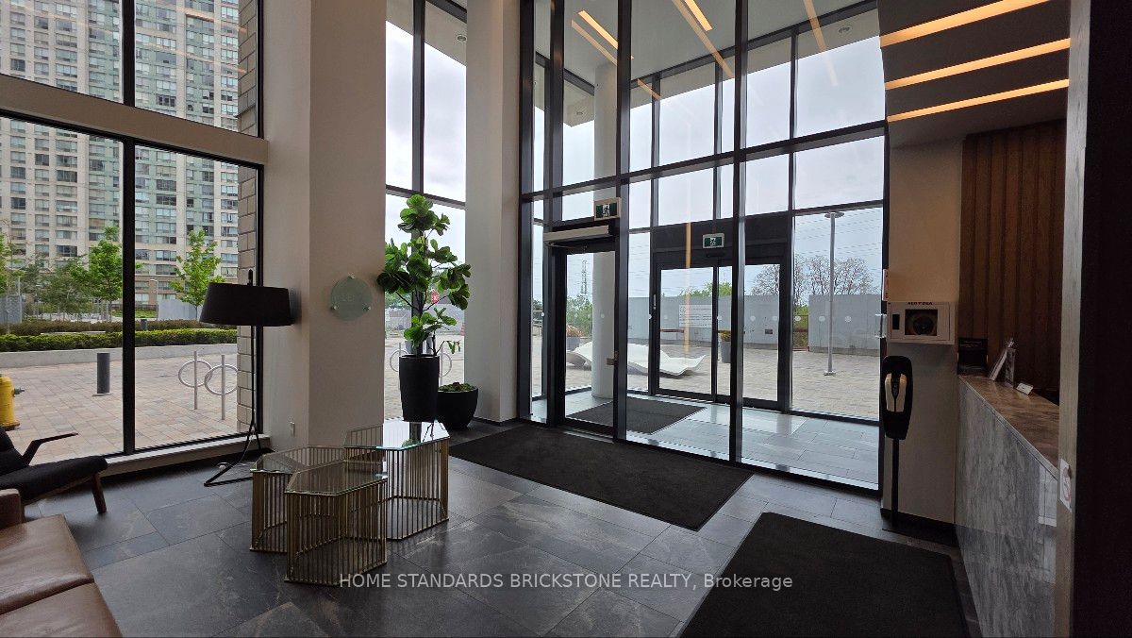
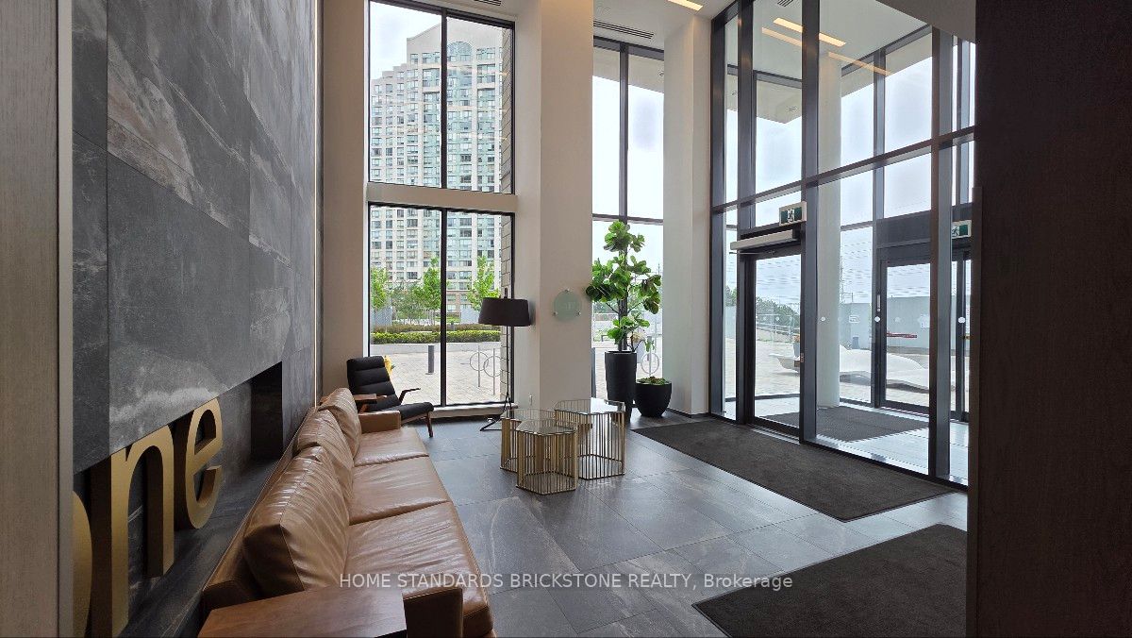
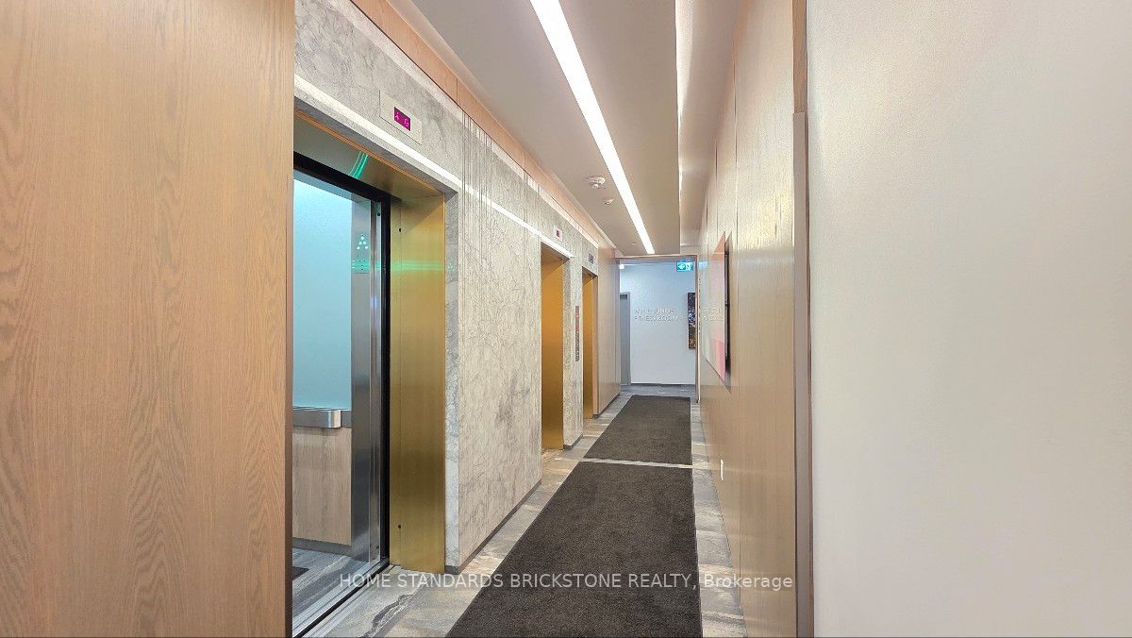
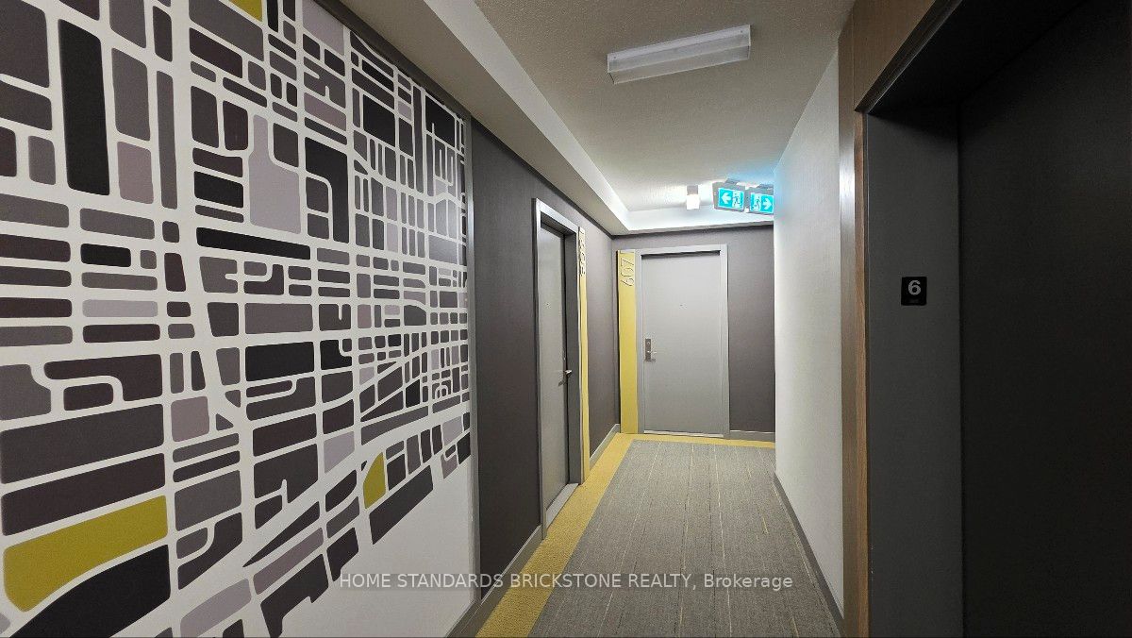
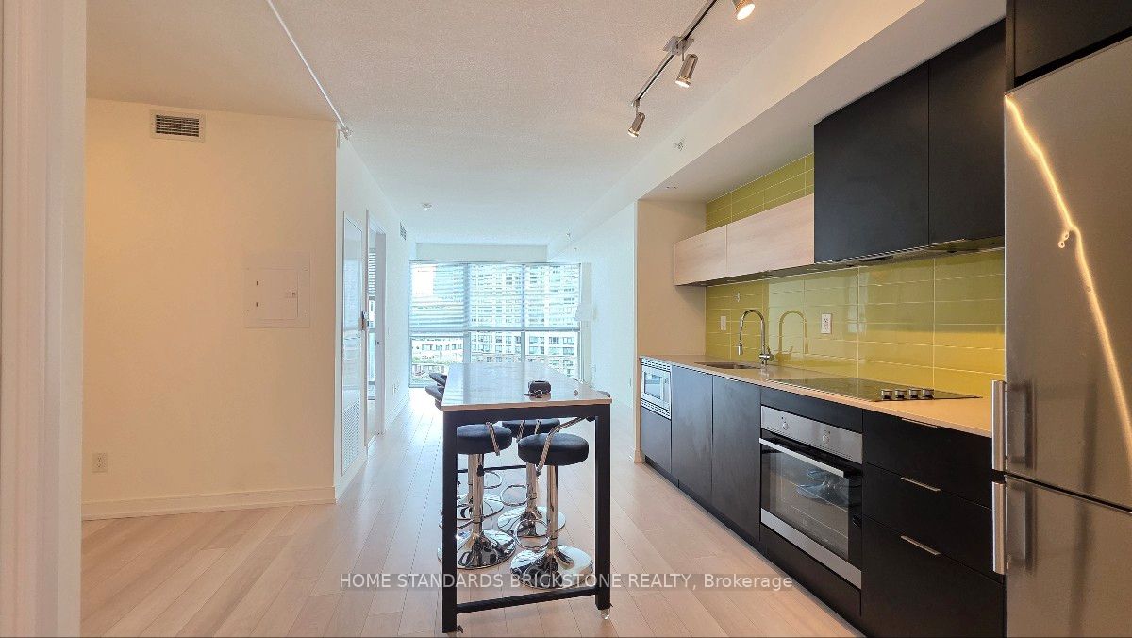
Welcome to Kip District Condos. This 1 Bedroom + Den Unit offers a Spacious Layout and Modern Finishes. Unit features Laminate Flooring throughout, Floor to Ceiling Windows, and Quartz Countertops in the Kitchen. Functional Den can be used as a 2nd Bedroom or Home Office Space. Modern Kitchen is fitted with Quartz Countertops w Complimenting Backsplash, Integrated Appliances, and stylish Pantry Spaces. Ideally located with convenient access to major highways and transit. Kipling Station is just steps away, offering connections to GO Transit (train and bus) and the TTC Subway. The Gardiner Expressway and Highway 427 are also just minutes away. Enjoy nearby shopping and entertainment at Cloverdale Mall and Sherway Gardens.
Property Information
Building Details
Features & Amenities
Financials & Fees
Inclusions & Exclusions
Inclusions: (Appliances: Fridge/Freezer, Wall Oven, Cooktop, Microwave, Range Hood, Washer/Dryer), Quartz Kitchen Island, and Existing Blinds & ELFs. 1 Parking & Locker.
Tenant is responsible for all Utilities (Hydro, Water, Cooling/Heating, and ect..)
Location
Similar Properties
View More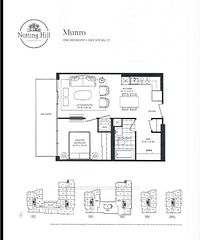
Source: Toronto Regional Real Estate Board (TRREB), via PropTx Innovations Inc.
The data relating to real estate on this website comes in part from the MLS® data feed of PropTx Innovations Inc. The information is deemed reliable but is not guaranteed accurate by PropTx.
The information provided herein must only be used by consumers that have a bona fide interest in the purchase, sale or lease of real estate and may not be used for any commercial purpose or any other purpose.
© 2026 PropTx Innovations Inc. All rights reserved. MLS®, REALTOR® and the associated logos are owned or controlled by The Canadian Real Estate Association (CREA).