#806 - 220 Missinnihe Way
About This Home
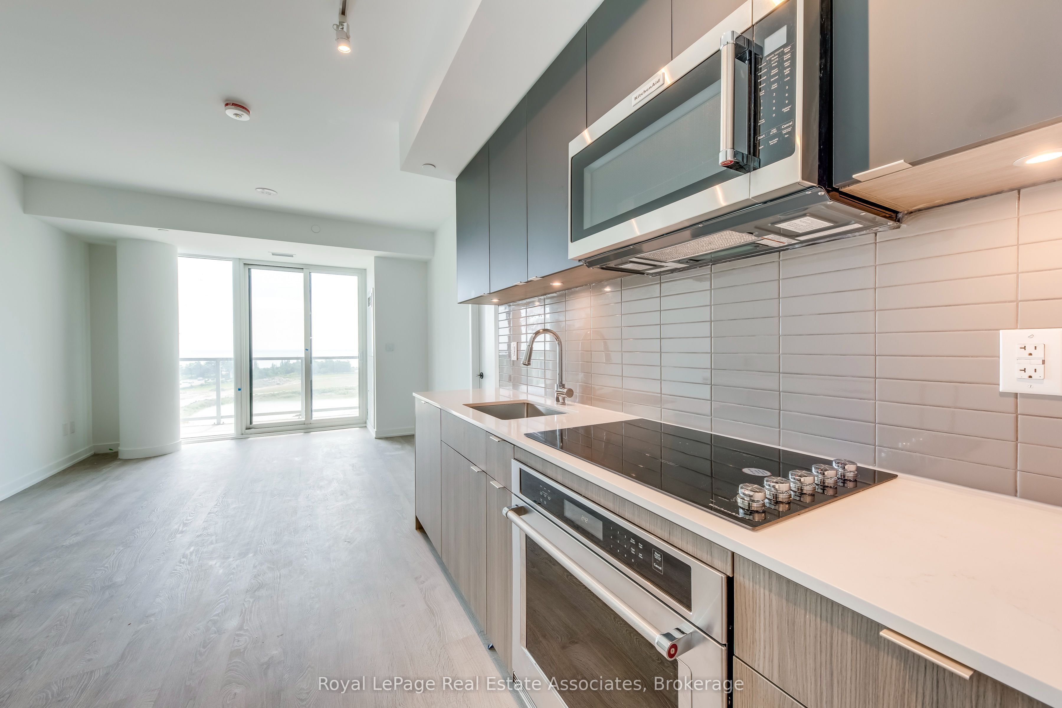
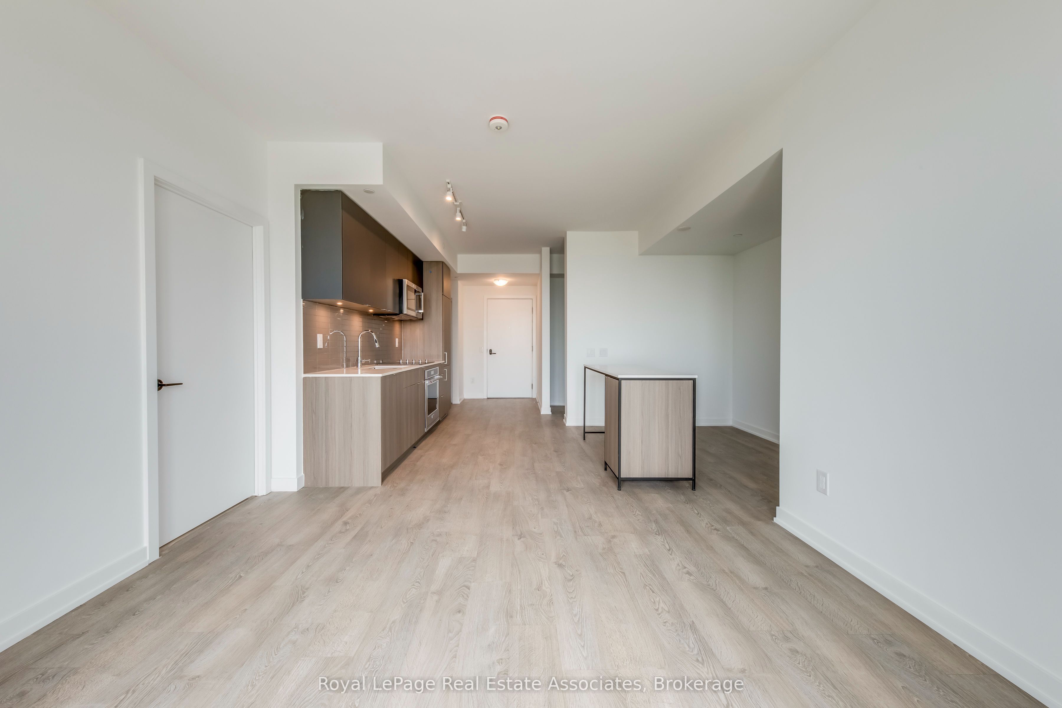
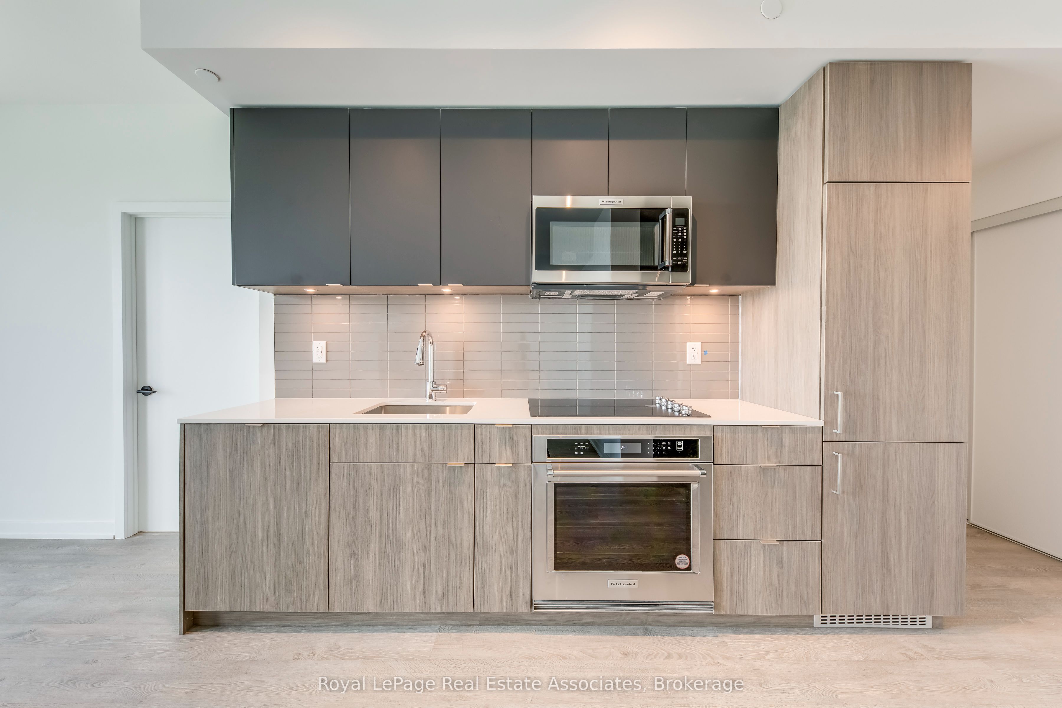
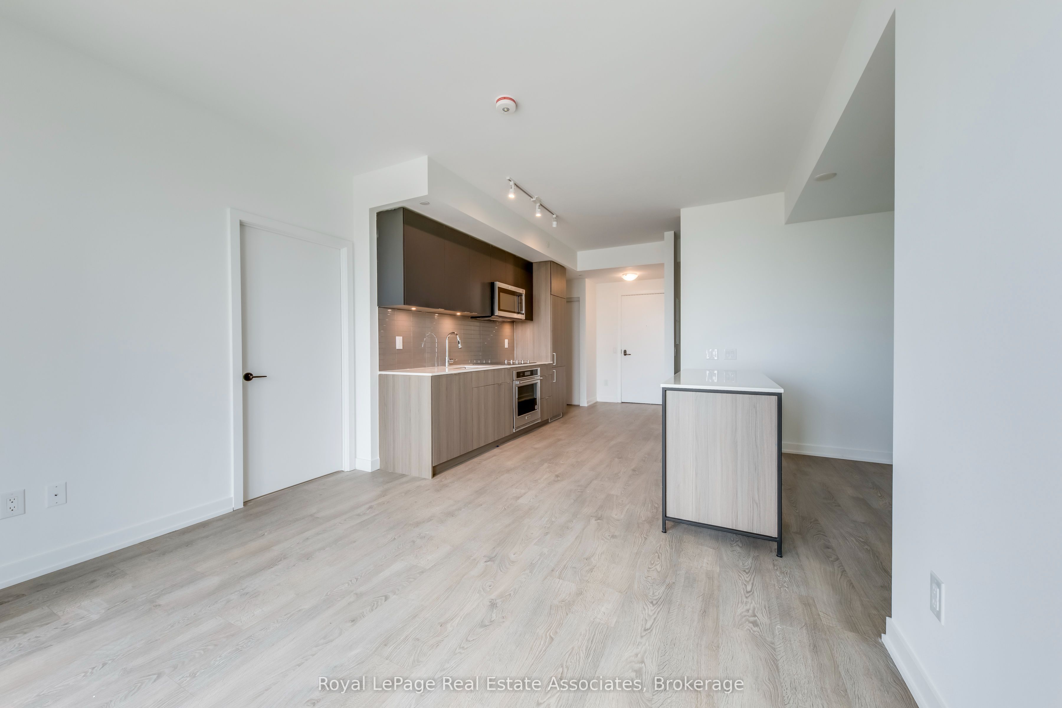
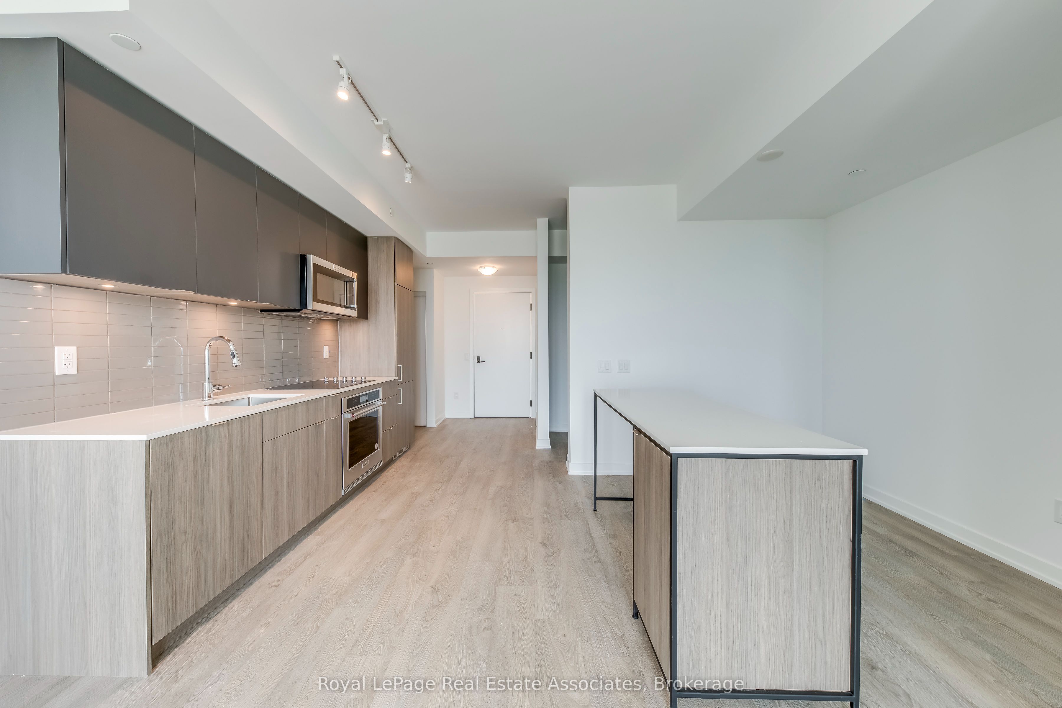
Fabulous 2 bedroom + den suite at Brightwater 2 in Port Credit! Mississauga's most sought after master planned waterfront community. Prime location along the waterfront trail and steps to all the vibrant shops, restaurants and amenities that living in Port Credit has to offer. Very spacious 850 sq ft suite + huge 131 sq ft balcony. Preferred south exposure with beautiful lake views. Features include 9ft ceilings, laminate flooring, generous room sizes, sleek kitchen with upscale Kitchenaid appliances and centre island. Primary bedroom with large walk-in closet and private ensuite. Building amenities include a 24 hour concierge, fully equipped gym and yoga studio, co-working space and party room. Commuting is a breeze east to downtown Toronto or west via the nearby Port Credit GO, highway QEW, or MiWay transit. Shops and services and grocery options are at your doorstep at the vibrant Brightwater community including Farm Boy, LCBO, Cobs Bread, Rexall, BMO and the brand new Mercatto Centrale restaurant.
Property Information
Building Details
Features & Amenities
Financials & Fees
Inclusions & Exclusions
All existing appliances (integrated fridge, dishwasher and hood vent, built-in stainless steel oven, glass ceran cooktop). White stacked washer/dryer. Storage locker and one parking spot.
Tenant responsible for the utilities required (heat, hydro, water).
Location
Similar Properties
View More
Source: Toronto Regional Real Estate Board (TRREB), via PropTx Innovations Inc.
The data relating to real estate on this website comes in part from the MLS® data feed of PropTx Innovations Inc. The information is deemed reliable but is not guaranteed accurate by PropTx.
The information provided herein must only be used by consumers that have a bona fide interest in the purchase, sale or lease of real estate and may not be used for any commercial purpose or any other purpose.
© 2026 PropTx Innovations Inc. All rights reserved. MLS®, REALTOR® and the associated logos are owned or controlled by The Canadian Real Estate Association (CREA).