54 Buick Boulevard
About This Home
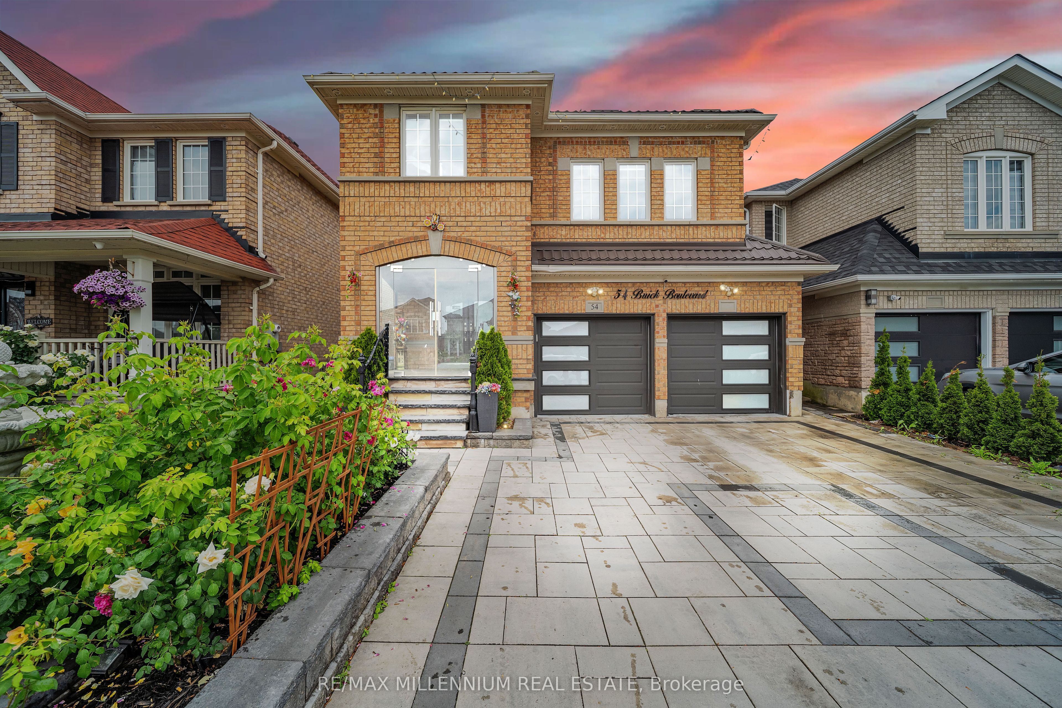
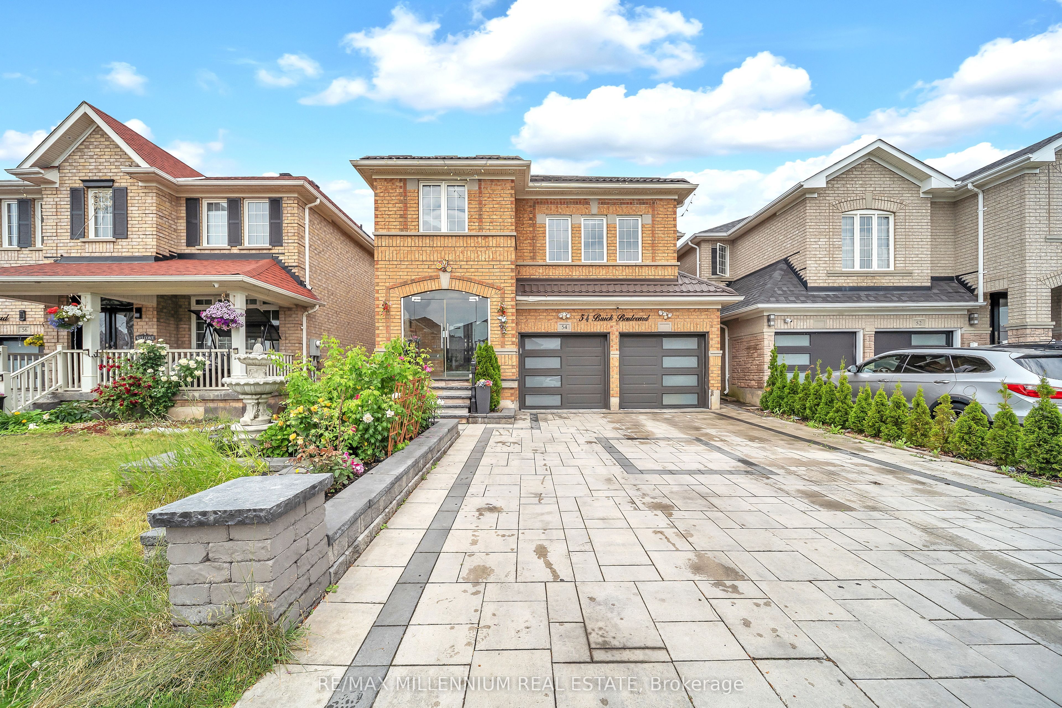
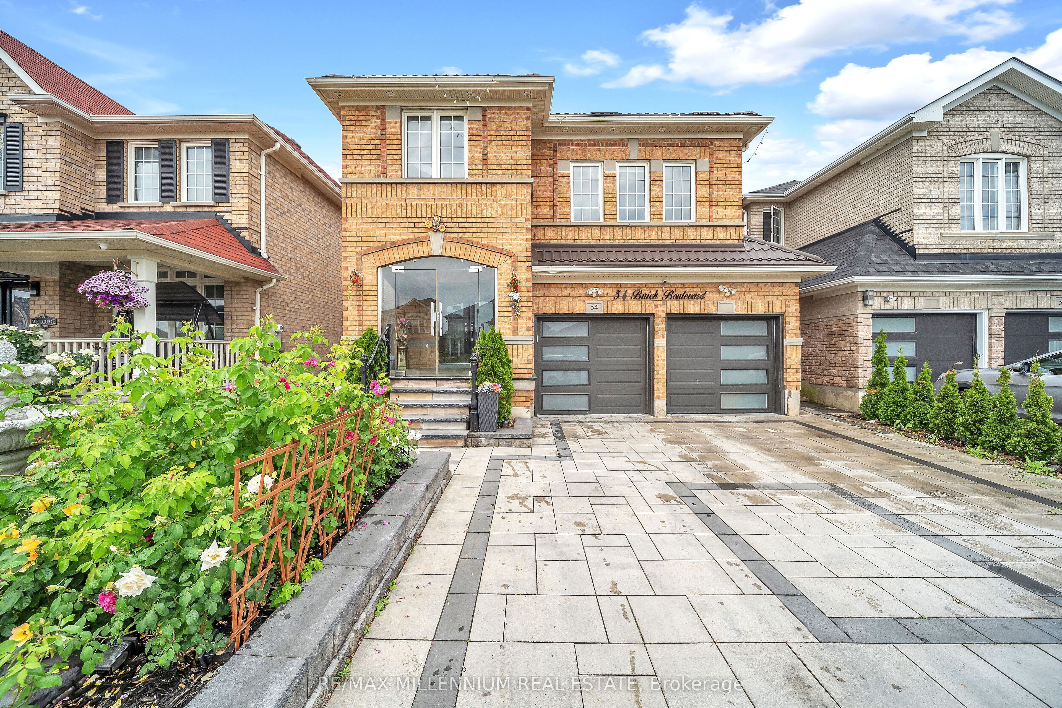
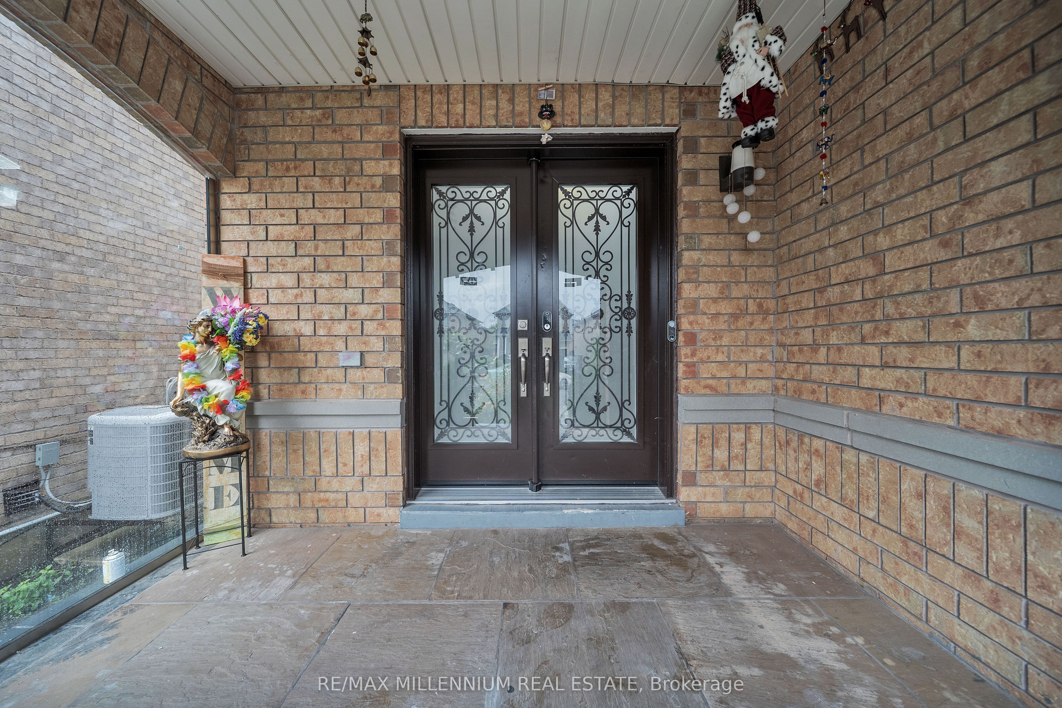
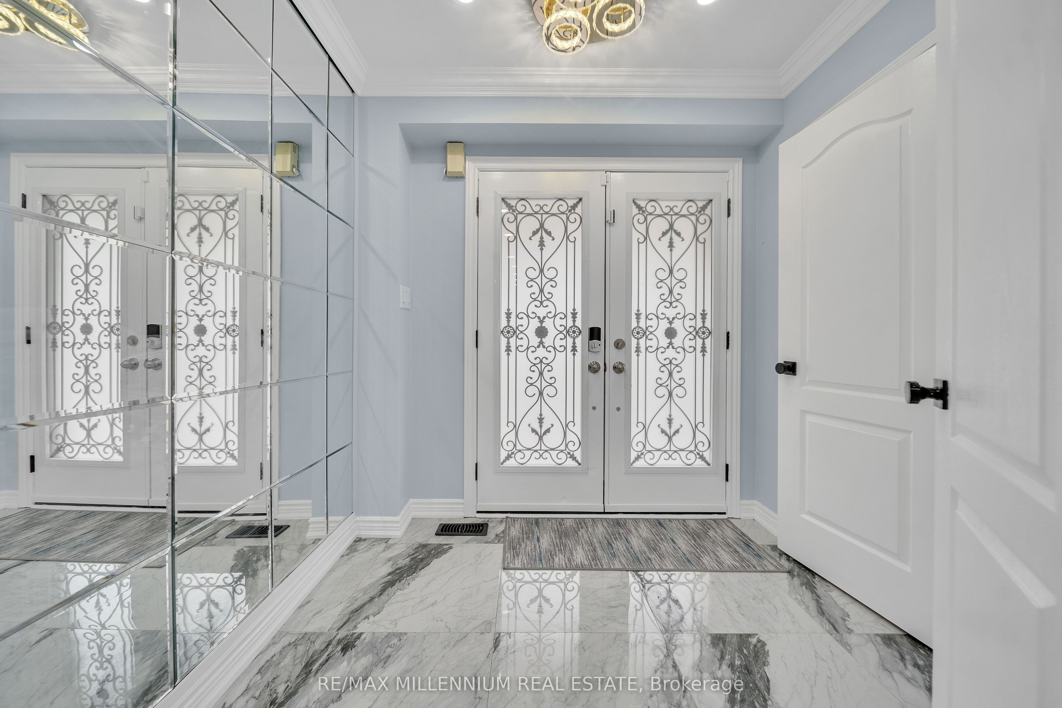
Welcome to this beautifully upgraded, move-in-ready home featuring a 2-bedroom LEGAL basement apartment-perfect for large or growing families and buyers looking for additional rental income potential. This spacious home offers 4+2 bedrooms and 4 bathrooms, with separate living, dining, and family rooms, providing plenty of space for comfortable everyday living and entertaining. The upgraded gourmet kitchen (2024) features modern finishes, ample counter space, and a sleek, functional design. Throughout the home, you'll find hardwood flooring, a modern staircase, pot lights, fresh paint, and tastefully upgraded bathrooms. Outside, enjoy a covered front porch, interlock driveway, interlock backyard, and a low-maintenance backyard with a stylish patio-perfect for relaxing or entertaining family and friends. Located in a highly convenient neighbourhood close to schools, parks, Cassie Campbell Community Centre, shopping, public transit, and Mount Pleasant GO Station. A beautifully upgraded home with a LEGAL basement apartment in a prime location-move in and enjoy! Don't miss this opportunity! Prime location close to top-rated schools, beautiful parks, Cassie Campbell Community Centre, and Mount Pleasant GO Station. Metal roof with lifetime warranty (2023), new garage door (2024), new front door (2024), new patio door (2024), upgraded kitchen (2024), upgraded bathrooms, pot lights throughout.
Property Information
Building Details
Features & Amenities
Financials & Fees
Inclusions & Exclusions
Gas Stove, Electric Stove, 2 Fridge's, Dishwasher, 2 Washers & 2 Dryers.
None
Location
Similar Properties
View More
Source: Toronto Regional Real Estate Board (TRREB), via PropTx Innovations Inc.
The data relating to real estate on this website comes in part from the MLS® data feed of PropTx Innovations Inc. The information is deemed reliable but is not guaranteed accurate by PropTx.
The information provided herein must only be used by consumers that have a bona fide interest in the purchase, sale or lease of real estate and may not be used for any commercial purpose or any other purpose.
© 2026 PropTx Innovations Inc. All rights reserved. MLS®, REALTOR® and the associated logos are owned or controlled by The Canadian Real Estate Association (CREA).