#141 - 3025 Trailside Drive
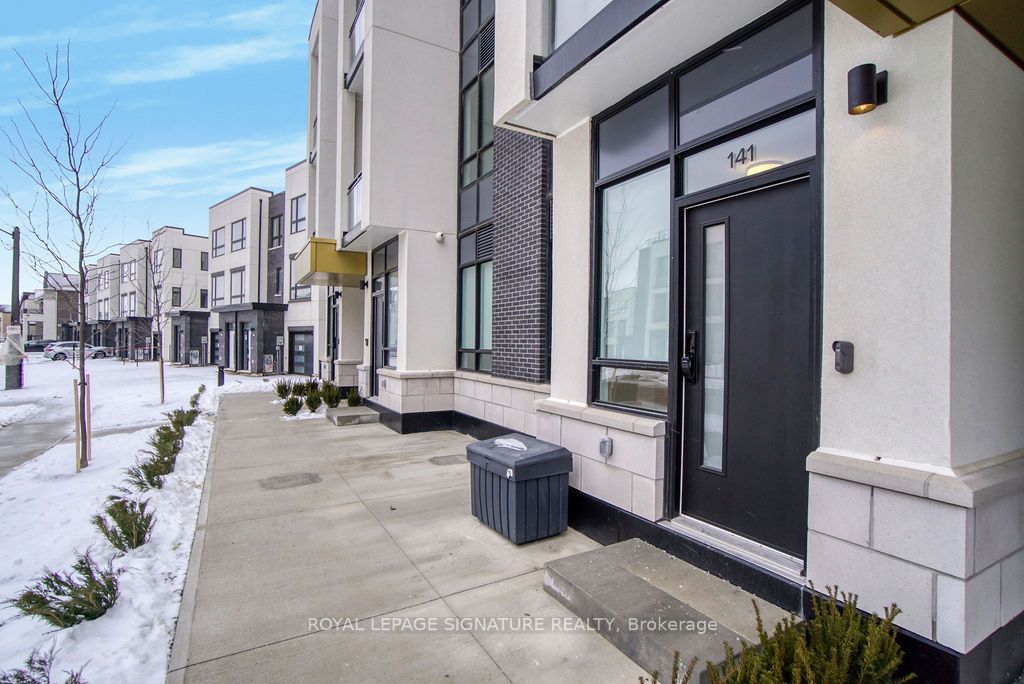
About This Home
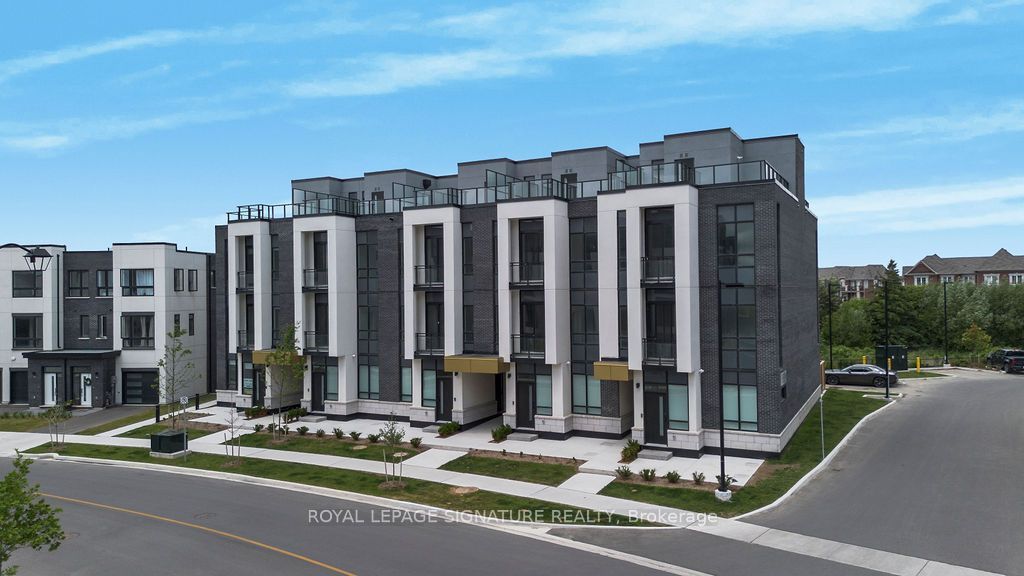
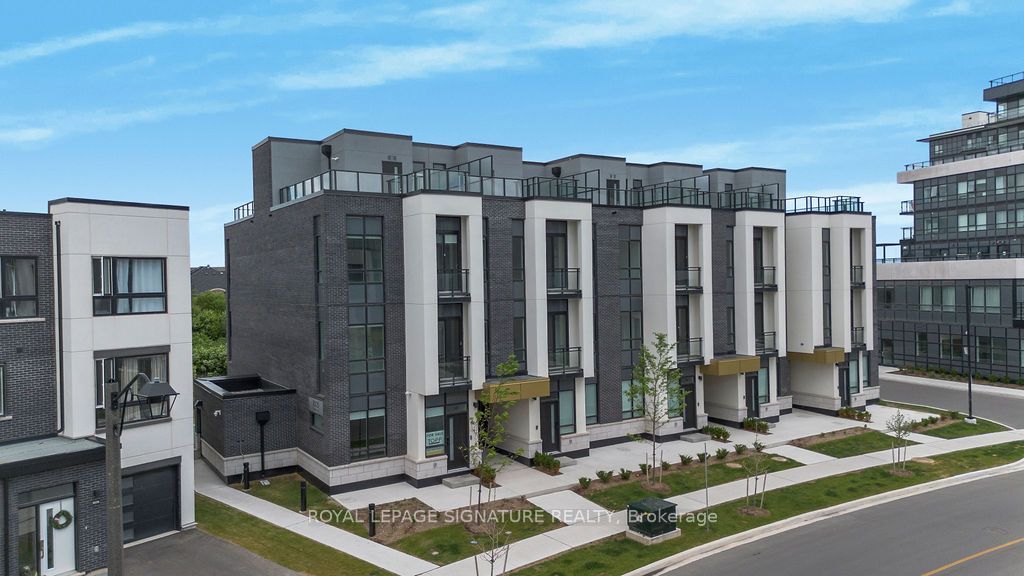
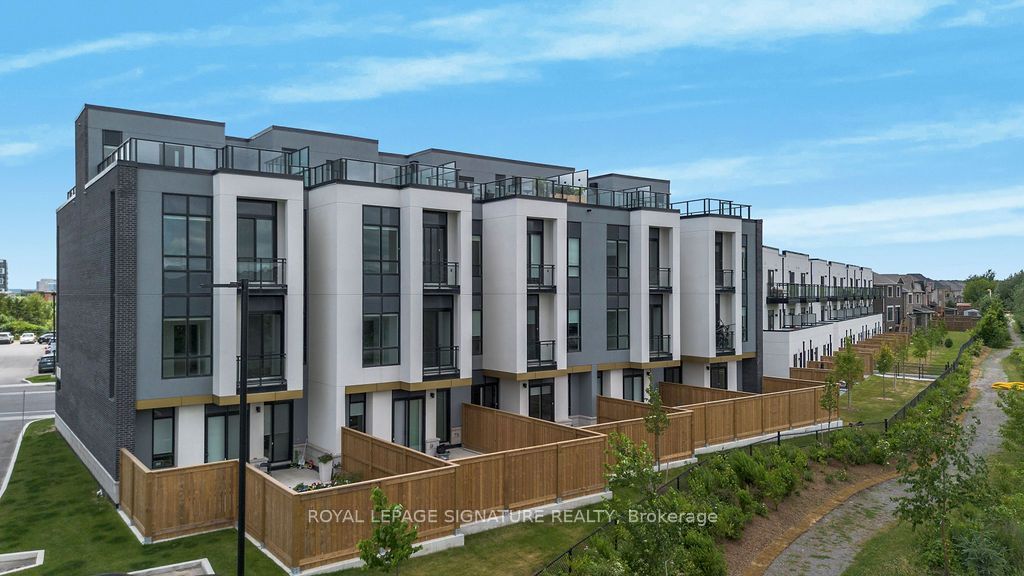
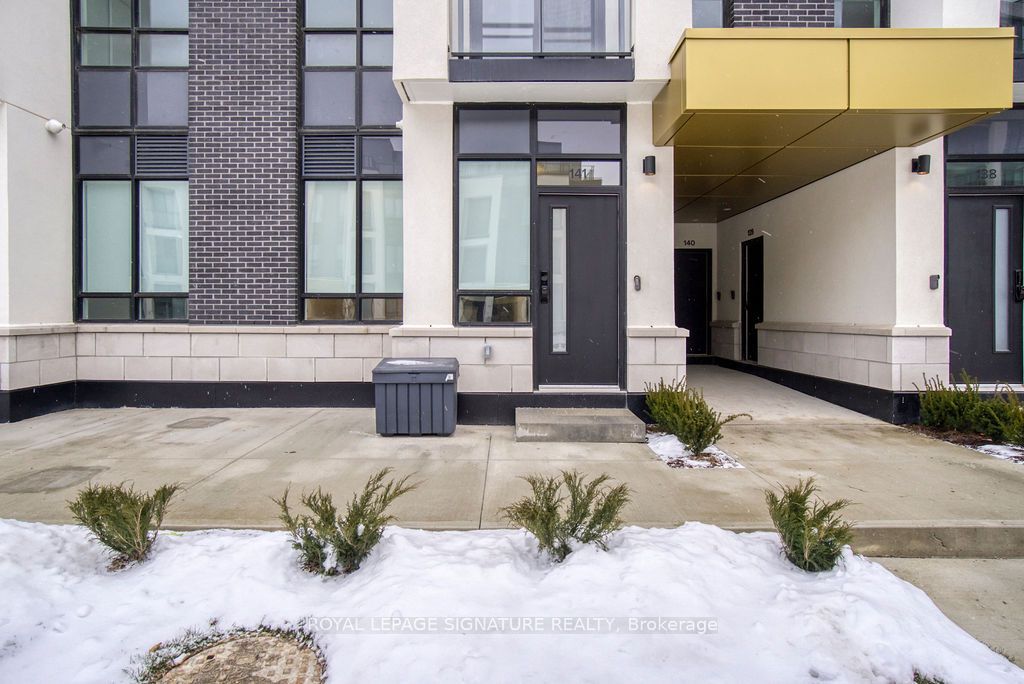
Welcome To This Bright And Modern Ground-Level Condo Townhouse Offering Approximately 946 Sq. Ft. Of Thoughtfully Designed Living Space In A Desirable Oakville Community. This Stylish 2-Bedroom, 2-Bathroom Home Features An Open-Concept Layout, High-End Finishes, Vinyl Flooring, And Impressive 10-Foot Ceilings With Pot Lights Throughout. The Contemporary Italian Trevisana Kitchen Is Equipped With Sleek Built-In Stainless Steel Appliances, Quartz Countertops And A Spacious Island-Perfect For Everyday Living And Entertaining. Step Outside To Your Private 440 Sq. Ft. Backyard, Ideally Situated Adjacent To A Natural Ravine Area, Offering A Peaceful Outdoor Retreat. Conveniently Located Near Highways 403, 407, And The QEW, With Easy Access To Go Transit And Regional Bus Routes. Enjoy Walking Distance To Shopping, Restaurants, Parks, Trails, And Everyday Amenities, With Excellent Schools Nearby. A Fantastic Opportunity To Lease A Modern, Low-Maintenance Home In A Well-Connected And Family-Friendly Oakville Neighbourhood.
Property Information
Building Details
Features & Amenities
Financials & Fees
Inclusions & Exclusions
24 Hour Concierge, Fitness Room; Lobby, Lounge, Multi-Purpose Room(S) With Preparation Kitchen; Indoor And Outdoor Landscaped Amenity Areas; Washing Station; Bicycle Parking Spaces; And Visitor Parking Spot. All Existing Appliances, Elf's, Parking And Locker are included.
Tenants pay for all applicable utilities.
Location
Similar Properties
View More
Source: Toronto Regional Real Estate Board (TRREB), via PropTx Innovations Inc.
The data relating to real estate on this website comes in part from the MLS® data feed of PropTx Innovations Inc. The information is deemed reliable but is not guaranteed accurate by PropTx.
The information provided herein must only be used by consumers that have a bona fide interest in the purchase, sale or lease of real estate and may not be used for any commercial purpose or any other purpose.
© 2026 PropTx Innovations Inc. All rights reserved. MLS®, REALTOR® and the associated logos are owned or controlled by The Canadian Real Estate Association (CREA).