84 Tideland Drive
About This Home
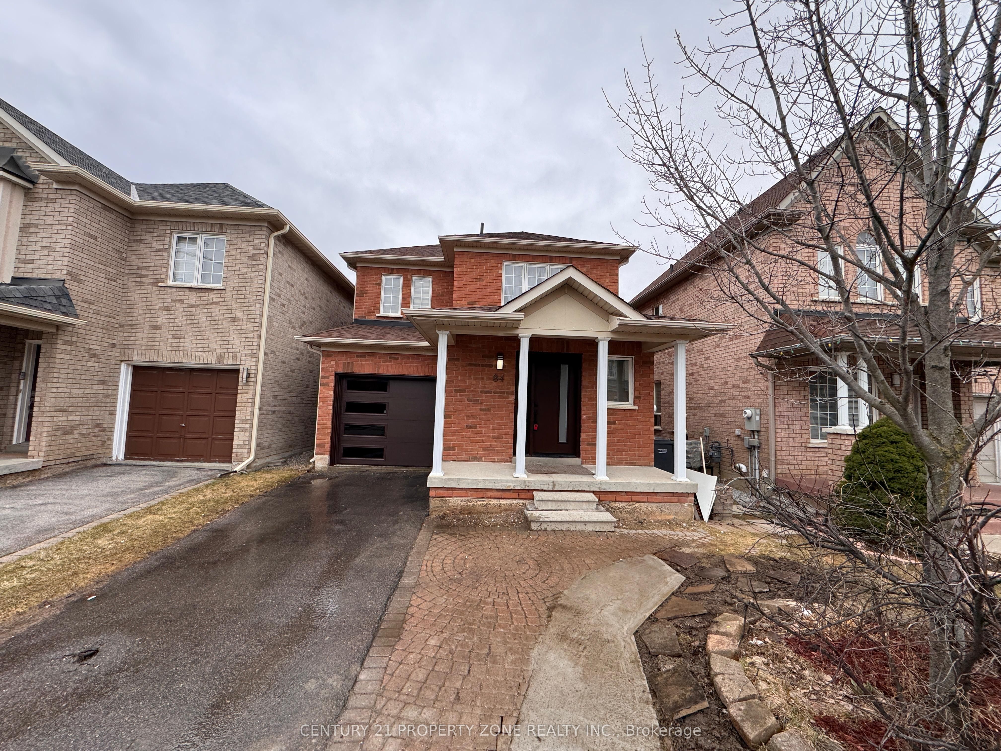
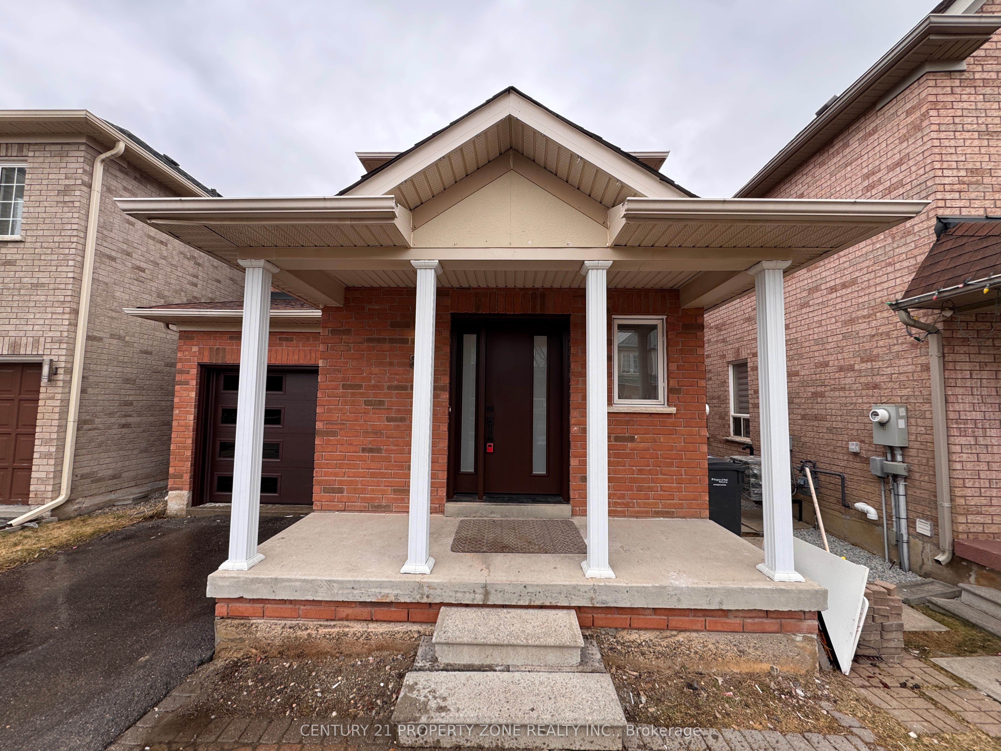
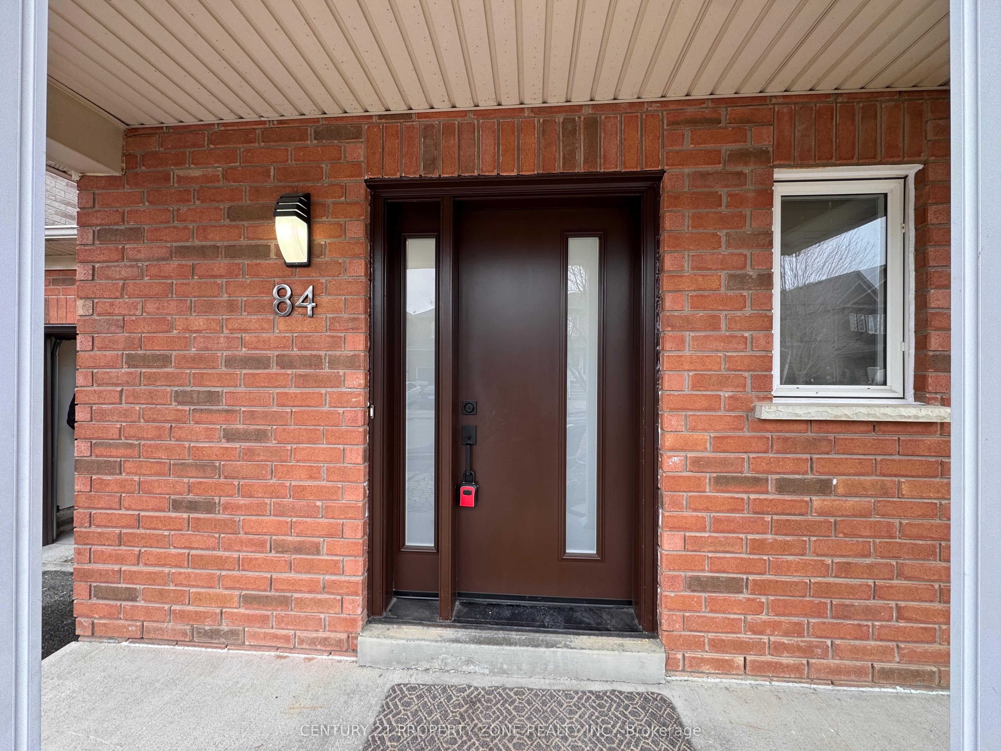
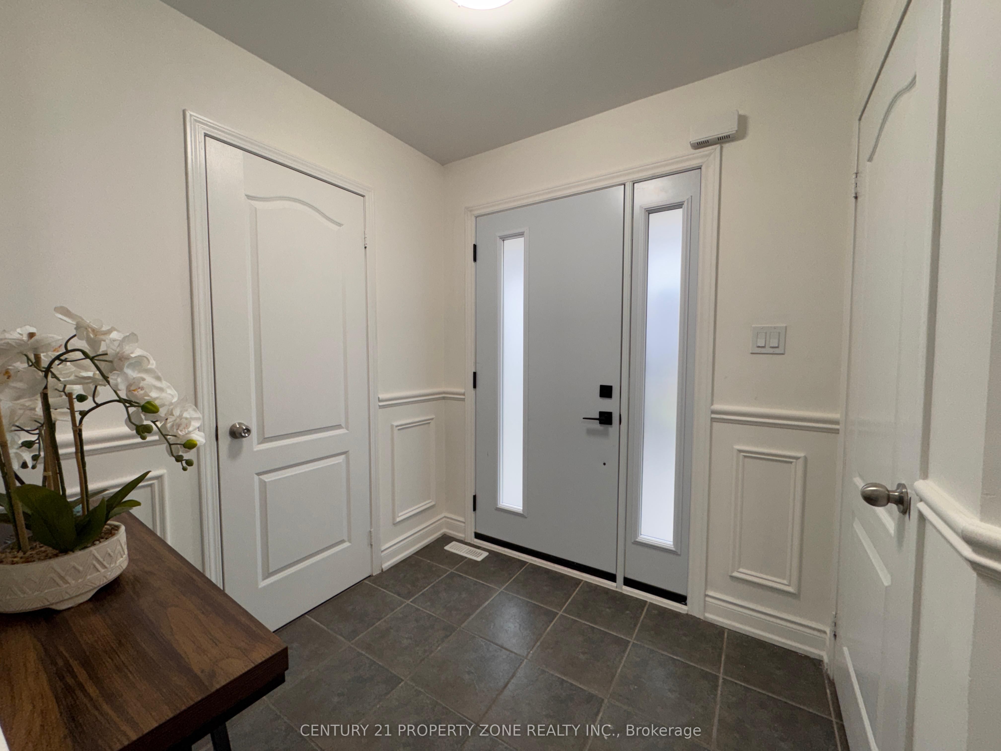
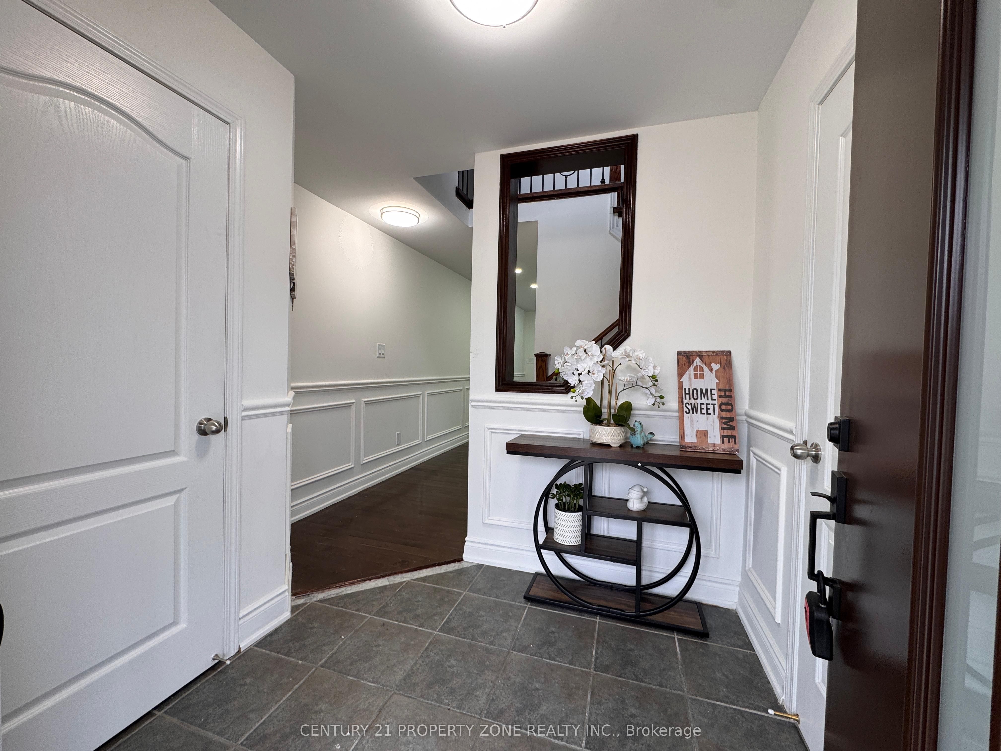
Stunning Fully Renovated, Move-In Ready 3+1 Bedroom, 4 Bathroom Detached Home In A Highly Sought-After Area! Ideally Located Right Across Community Centre, Schools, and Large Plaza Featuring FreshCo Grocery Store, Scotiabank, Restaurants & More. Close To PublicTransit & Just Minutes To The GO Station.This Beautiful Home Showcases Hardwood Floors Throughout, Custom Wainscoting & Modern Finishes, Complemented By A StylishUpdated Front & Garage Door, Front Porch & An Extended Driveway Providing Generous Parking Space. The Main Level Offers A Bright,Spacious Living & Dining Area Alongside A Renovated Kitchen With Quartz Countertops & Stainless Steel Appliances. The Upper Level Features A Spacious Primary Bedroom With A 4Pc Ensuite & Built-In Closet, Along With Generously Sized Additional Bedrooms.The Legal Finished Basement Apartment With Separate Entrance Adds Exceptional Value, Complete With Its Own Kitchen, Living Area,Bedroom & Private Laundry - Ideal For Rental Income Or Extended Family Living. Two Separate Laundry Areas (Main & Basement)Enjoy A Fully Fenced Private Backyard Featuring A Large Deck With Built-In Seating, Storage Shed & Dedicated Garden Space - PerfectFor Outdoor Living & Entertaining.Additional Highlights Include Two Separate Laundry Areas (Main & Basement), Fully Renovated Bathrooms Featuring Quartz Countertops,Designer Backsplash & LED Vanity Mirrors, Updated Light Fixtures & Chandeliers Throughout, An Upgraded 200 Amp Electrical Panel(ESA Certified), And An Updated Asphalt Shingle Roof (2019).A Beautifully Updated Home Offering The Perfect Balance Of Comfort, Style & Income Potential!
Property Information
Building Details
Features & Amenities
Financials & Fees
Location
Similar Properties
View More
Source: Toronto Regional Real Estate Board (TRREB), via PropTx Innovations Inc.
The data relating to real estate on this website comes in part from the MLS® data feed of PropTx Innovations Inc. The information is deemed reliable but is not guaranteed accurate by PropTx.
The information provided herein must only be used by consumers that have a bona fide interest in the purchase, sale or lease of real estate and may not be used for any commercial purpose or any other purpose.
© 2026 PropTx Innovations Inc. All rights reserved. MLS®, REALTOR® and the associated logos are owned or controlled by The Canadian Real Estate Association (CREA).