45 Sheepberry Terrace
About This Home
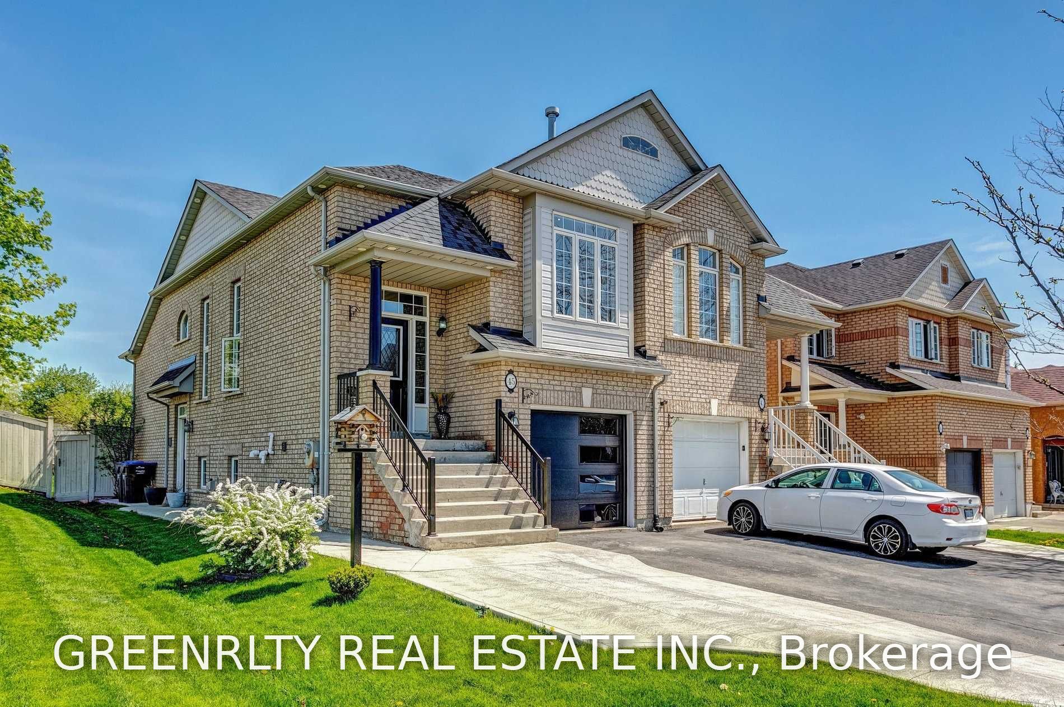
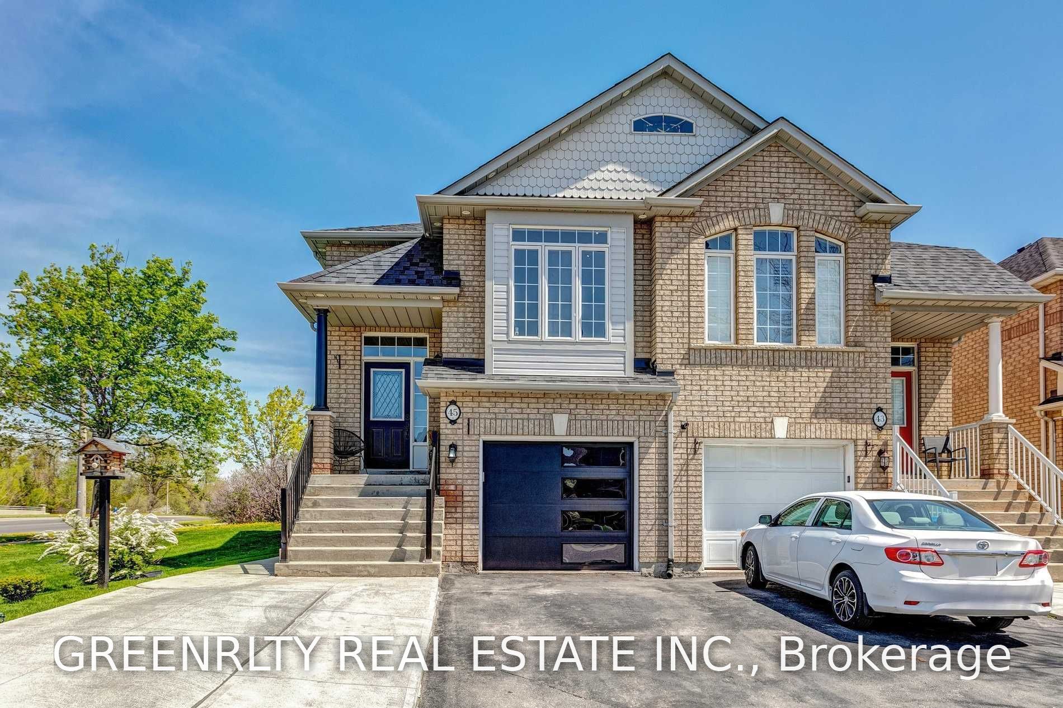
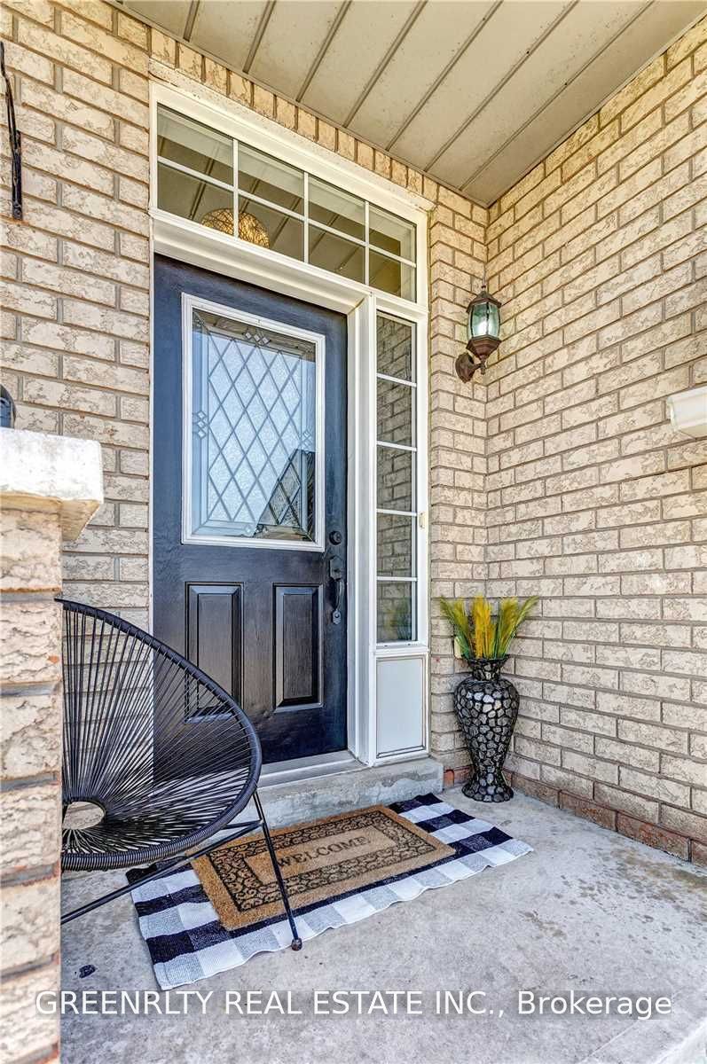
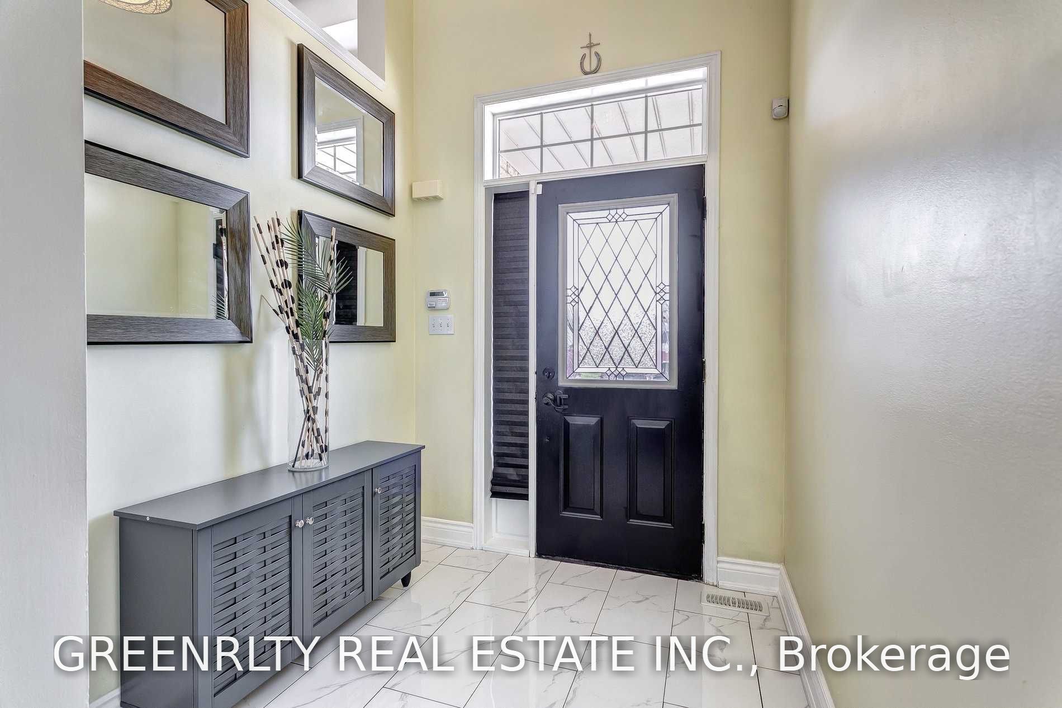
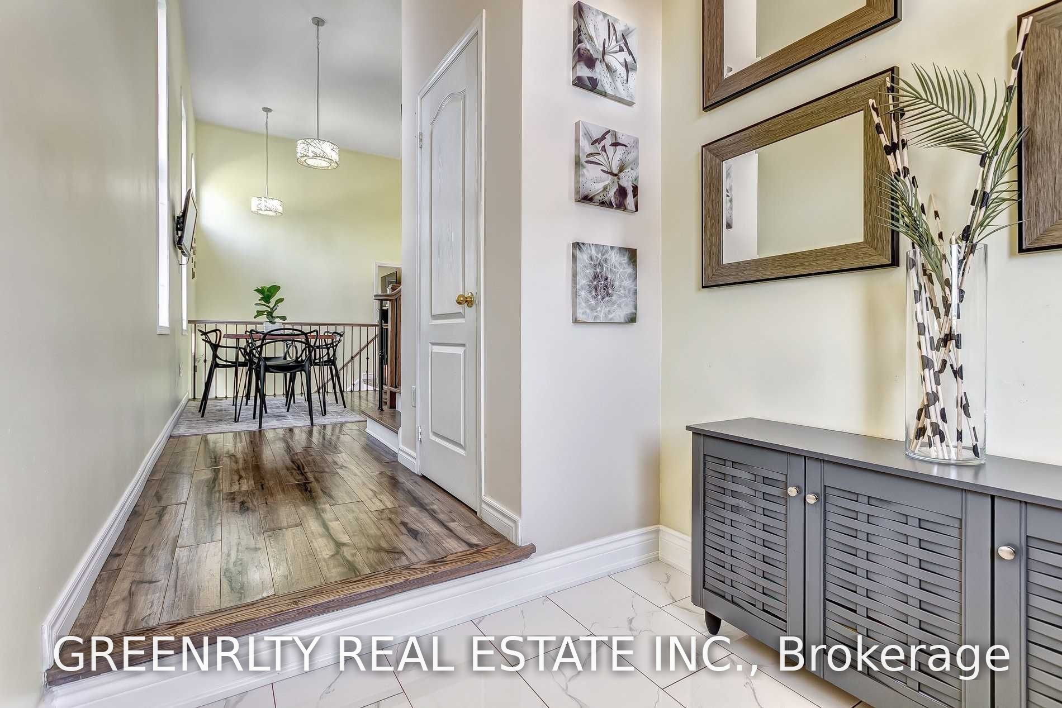
Welcome to 45 Sheepberry Terrace - a beautifully maintained raised bungalow situated on a desirable corner lot backing onto a peaceful ravine. Offering a wonderful blend of privacy, versatile living spaces and thoughtful updates, this home is designed for both comfortable family living and entertaining. A welcoming foyer leads up a few steps to the spacious living room, a distinct elevated space that offers a sense of separation and makes an inviting first impression. Continue into the main level where the dining room, kitchen and primary bedroom are positioned together. The dining area provides an easy transition into the modern and well appointed kitchen, while the spacious primary bedroom offers a walk-in closet and private ensuite. The lower level features a generous family room with fireplace - two additional bedrooms and a full bathroom complete this level. Laundry and convenient garage access can also be found on the lower level. Outside, enjoy the beauty and seclusion of a ravine-backed yard with custom landscaping, creating a restful retreat and an ideal setting for outdoor enjoyment. Located close to schools, parks, shopping, restaurants, recreation (short walk to Cassie Campbell) and transit, with nearby access to major routes, this home offers a serene setting without sacrificing everyday convenience. Notable updates include a 2018 roof, insulated garage, garage door and opener 2020, exterior pot lights 2021.Enjoy smart-home convenience with the refrigerator, nest thermostat and garage accessible from your phone. Four total parking spaces including three driveway spaces, complete the home. A unique layout, private ravine setting and excellent separation of living spaces make 45 Sheepberry Terrace a wonderful place to call home.
Property Information
Building Details
Features & Amenities
Financials & Fees
Inclusions & Exclusions
S/S Fridge, S/S Stove, S/S Dishwasher, S/S Over the range microwave, Electrical Light Fixtures, Shed, Gazebo
Tenants belongings
Location
Similar Properties
View More
Source: Toronto Regional Real Estate Board (TRREB), via PropTx Innovations Inc.
The data relating to real estate on this website comes in part from the MLS® data feed of PropTx Innovations Inc. The information is deemed reliable but is not guaranteed accurate by PropTx.
The information provided herein must only be used by consumers that have a bona fide interest in the purchase, sale or lease of real estate and may not be used for any commercial purpose or any other purpose.
© 2026 PropTx Innovations Inc. All rights reserved. MLS®, REALTOR® and the associated logos are owned or controlled by The Canadian Real Estate Association (CREA).