#101 - 3 Applewood Lane
About This Home
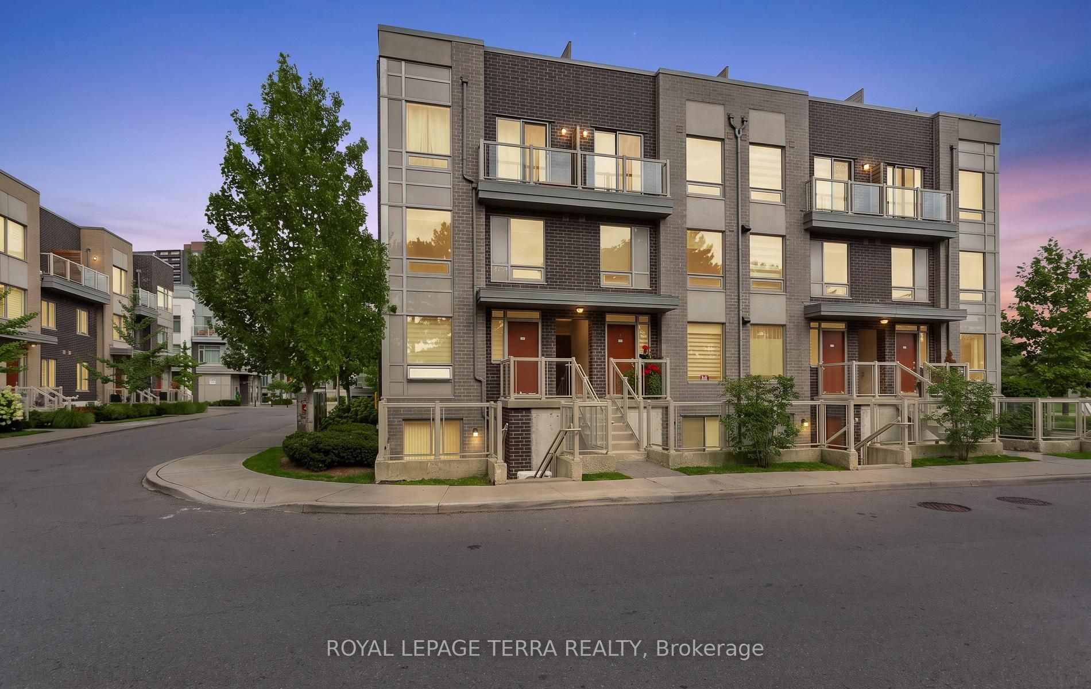
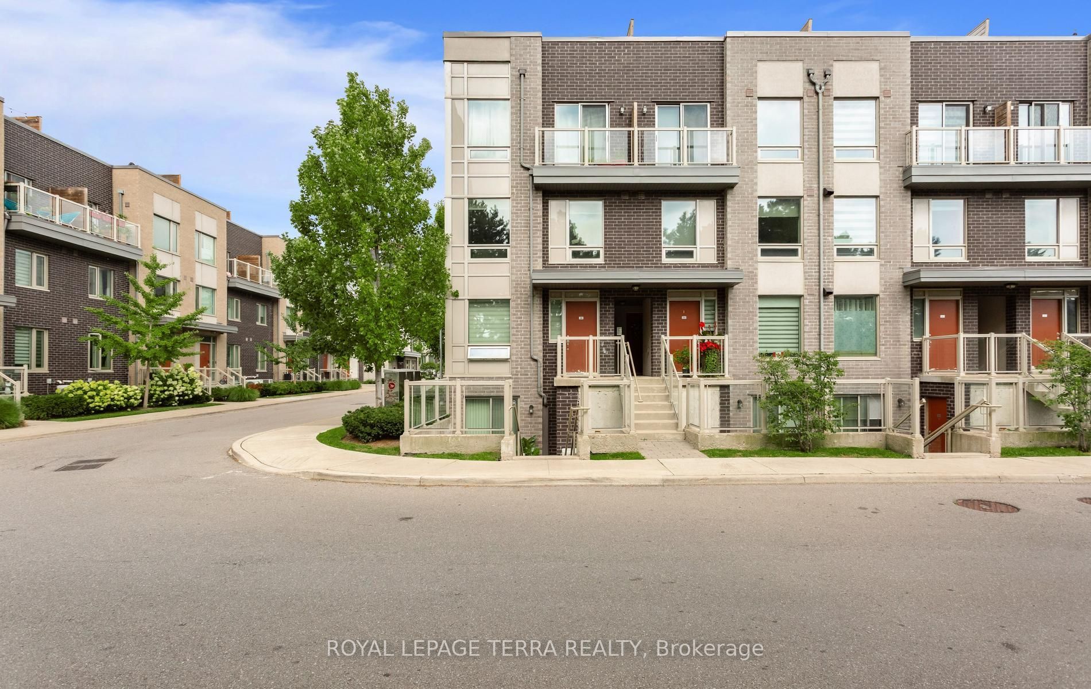
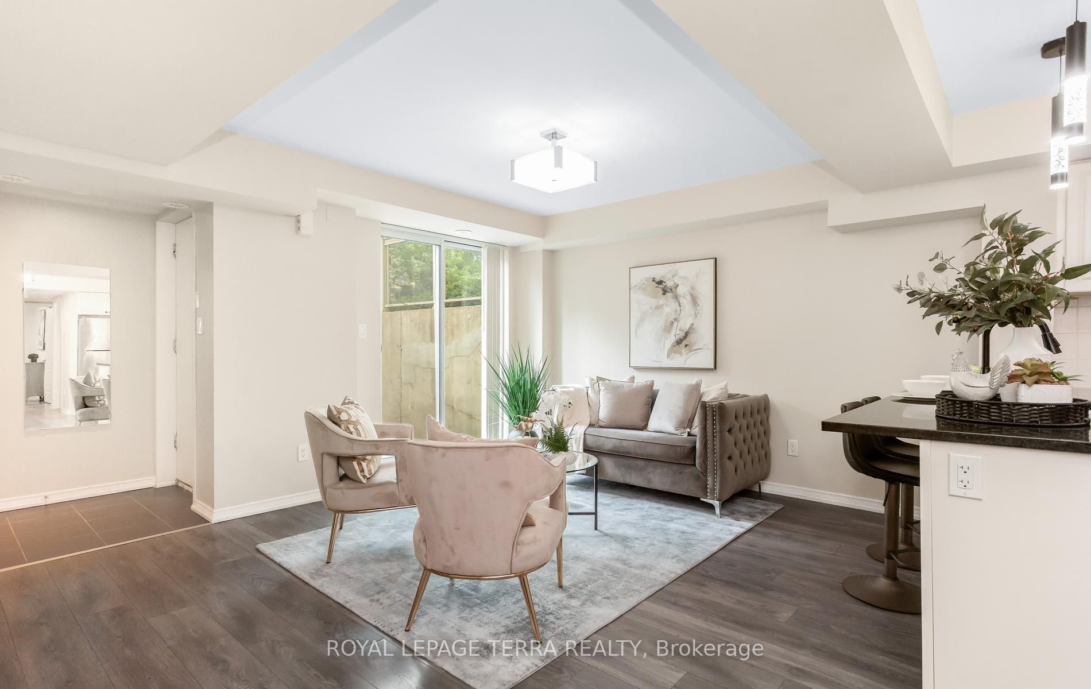
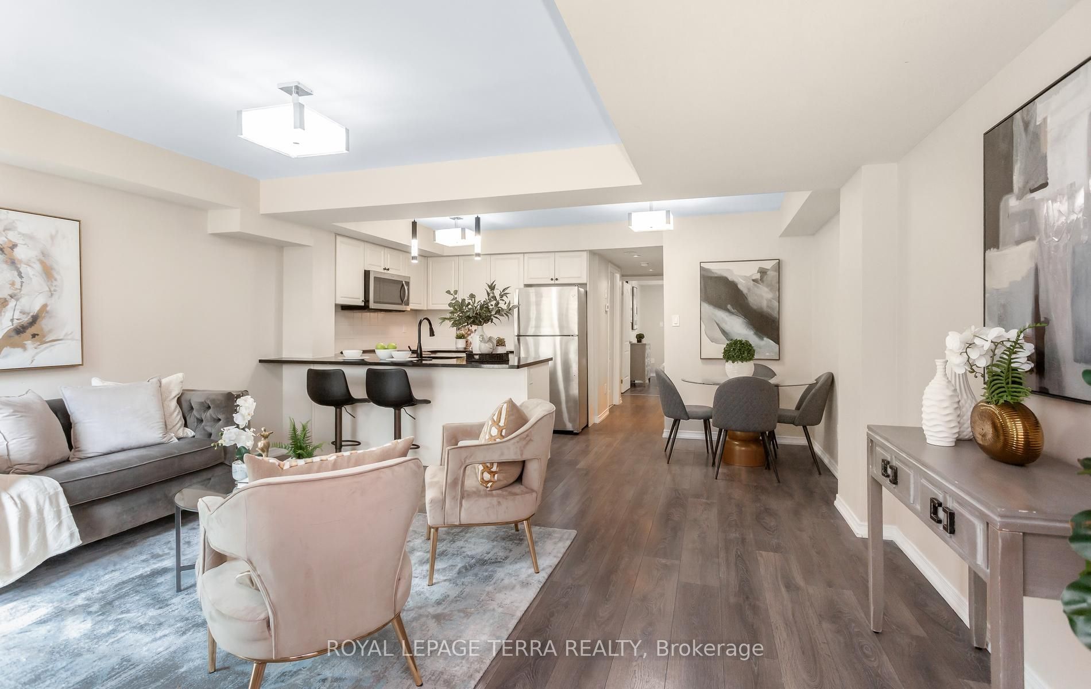
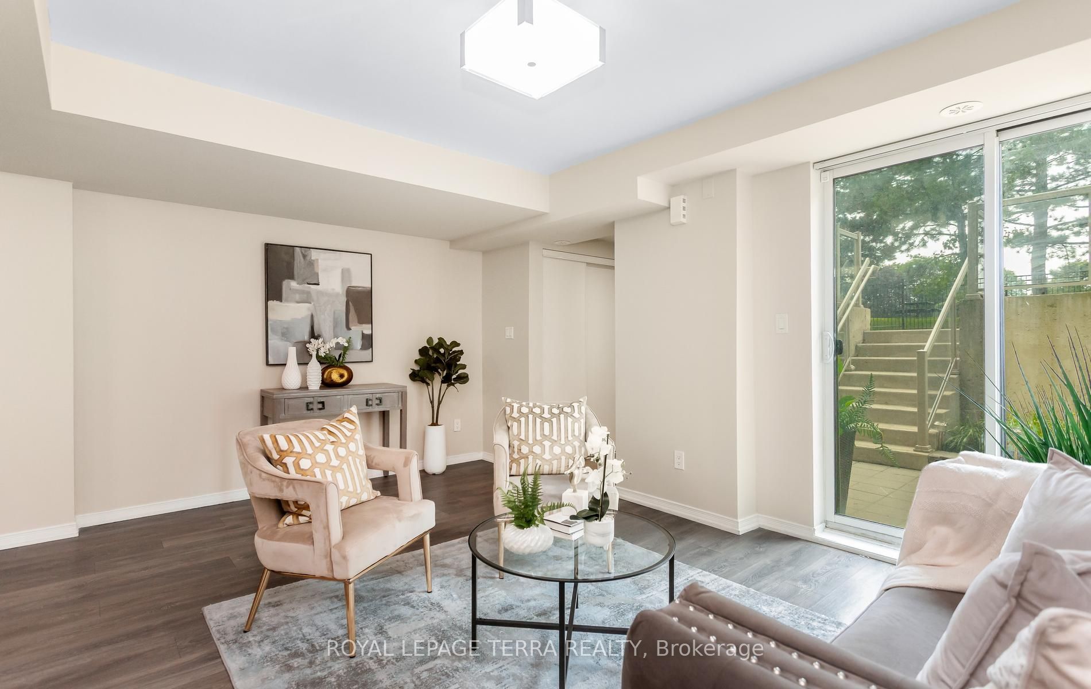
Rarely offered 2-bedroom condo townhome in the heart of Etobicoke with modern upgrades, bright living spaces & unbeatable convenience. The main level showcases open concept living with Eat-In Kitchen, well appointed with white cabinets, granite counters & stainless steel appliances makes this a dream kitchen to cook in. Some of the great features include; functional sized bedrooms ,with ample closet space, engineered plank laminate floors, upgraded light fixtures and smooth ceilings throughout, En-suite laundry & private terrace in rear with access from both bedrooms.Courtyard outside your front door with underground parking spot & a storage locker make this a perfect blend between living in a condo and house.**EXTRAS** Located with easy access to the airport, major highways, downtown, transit, Sherway Gardens, grocery stores, and parks, this townhome offers the ultimate in modern living.1 Parking, 1 Locker for extra storage .
Property Information
Building Details
Features & Amenities
Financials & Fees
Inclusions & Exclusions
Stainless Steel Fridge, Stove, B/I Microwave With Range Hood, B/I Dishwasher, Stacked Washer + Dryer, All Elf's, 1 Parking, 1 Locker.
All staging furniture, decorative accessories & belongings.
Location
Similar Properties
View More
Source: Toronto Regional Real Estate Board (TRREB), via PropTx Innovations Inc.
The data relating to real estate on this website comes in part from the MLS® data feed of PropTx Innovations Inc. The information is deemed reliable but is not guaranteed accurate by PropTx.
The information provided herein must only be used by consumers that have a bona fide interest in the purchase, sale or lease of real estate and may not be used for any commercial purpose or any other purpose.
© 2026 PropTx Innovations Inc. All rights reserved. MLS®, REALTOR® and the associated logos are owned or controlled by The Canadian Real Estate Association (CREA).