22 Lormar Drive
About This Home
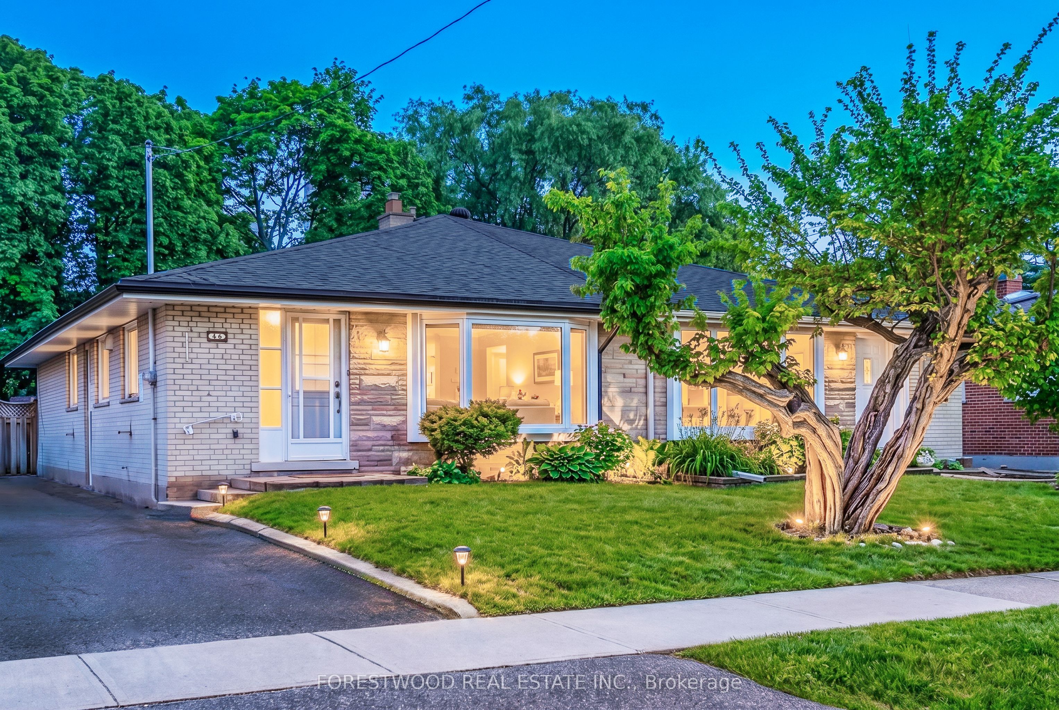
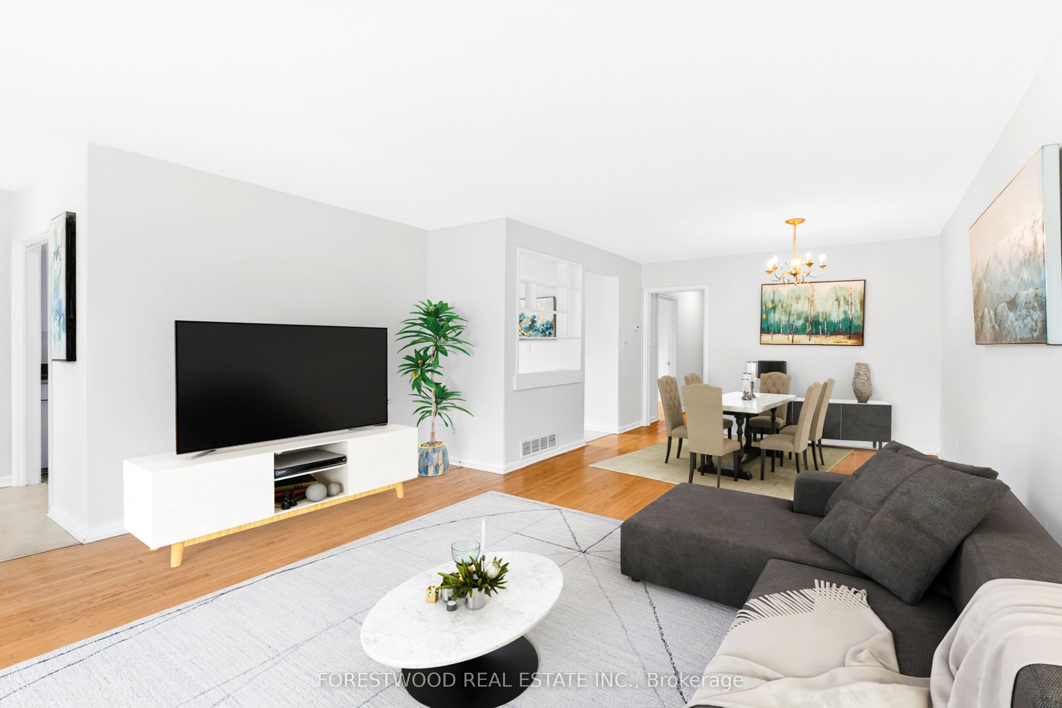
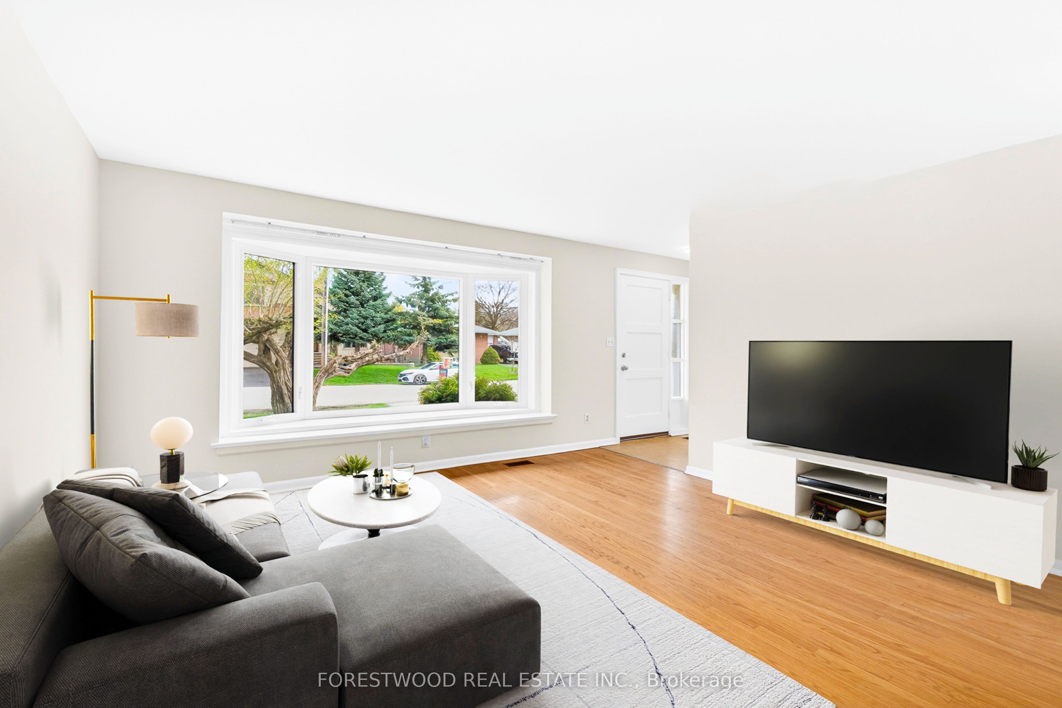
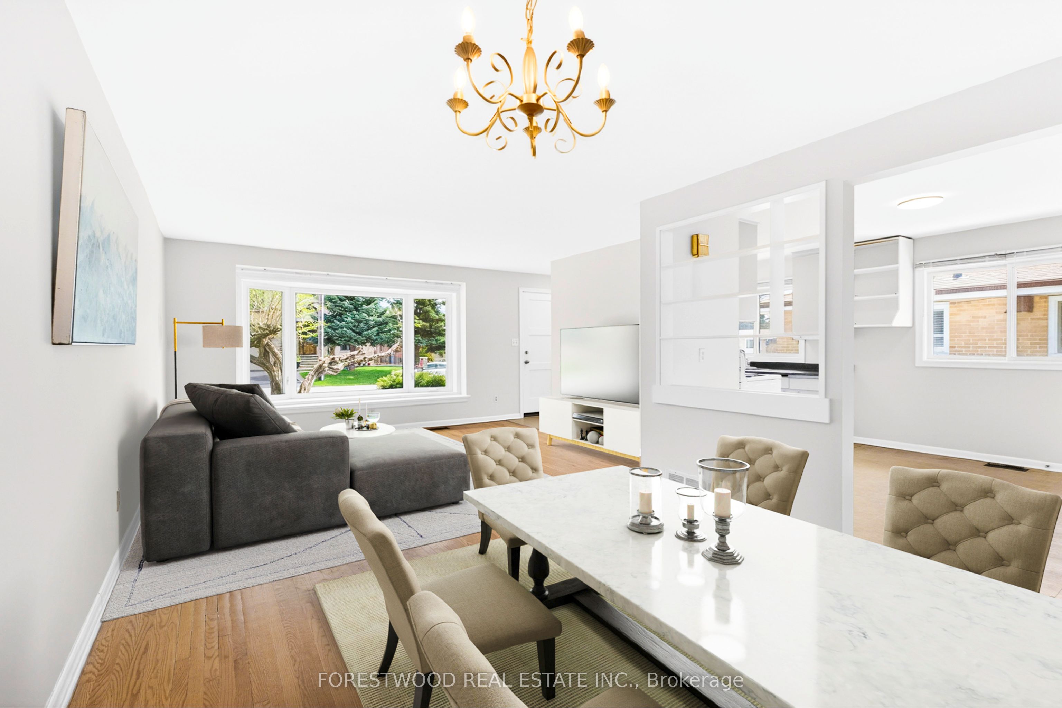
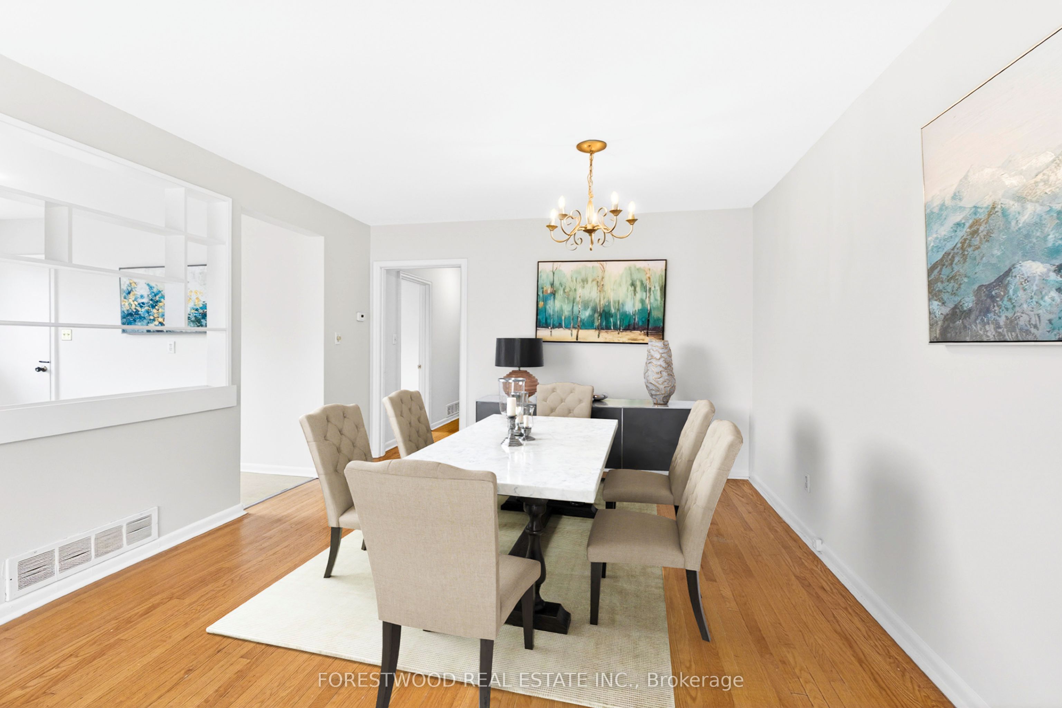
*Completely separate entrance to the lower level with a full bathroom* - Fantastic Bungalow In Prime Central Etobicoke Location Just Across From A Park. This exceptional property features: Large Open Concept Living & Dining Room With a Bay Window. Family-Sized Kitchen Combined With a Bright Breakfast Room. Three Spacious Bedrooms With Large Windows And Large Closets. Main bathroom with a Sun Tunnel. Beautiful Basement With a Separate Side Entrance Features a Huge Open Concept Great Room with Large Windows, Kitchen Rough-In And a French Door. Lower level has an Updated 4-Piece Bathroom. *Private Backyard *Super House. The coveted Eatonville neighborhood offers a premier lifestyle defined by its proximity to prestigious golf clubs and top-rated schools. Commuters will appreciate the seamless access to Kipling Station, GO Transit, Pearson Airport and major highways, placing the downtown core and the lakefront just minutes away. This vibrant location boasts incredible walkability, with boutique shops, gourmet groceries, and local dining right at your doorstep. For those who love the outdoors, nearby parks and scenic trails provide the perfect escape without sacrificing urban convenience. Note: some rooms are virtually staged.
Property Information
Building Details
Features & Amenities
Financials & Fees
Inclusions & Exclusions
Fridge, Stove, Washer, Dryer, Cac.
Location
Similar Properties
View More
Source: Toronto Regional Real Estate Board (TRREB), via PropTx Innovations Inc.
The data relating to real estate on this website comes in part from the MLS® data feed of PropTx Innovations Inc. The information is deemed reliable but is not guaranteed accurate by PropTx.
The information provided herein must only be used by consumers that have a bona fide interest in the purchase, sale or lease of real estate and may not be used for any commercial purpose or any other purpose.
© 2026 PropTx Innovations Inc. All rights reserved. MLS®, REALTOR® and the associated logos are owned or controlled by The Canadian Real Estate Association (CREA).