24 Hubbell Road
About This Home
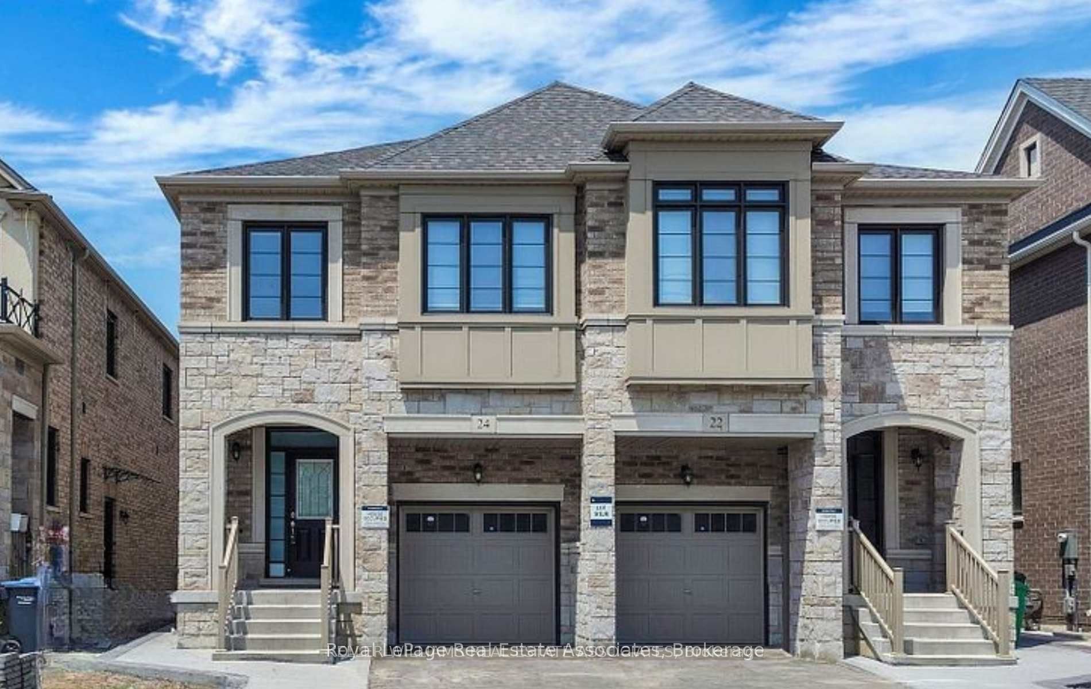
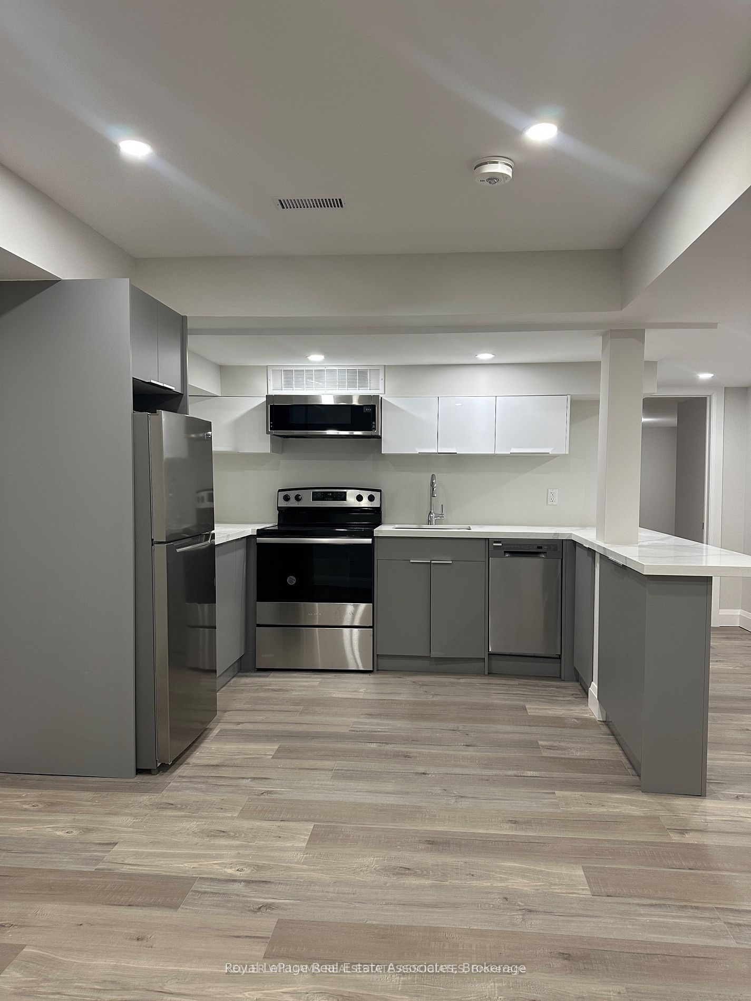
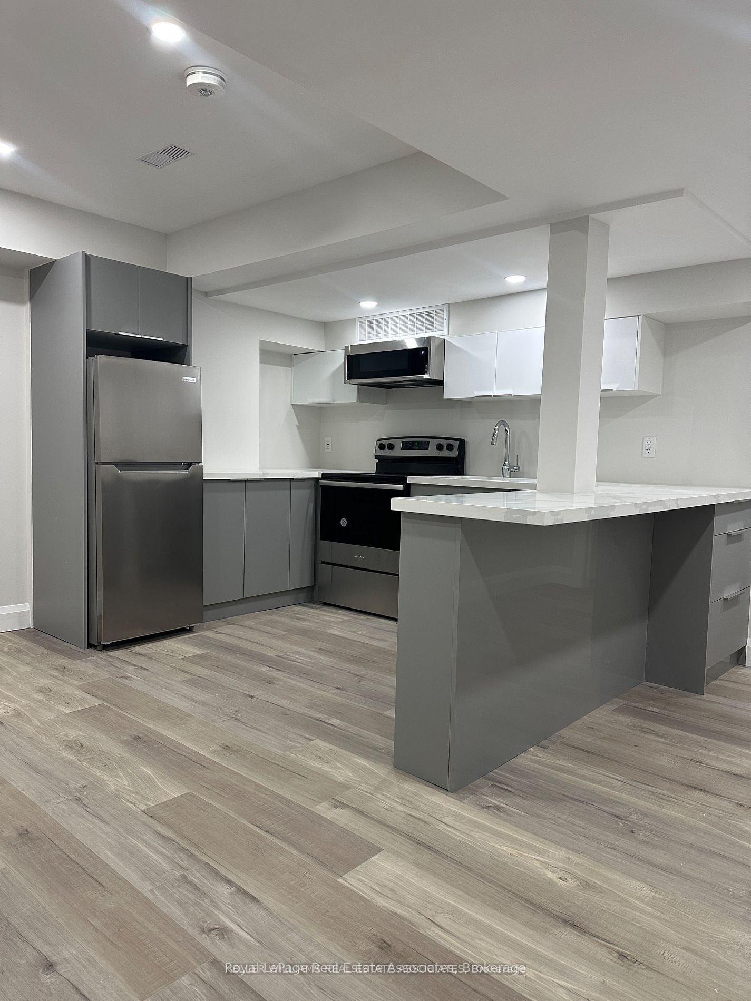
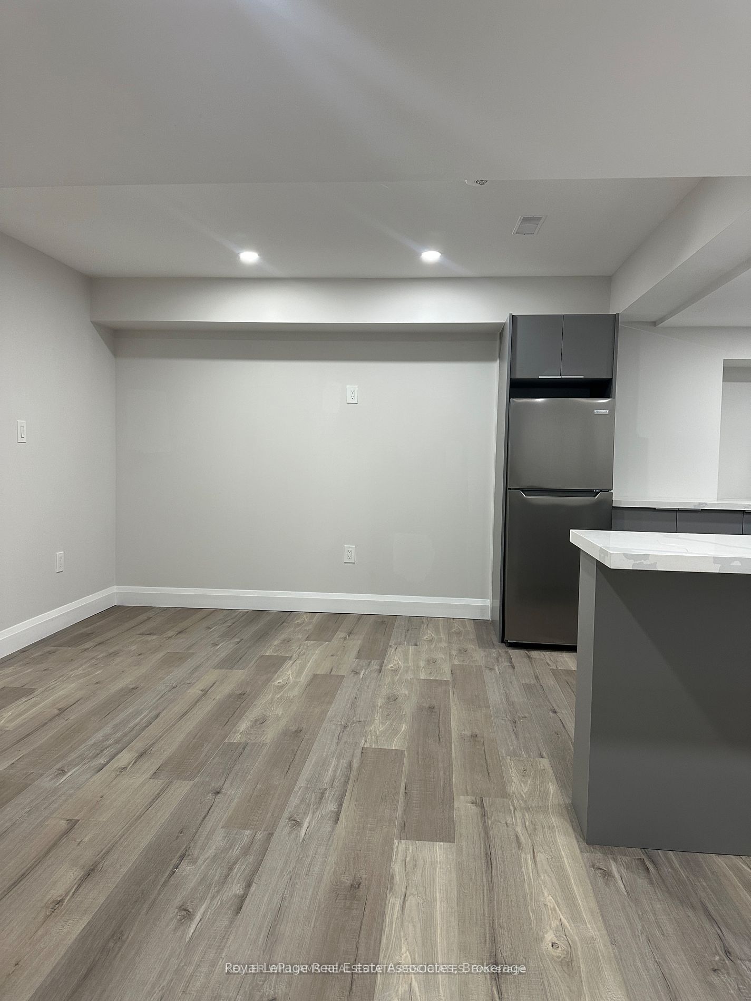
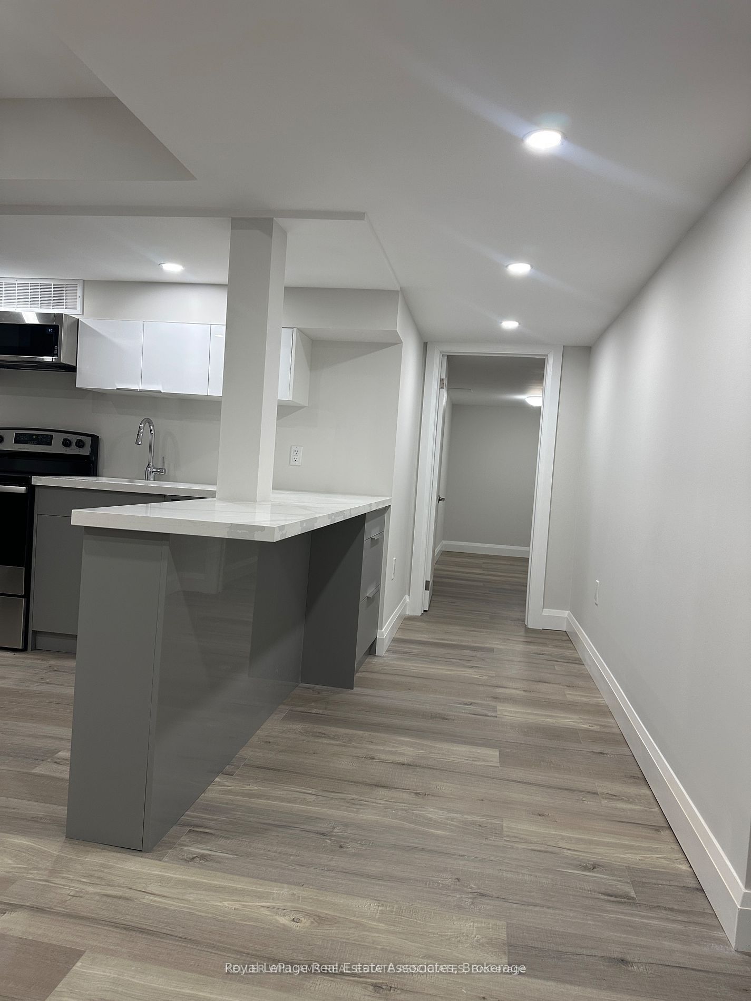
Bright & Modern Legal 1-Bedroom + Den Basement Apartment. Welcome to this bright, spacious, and beautifully designed LEGAL basement apartment, available for lease September 1st. This approximately one-year-old suite offers a modern and functional layout, making it an ideal home for a single professional or couple. Featuring a separate private side entrance, this unit offers excellent privacy and comfortable living. The contemporary kitchen is equipped with stainless steel appliances, all just over one year old, including a refrigerator, stove, built-in over-the-range microwave, and dishwasher. The kitchen also features a stone countertop, ample cabinetry and storage, and a convenient breakfast island-perfect for casual dining or additional preparation space. The bright open-concept living area features pot lights and durable luxury vinyl plank (LVP) flooring, creating a clean and modern atmosphere throughout. The spacious bedroom offers ample closet space, while the additional den provides flexible space that can be used as a home office, study, or additional living area. Enjoy the convenience of a private contemporary bathroom and in-suite laundry with a full-size, large-capacity washer and dryer. One dedicated parking space is included. Utilities are shared, with the tenant responsible for 30% of the household utilities. Conveniently located close to local convenience stores and everyday amenities, with easy access to surrounding neighbourhoods and major routes.
Property Information
Building Details
Features & Amenities
Inclusions & Exclusions
1 designated parking space in the front driveway. blinds and window curtains
Location
Similar Properties
View More

Source: Toronto Regional Real Estate Board (TRREB), via PropTx Innovations Inc.
The data relating to real estate on this website comes in part from the MLS® data feed of PropTx Innovations Inc. The information is deemed reliable but is not guaranteed accurate by PropTx.
The information provided herein must only be used by consumers that have a bona fide interest in the purchase, sale or lease of real estate and may not be used for any commercial purpose or any other purpose.
© 2026 PropTx Innovations Inc. All rights reserved. MLS®, REALTOR® and the associated logos are owned or controlled by The Canadian Real Estate Association (CREA).