#519 - 2501 Saw Whet Boulevard
About This Home
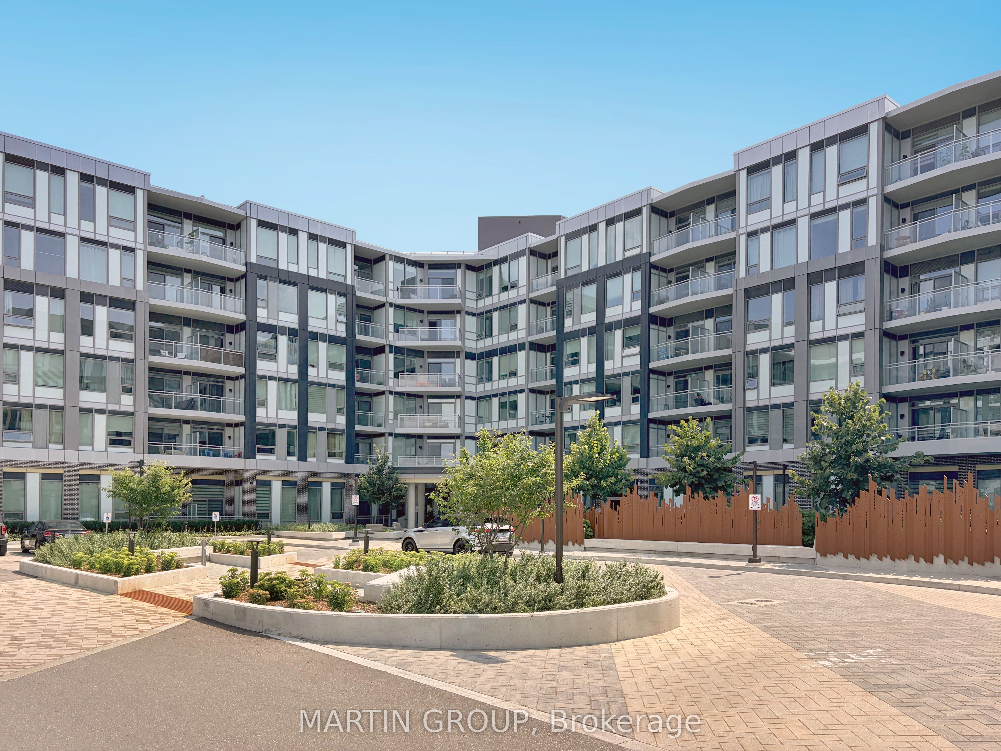
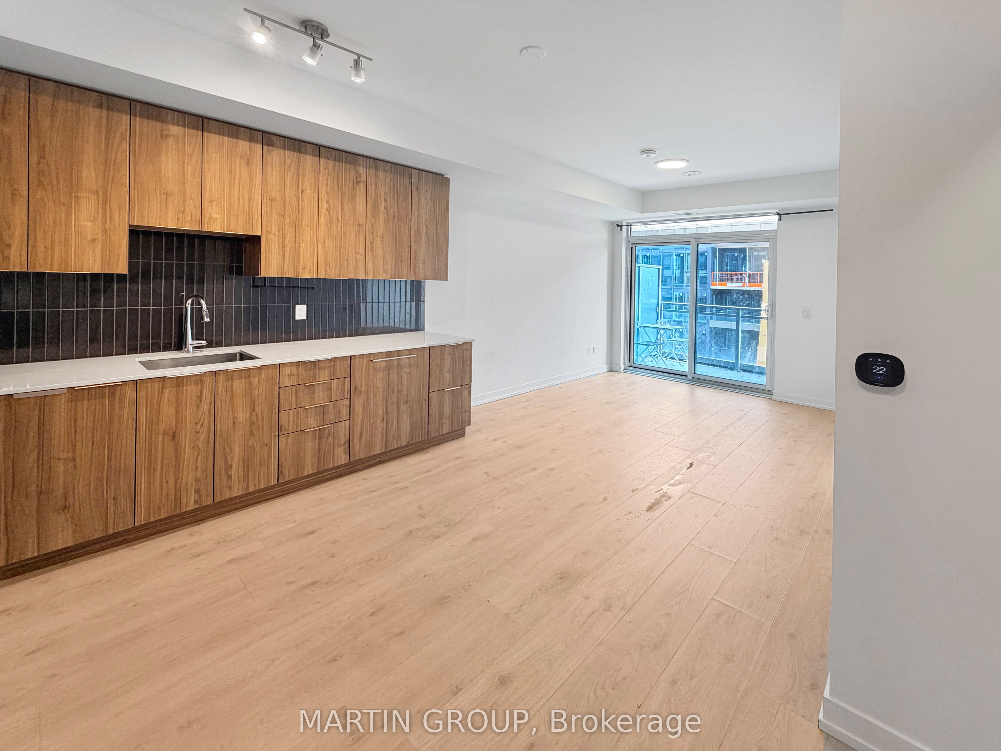
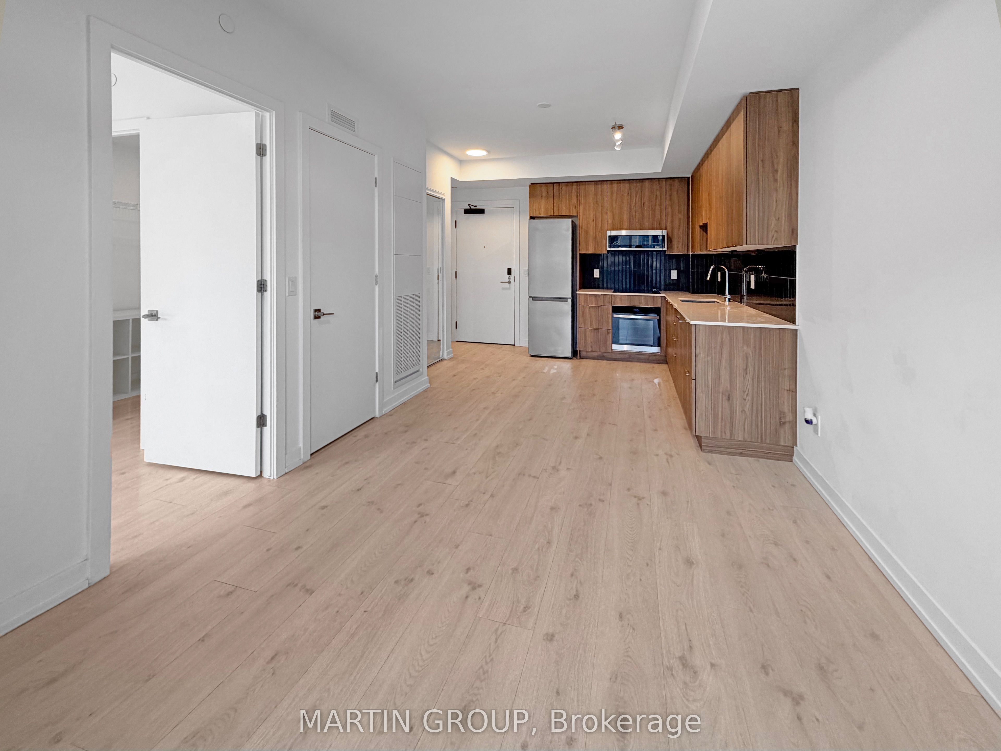
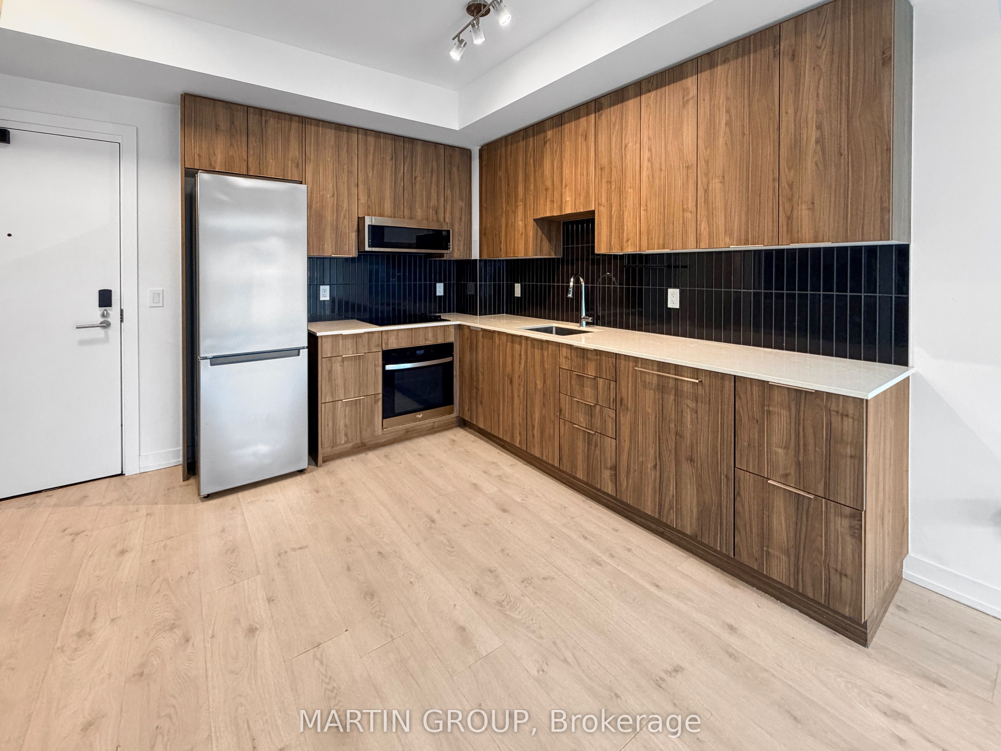
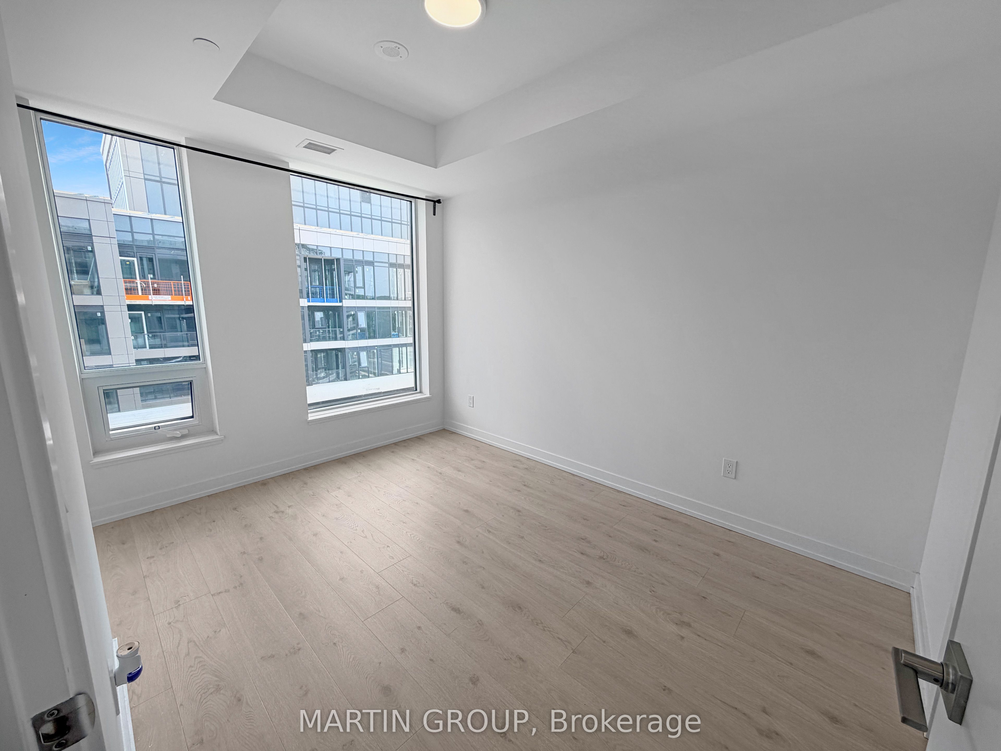
Welcome to The Saw Whet Blvd, located in the highly desirable Glen Abbey community of Oakville.This bright and thoughtfully designed suitefeatures a modern open-concept layout, contemporary finishes, light-toned flooring, and beautiful washed oak cabinetry throughout the kitchenand bathrooms. Large windows bring in an abundance of natural light, creating a warm and inviting atmosphere. Step onto your private balconyand enjoy peaceful views, whether you're starting your morning with coffee or unwinding after a long day. The suite includes one undergroundparking space, a locker, and high-speed internet for added convenience. Residents have access to an impressive range of amenities, including24-hour concierge service, a fully equipped fitness centre, co-working lounge with private soundproof offices, pet spa, bike storage, and a rooftopgarden with community BBQs coming soon. Ideally situated in Glen Abbey, the property is close to shopping, restaurants, top-rated schools,Oakville Trafalgar Memorial Hospital, Bronte Creek Provincial Park, scenic walking trails, GO Transit, and major highways including the QEWandHighway 403. Available immediately, this is an excellent opportunity to experience stylish and convenient condo living in one of Oakville'spremier communities.
Property Information
Building Details
Features & Amenities
Financials & Fees
Inclusions & Exclusions
1 Underground Parking Spot, Locker, Geothermal Heating, Cooling and High-Speed Internet, Fridge, Stove, Dishwasher, Washer, Dryer, Electric Light Fixtures for tenant use.
Tenant pays utilities
Location
Similar Properties
View More
Source: Toronto Regional Real Estate Board (TRREB), via PropTx Innovations Inc.
The data relating to real estate on this website comes in part from the MLS® data feed of PropTx Innovations Inc. The information is deemed reliable but is not guaranteed accurate by PropTx.
The information provided herein must only be used by consumers that have a bona fide interest in the purchase, sale or lease of real estate and may not be used for any commercial purpose or any other purpose.
© 2026 PropTx Innovations Inc. All rights reserved. MLS®, REALTOR® and the associated logos are owned or controlled by The Canadian Real Estate Association (CREA).