6 Dufay Road
About This Home
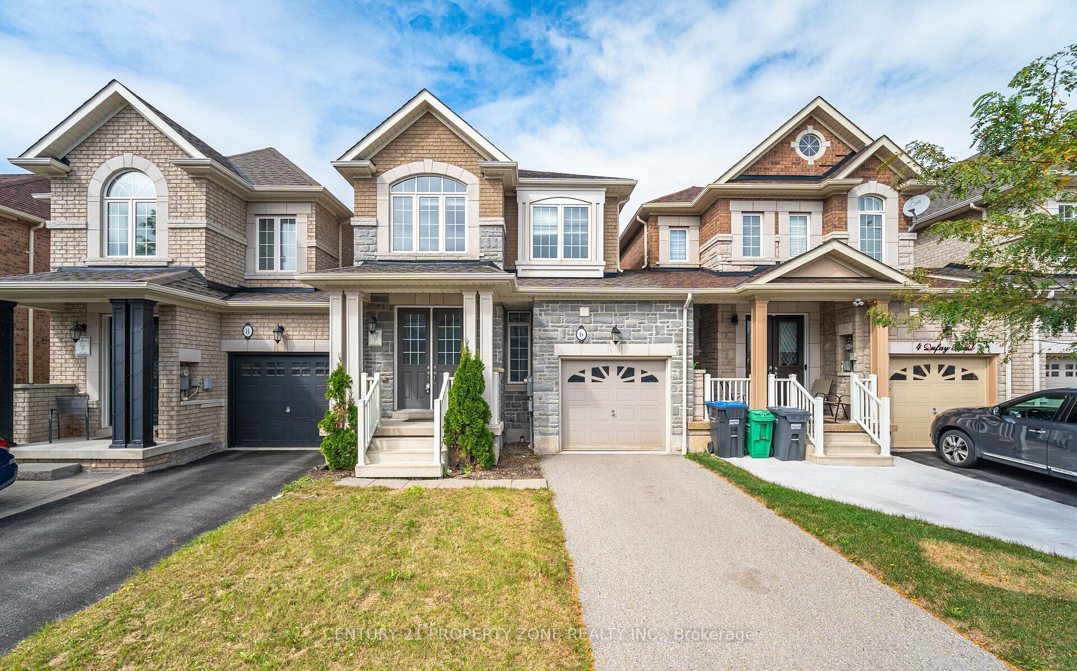
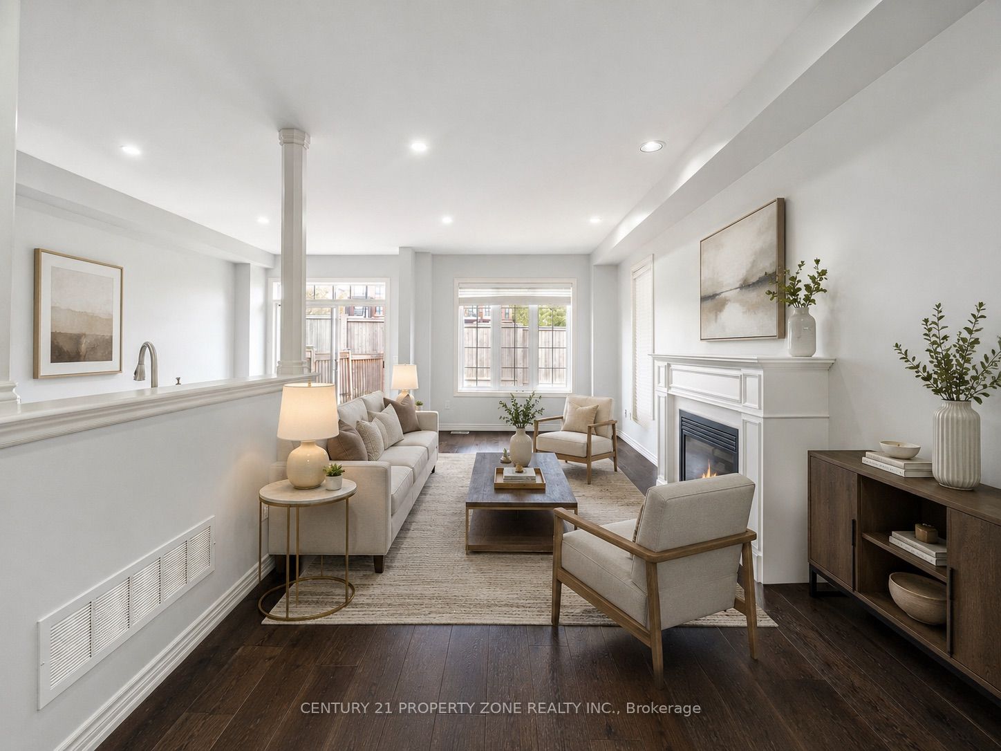
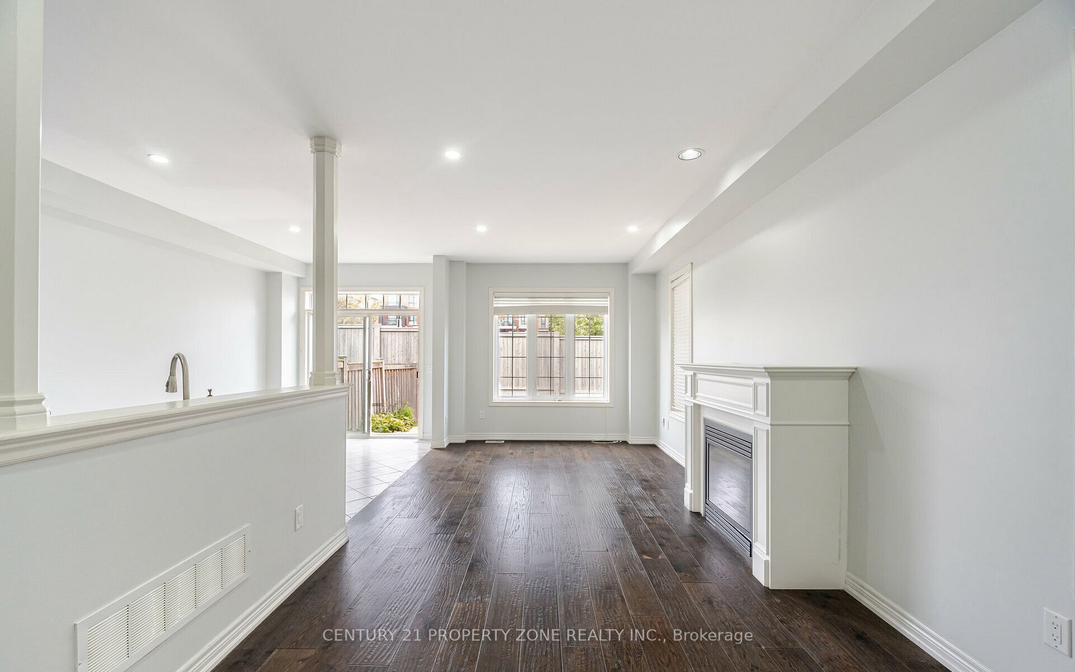
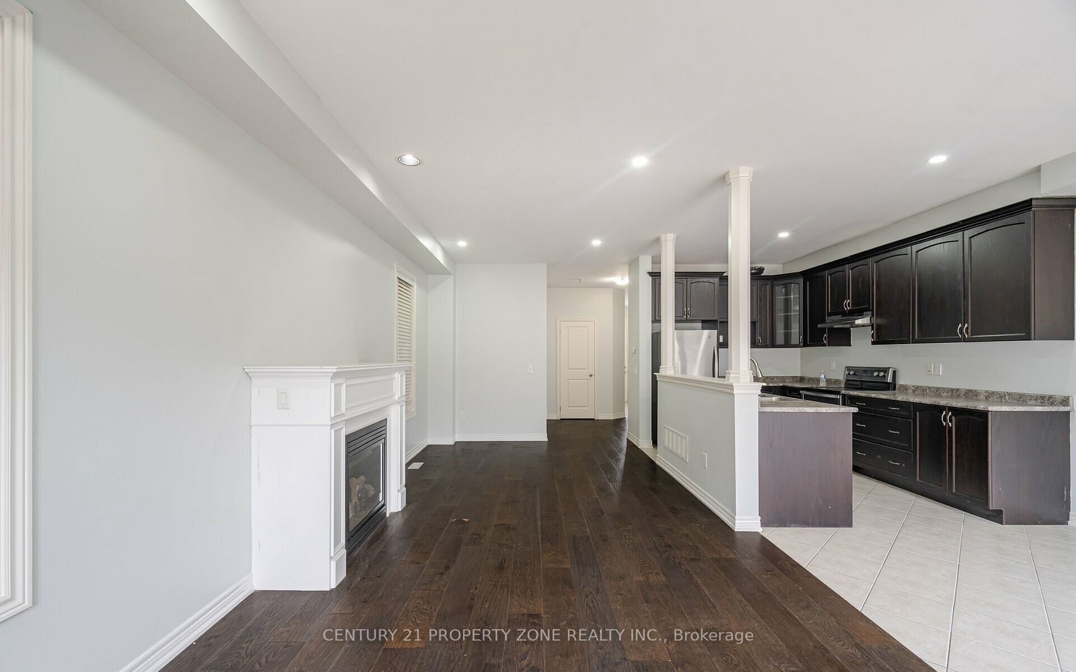
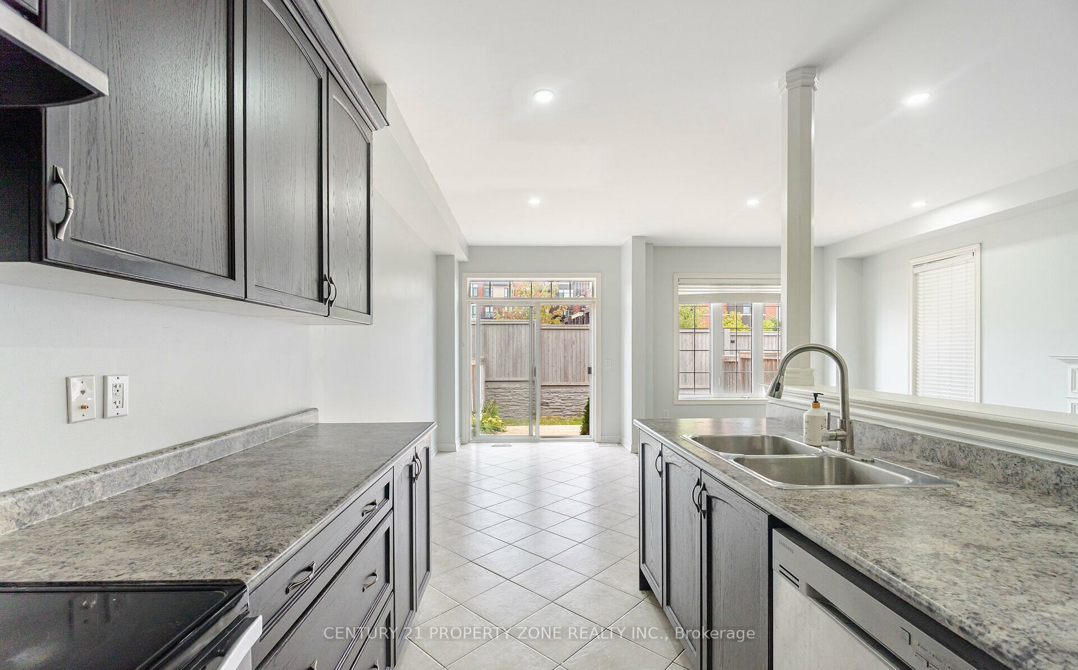
Welcome to this beautifully upgraded 2-storey freehold link townhome built by Rosehaven, offering over 1,600 sq. ft. of well-designed living space. Featuring an open-concept main floor with 9-ft ceilings, hardwood flooring, double-door entry, and a bright, spacious layout. The second floor offers 3 generous bedrooms along with the convenience of upstairs laundry. Enjoy a fully fenced backyard, ideal for relaxing or entertaining. Freshly painted and conveniently located close to schools, transit, banks, grocery stores, parks, and everyday amenities. *Photos are from the previous listing and the home has since been further upgraded. Some photos have been virtually staged for illustration purposes.*
Property Information
Building Details
Features & Amenities
Location
Similar Properties
View More
Source: Toronto Regional Real Estate Board (TRREB), via PropTx Innovations Inc.
The data relating to real estate on this website comes in part from the MLS® data feed of PropTx Innovations Inc. The information is deemed reliable but is not guaranteed accurate by PropTx.
The information provided herein must only be used by consumers that have a bona fide interest in the purchase, sale or lease of real estate and may not be used for any commercial purpose or any other purpose.
© 2026 PropTx Innovations Inc. All rights reserved. MLS®, REALTOR® and the associated logos are owned or controlled by The Canadian Real Estate Association (CREA).