739 Philbrook Drive
About This Home
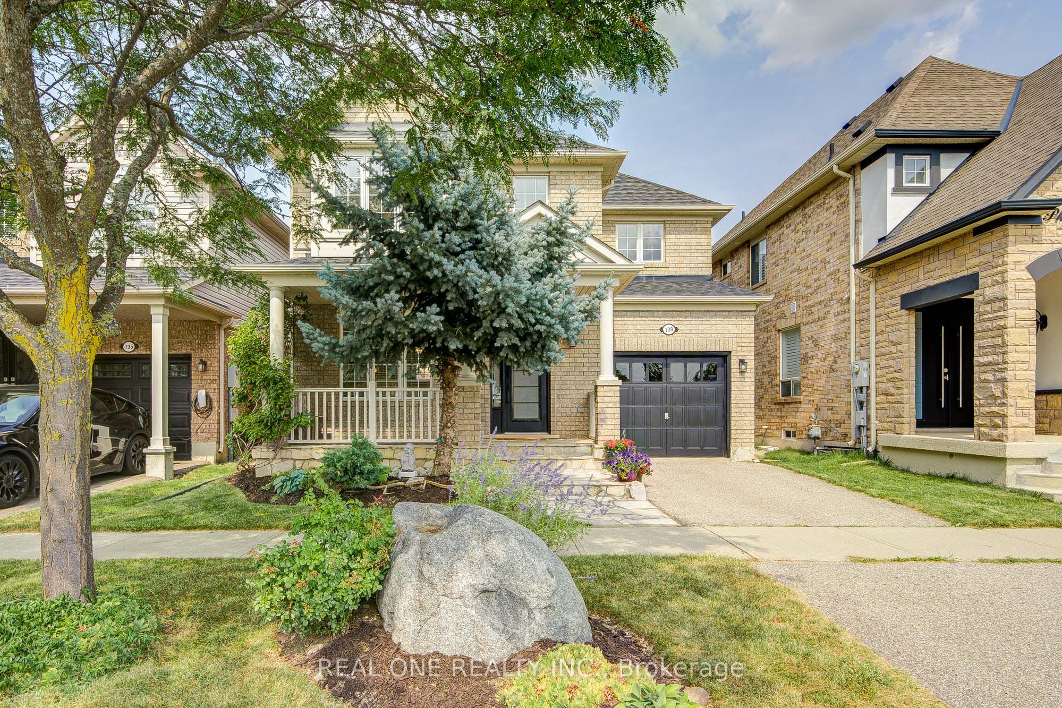
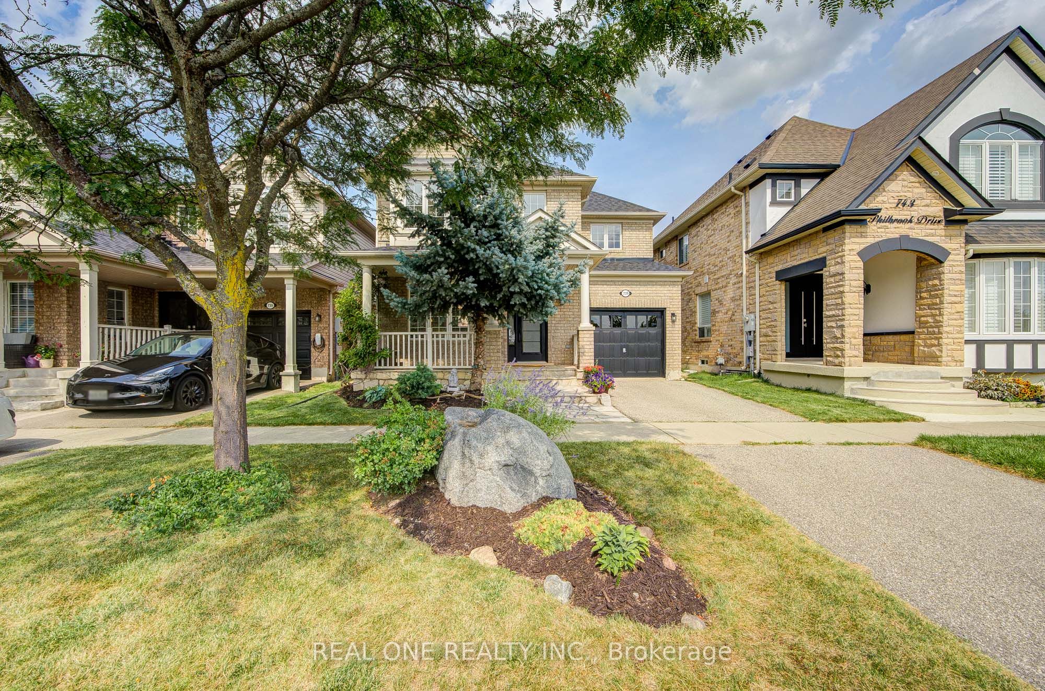
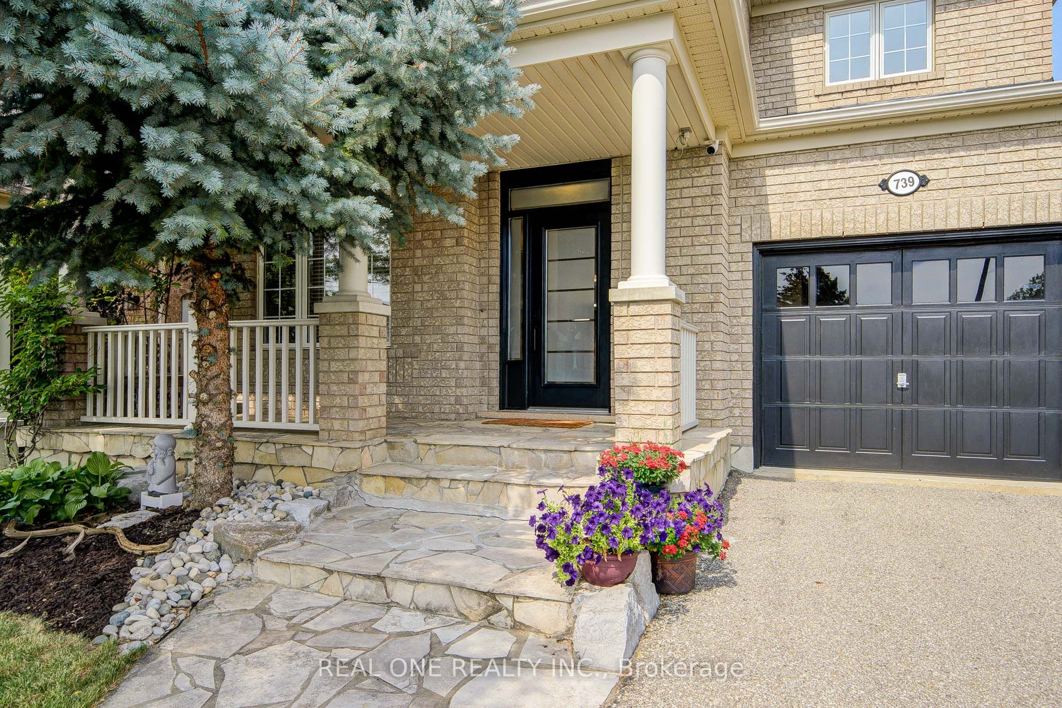
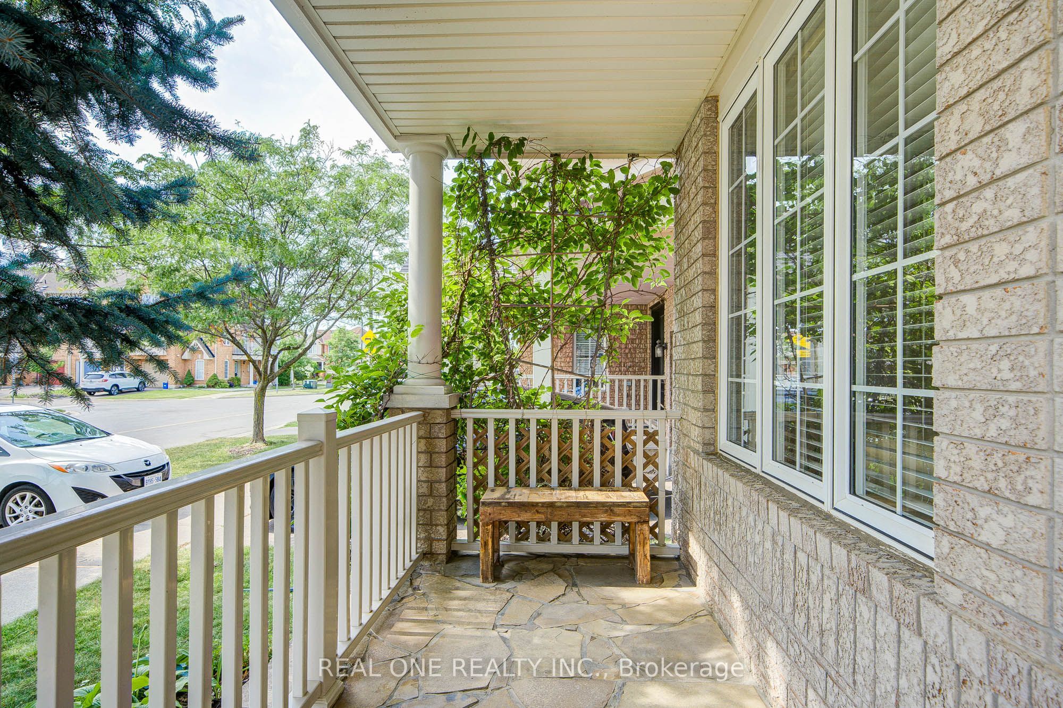
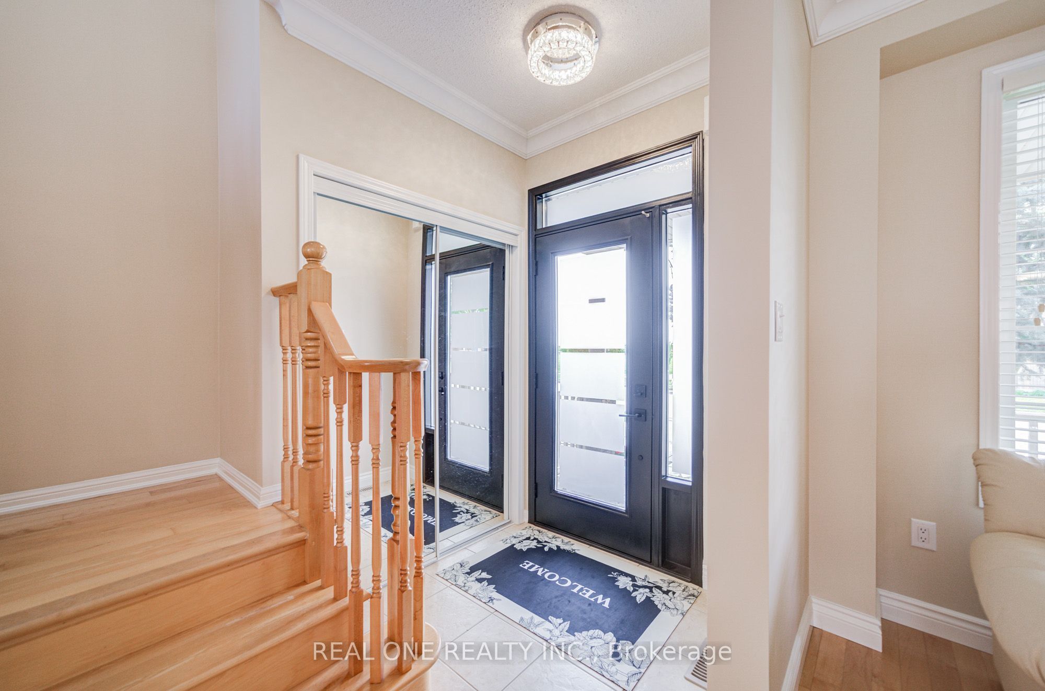
Welcome to this beautifully upgraded 3-bedroom home with approximately 1,890 sq. ft. of living space, ideally situated in Milton's prestigious Coates community, directly facing Coates Neighbourhood Park. This full-brick home offers a bright, open-concept main floor with 9-ft ceilings, crown moulding and hardwood flooring throughout. The upgraded kitchen features granite countertops, custom cabinetry, tumbled marble backsplash, stainless steel appliances, a slide-in stove, Sakura hood fan, and extensive cabinet lighting and moulding details. Enjoy a spacious family room with gas fireplace, a large living room with oversized windows, and an upgraded wood staircase. Upstairs offers 3 spacious bedrooms plus a versatile nook, along with upgraded bathrooms featuring cultured granite countertops and cabinetry. The primary ensuite includes a glass shower enclosure, PowerPulse massage shower head, and a large corner soaker tub. Major updates include a new roof (2021), AC/heat pump (2024), and upgraded R55 attic insulation (2018). Beautifully landscaped front and back yards feature a raised patio, flower/vegetable garden, and elegant flagstone porch, steps and pathway. An exceptional family-friendly location with both public and Catholic schools just across the park, and convenient access to shopping, dining, Highway 401, Milton GO Station, and Pearson Airport.
Property Information
Building Details
Features & Amenities
Financials & Fees
Inclusions & Exclusions
All Window Coverings, All Elf's. Garage door opener with remote control. Existing S/S Fridge, Stove, B/I Dishwasher, Washer and Dryer. AC/heat pump.
Location
Similar Properties
View More
Source: Toronto Regional Real Estate Board (TRREB), via PropTx Innovations Inc.
The data relating to real estate on this website comes in part from the MLS® data feed of PropTx Innovations Inc. The information is deemed reliable but is not guaranteed accurate by PropTx.
The information provided herein must only be used by consumers that have a bona fide interest in the purchase, sale or lease of real estate and may not be used for any commercial purpose or any other purpose.
© 2026 PropTx Innovations Inc. All rights reserved. MLS®, REALTOR® and the associated logos are owned or controlled by The Canadian Real Estate Association (CREA).