5915 Hemingway Road
About This Home
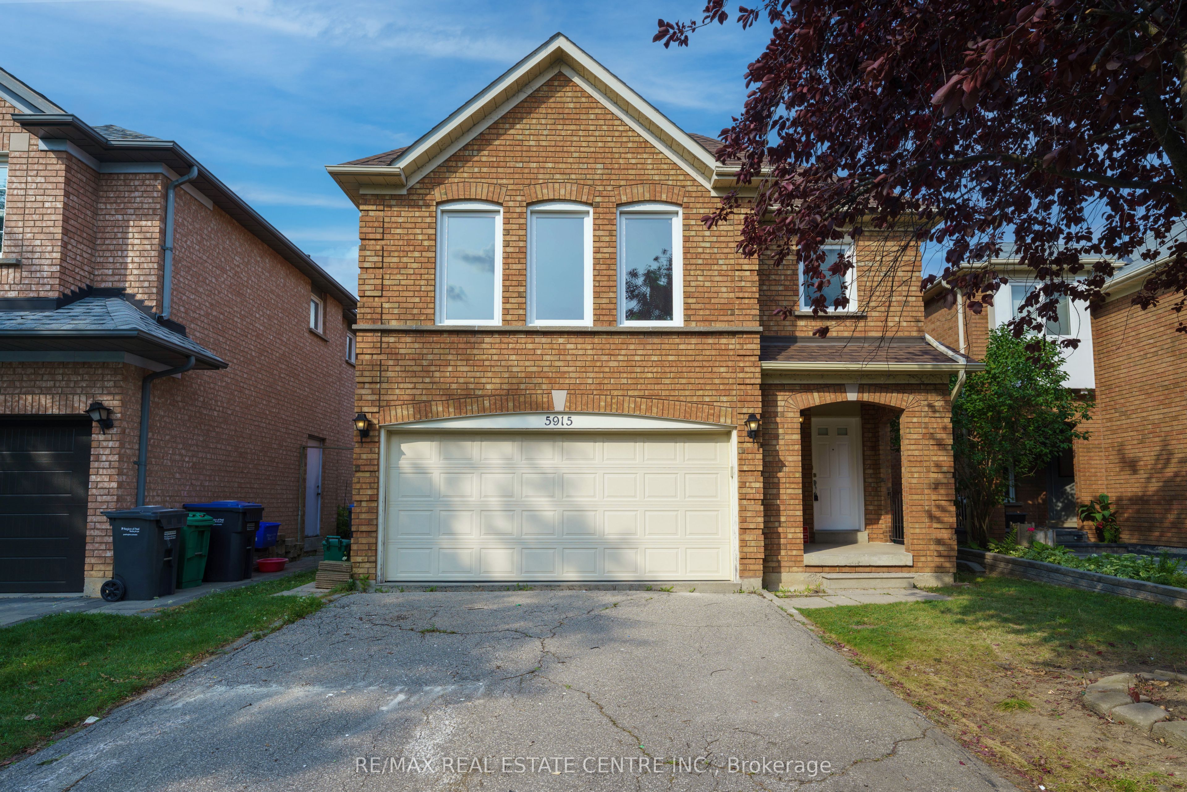
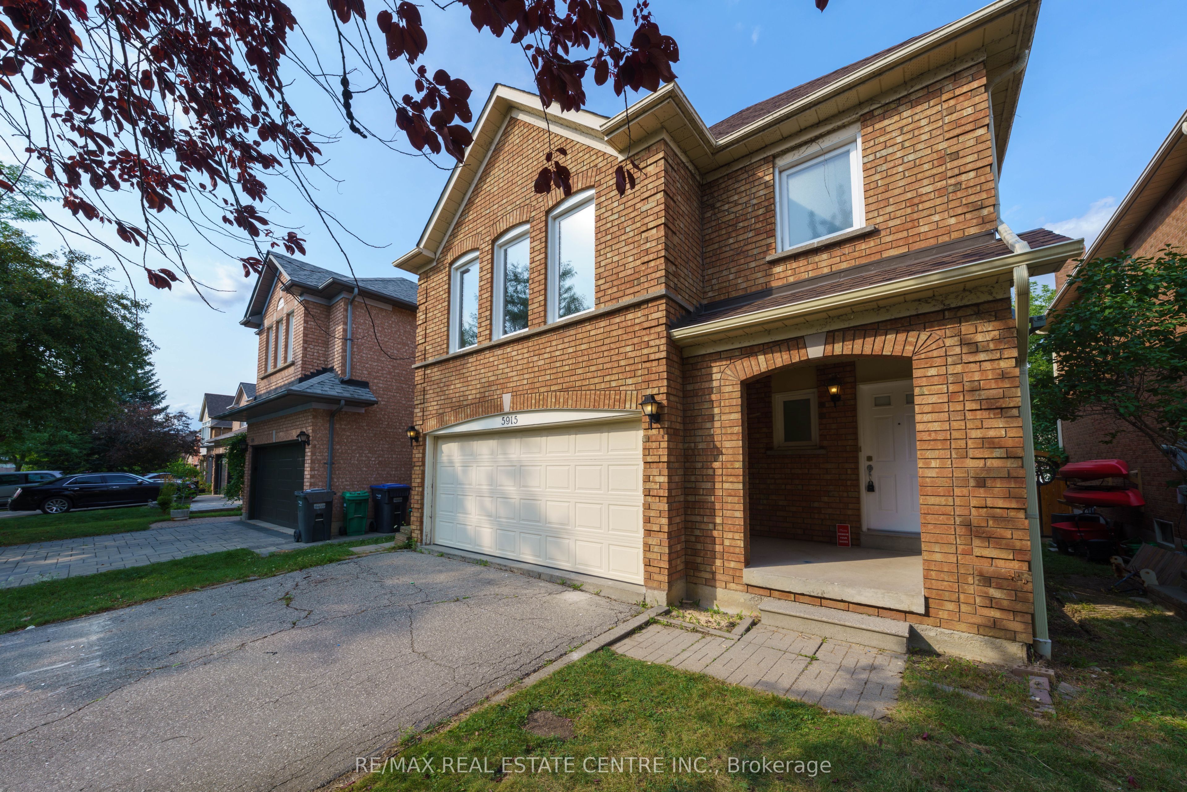
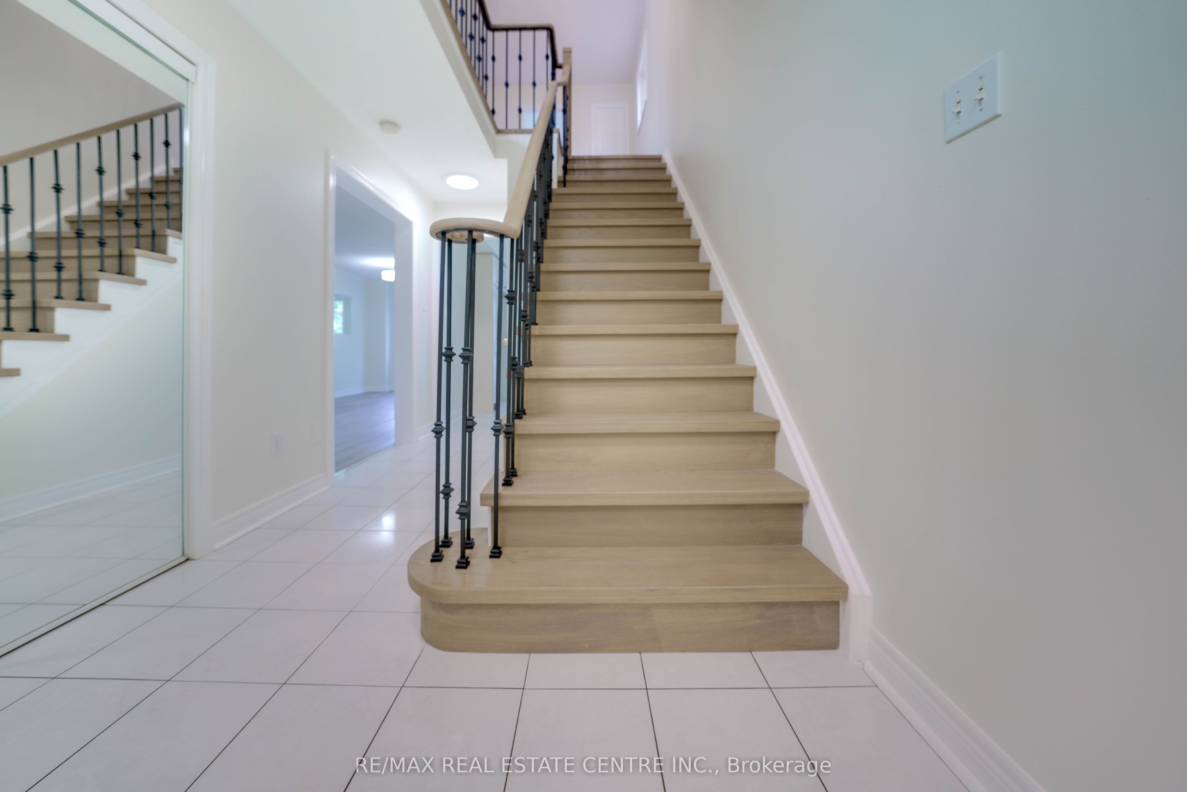
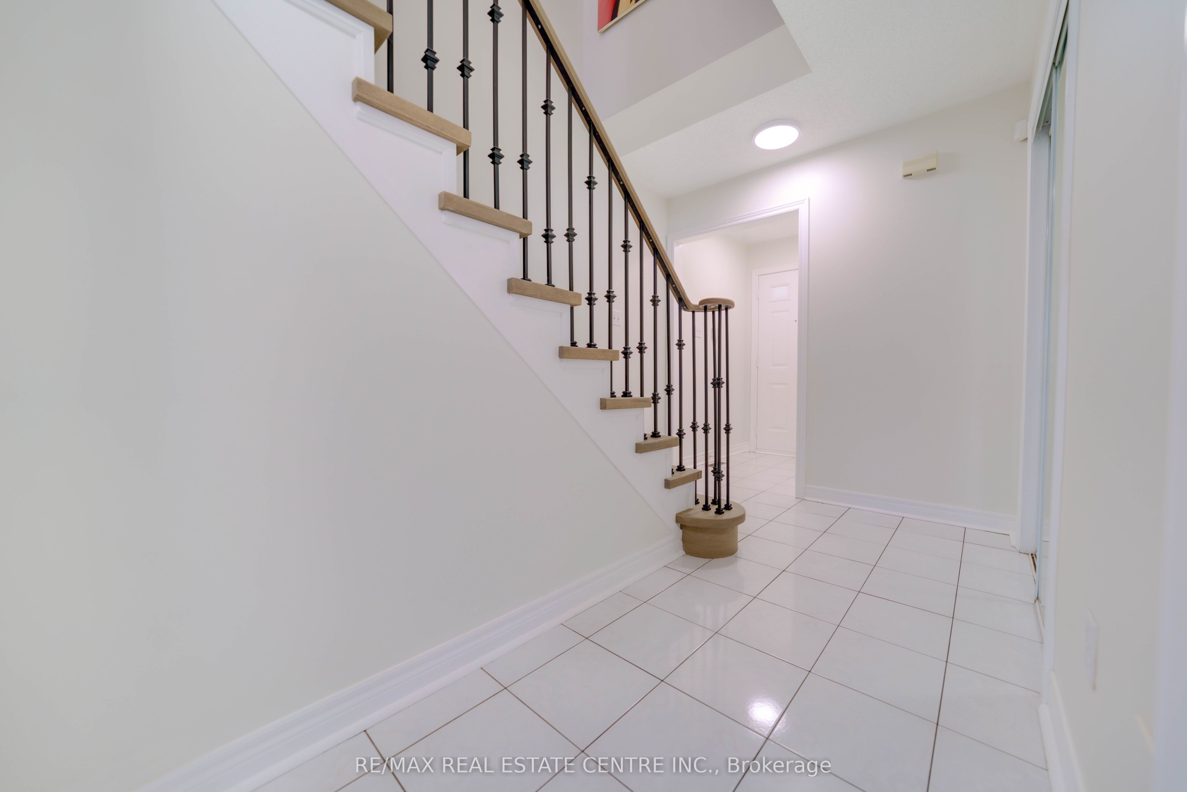
Welcome to this beautifully renovated detached home, tucked away on a quiet, child-friendly court in a highly sought-after neighbourhood within the John Fraser and Gonzaga school catchments. Freshly updated with professional paint throughout, new luxury vinyl plank flooring, and a beautifully updated staircase and railings. The spacious primary bedroom features a walk-in closet, an additional double closet, and a large private ensuite. Two additional generously sized bedrooms share a second full bathroom. Enjoy the added living space of a finished basement, perfect for a family room + home office, gym, or play area. Outside, a large deck overlooks the spacious, fully fenced and private backyard-ideal for kids, entertaining, or relaxing outdoors. Double-car garage with parking for 6 cars in total. Fantastic location close to Hwy 401/403, public transit, top-rated schools, library, community centre, shopping, parks and everyday amenities. A spacious, move-in-ready family home in one of the area's most desirable school districts!
Property Information
Building Details
Features & Amenities
Inclusions & Exclusions
fridge, Stove, B/I Dishwasher, Washer, Dryer, existing light fixtures, garage door opener for tenant's use
Location
Similar Properties
View More
Source: Toronto Regional Real Estate Board (TRREB), via PropTx Innovations Inc.
The data relating to real estate on this website comes in part from the MLS® data feed of PropTx Innovations Inc. The information is deemed reliable but is not guaranteed accurate by PropTx.
The information provided herein must only be used by consumers that have a bona fide interest in the purchase, sale or lease of real estate and may not be used for any commercial purpose or any other purpose.
© 2026 PropTx Innovations Inc. All rights reserved. MLS®, REALTOR® and the associated logos are owned or controlled by The Canadian Real Estate Association (CREA).