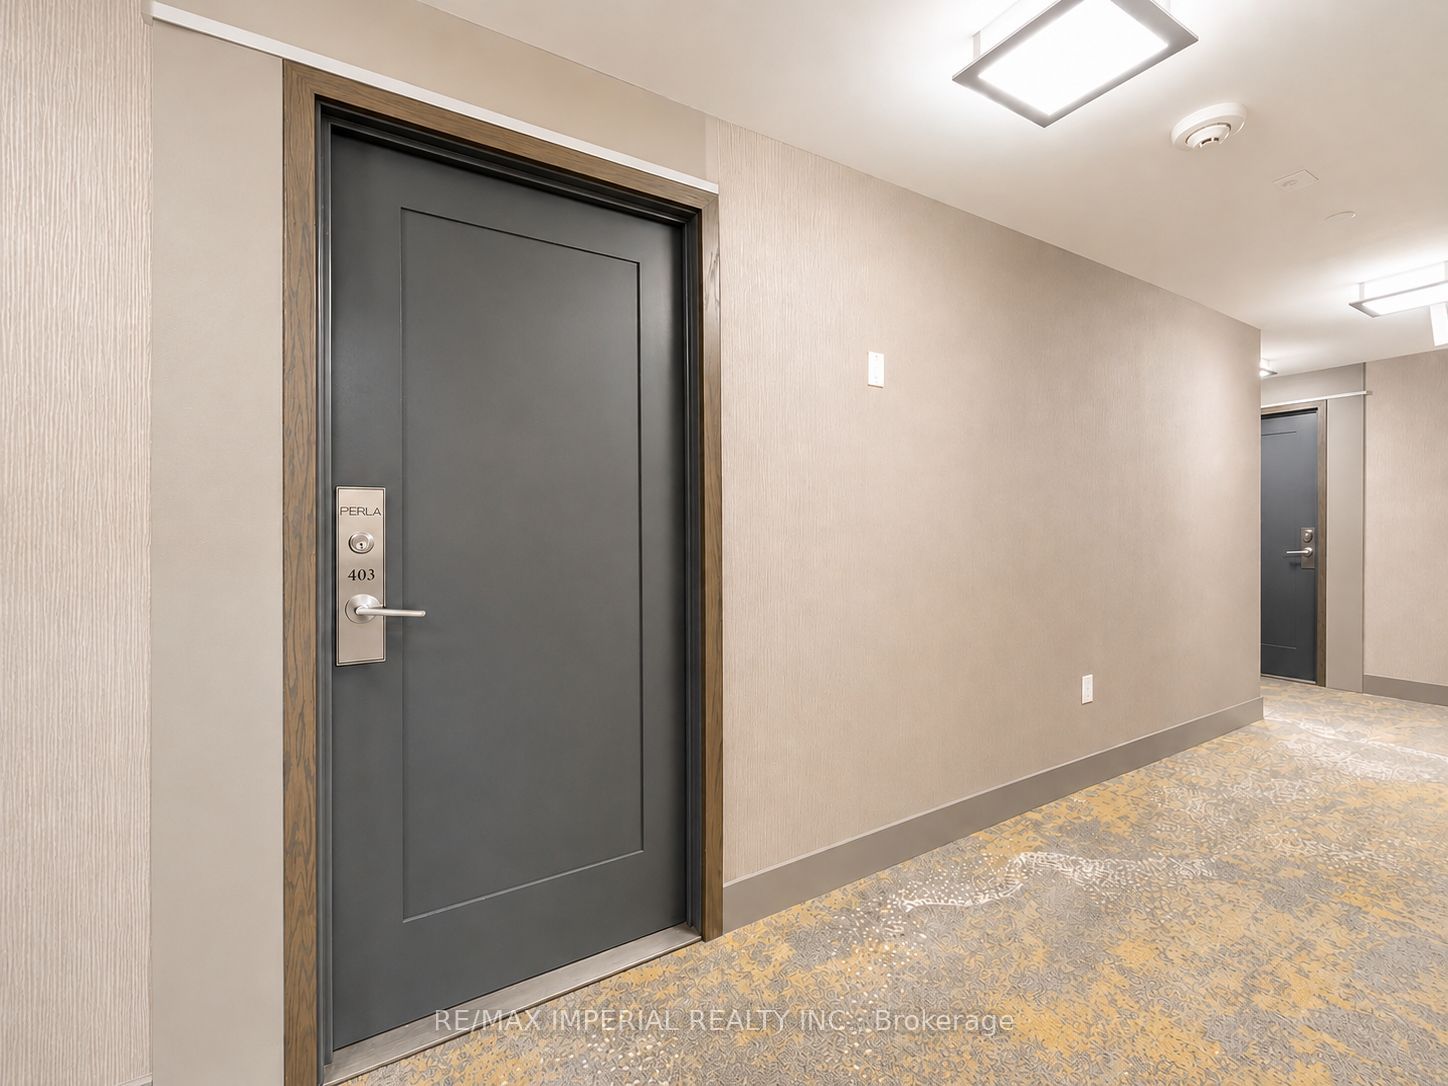
#403, Master Room - 65 Watergarden Drive
About This Home
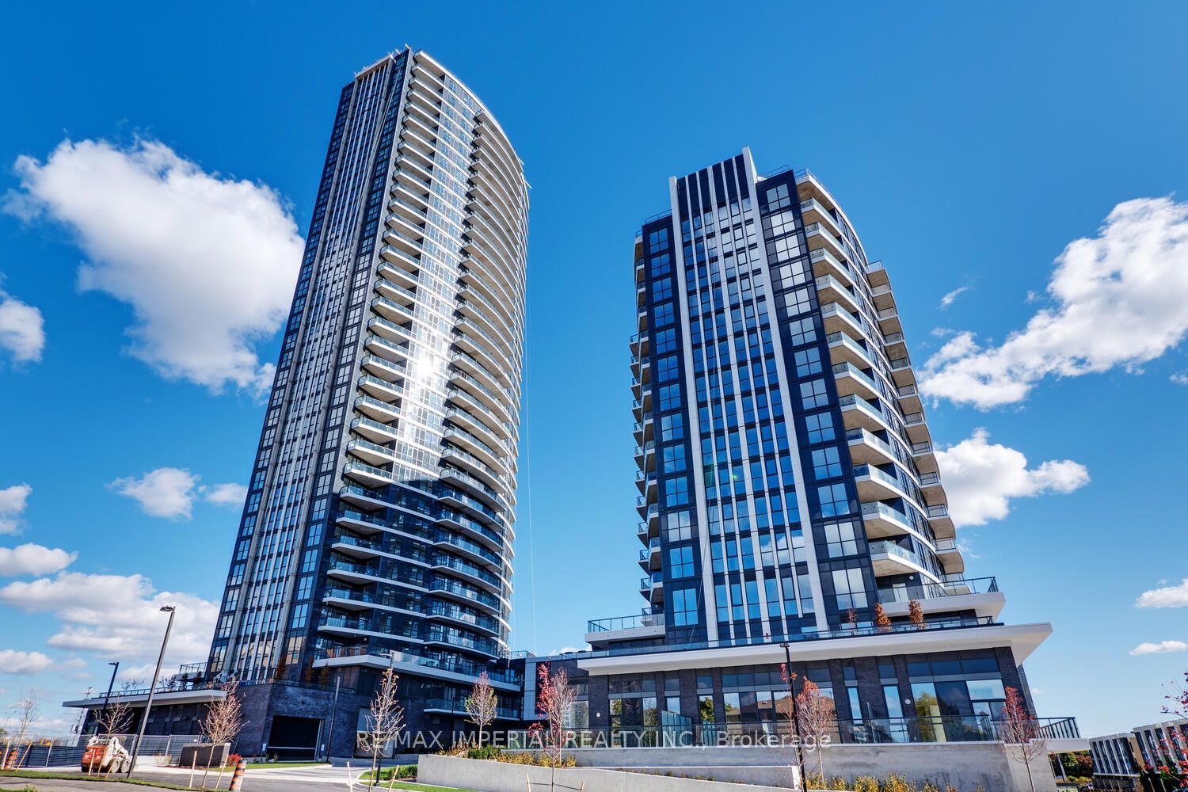
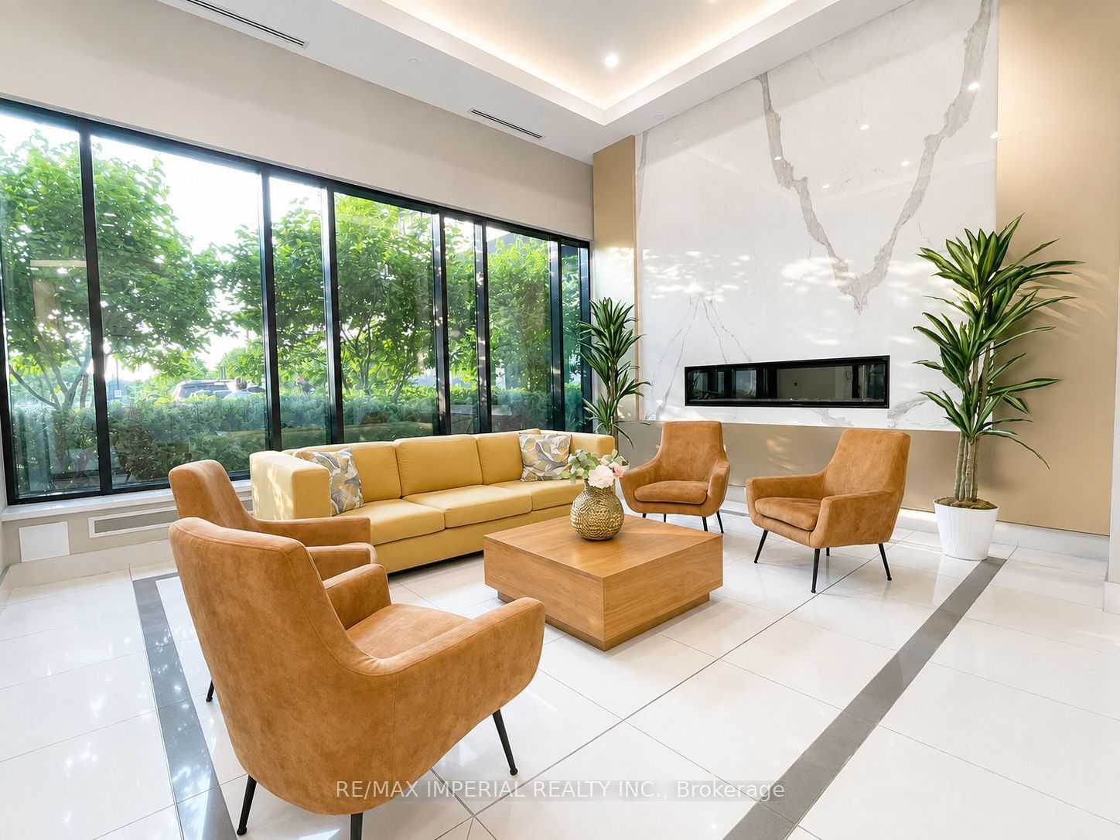
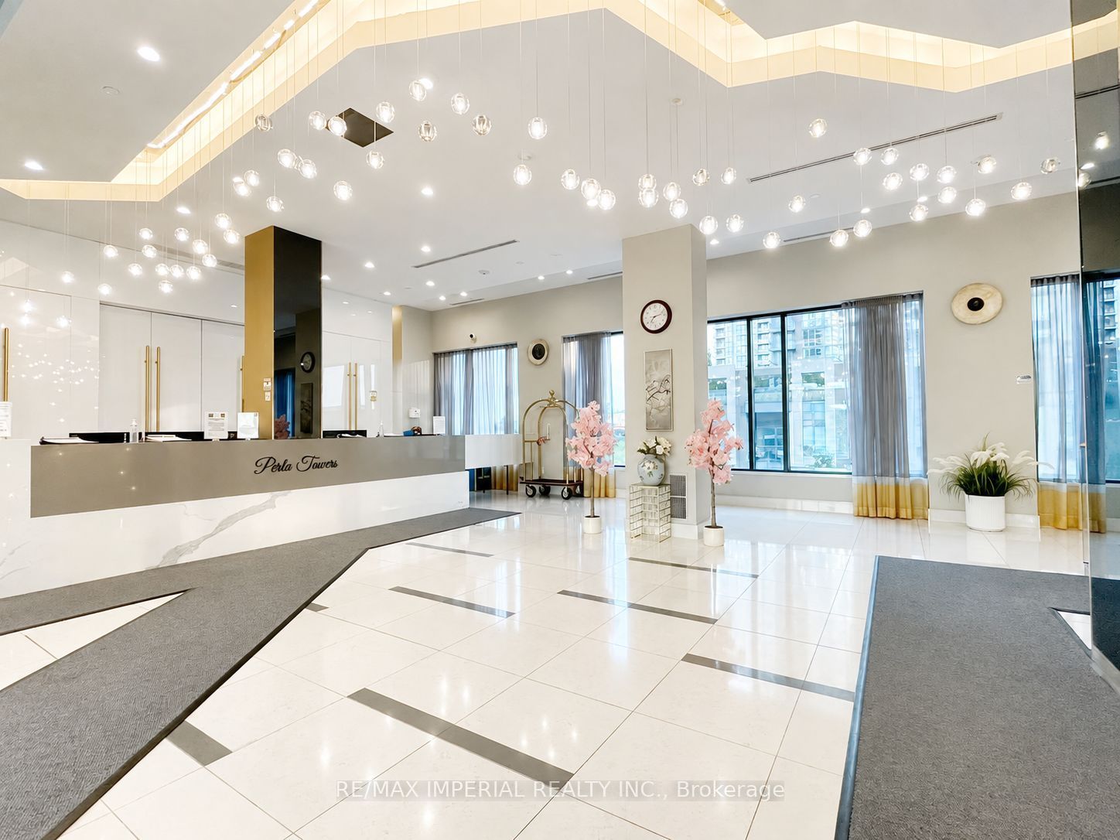
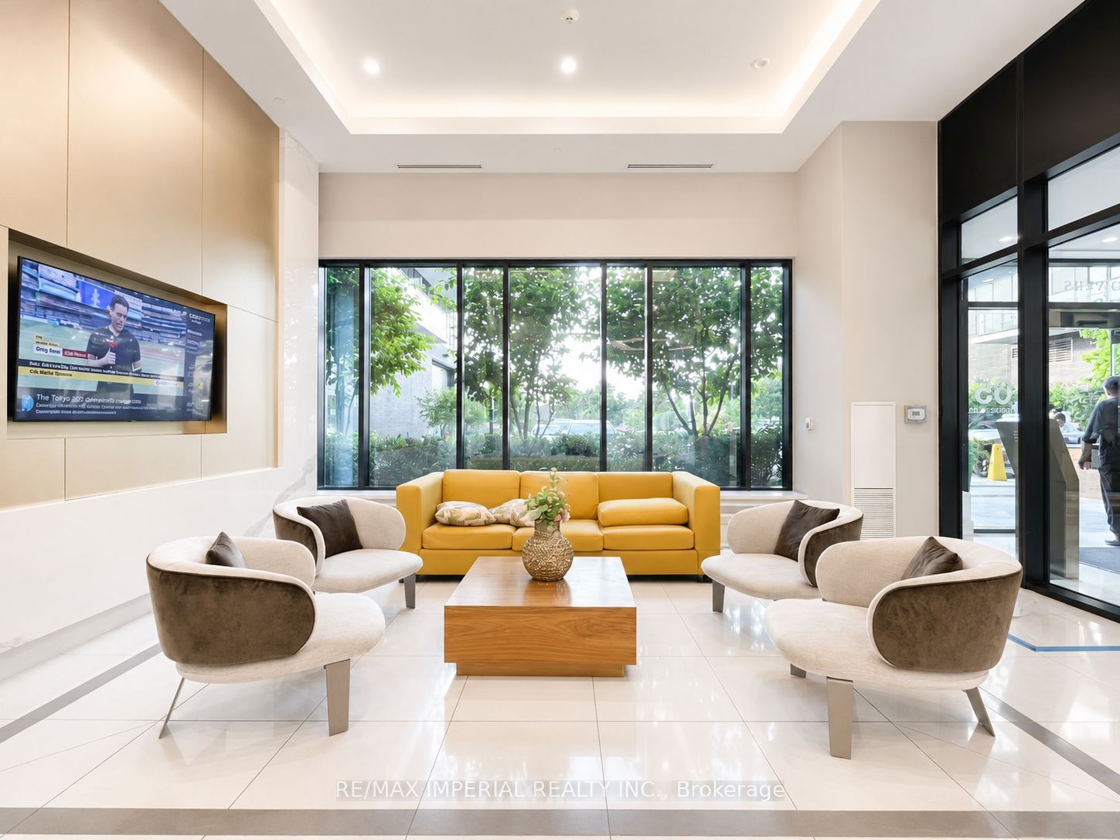
Shared Unit** Furnished Master Bedroom for rent at Perla Condo! A 2+1 Corner Unit, Facing East, Rarely 1010 Sqft Indoor + 863 Sqft Terrace! A well-designed layout and 9' ceiling. The spacious wider living and dining area offers a comfortable, functional flow. The kitchen features rich wood cabinetry with undermounted kitchen lights, granite countertops, and subway tiled backsplash. A large breakfast bar with double sink. The Master bedroom is generously sized with a His and Hers mirrored wall-to-wall closet, 3-Piece Bathroom ensuite, and floor-to-ceiling window. Excellent location nearby bus stops at Hurontario St. and Eglinton Ave. Close to Ocean Super market, Tim Hortons, restaurants and other daily conveniences. Excellent condo amenities are including: Hot tub/whirlpool and swimming pool; Sauna; fully equipped fitness Centre/gym; yoga/exercise studio; social & entertainment spaces; party room/event lounge; games/billiards room; media/theatre room; Outdoor terrace with BBQ areas. 24-hour concierge/security; guest suites; co-working/library-style lounge areas; plenty Visitors parking and bicycle storage. Female Only. Share the Utility Bills with the other Tenant. Move in ready!
Property Information
Building Details
Features & Amenities
Financials & Fees
Inclusions & Exclusions
S.S. Fridge, Stove, Dishwasher, Microwave/Rang Hood, Stacked Washer And Dryer. One Underground Parking Spot, One Locker, Furniture as is.
Location
Similar Properties
View More

Source: Toronto Regional Real Estate Board (TRREB), via PropTx Innovations Inc.
The data relating to real estate on this website comes in part from the MLS® data feed of PropTx Innovations Inc. The information is deemed reliable but is not guaranteed accurate by PropTx.
The information provided herein must only be used by consumers that have a bona fide interest in the purchase, sale or lease of real estate and may not be used for any commercial purpose or any other purpose.
© 2026 PropTx Innovations Inc. All rights reserved. MLS®, REALTOR® and the associated logos are owned or controlled by The Canadian Real Estate Association (CREA).