5552 Northrise Road
About This Home
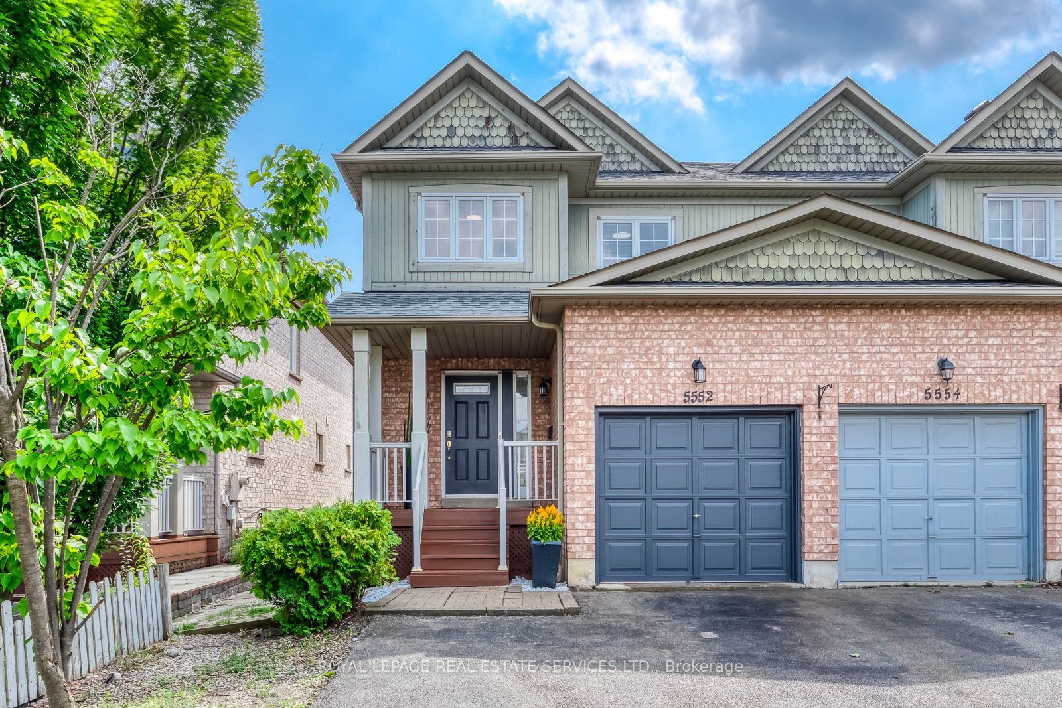
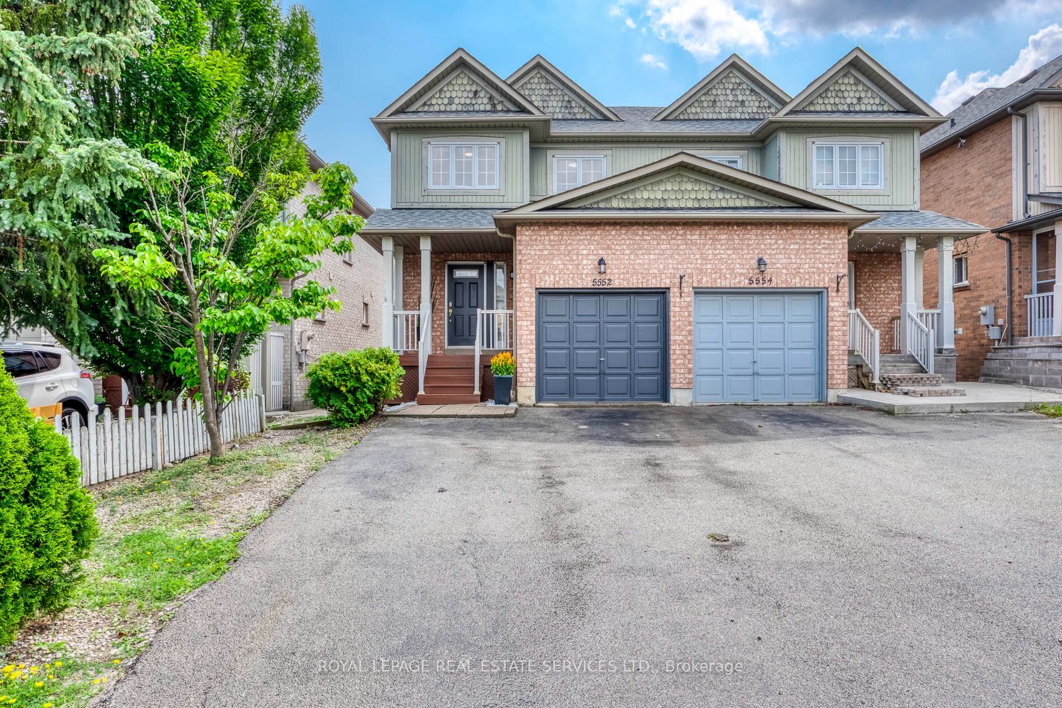
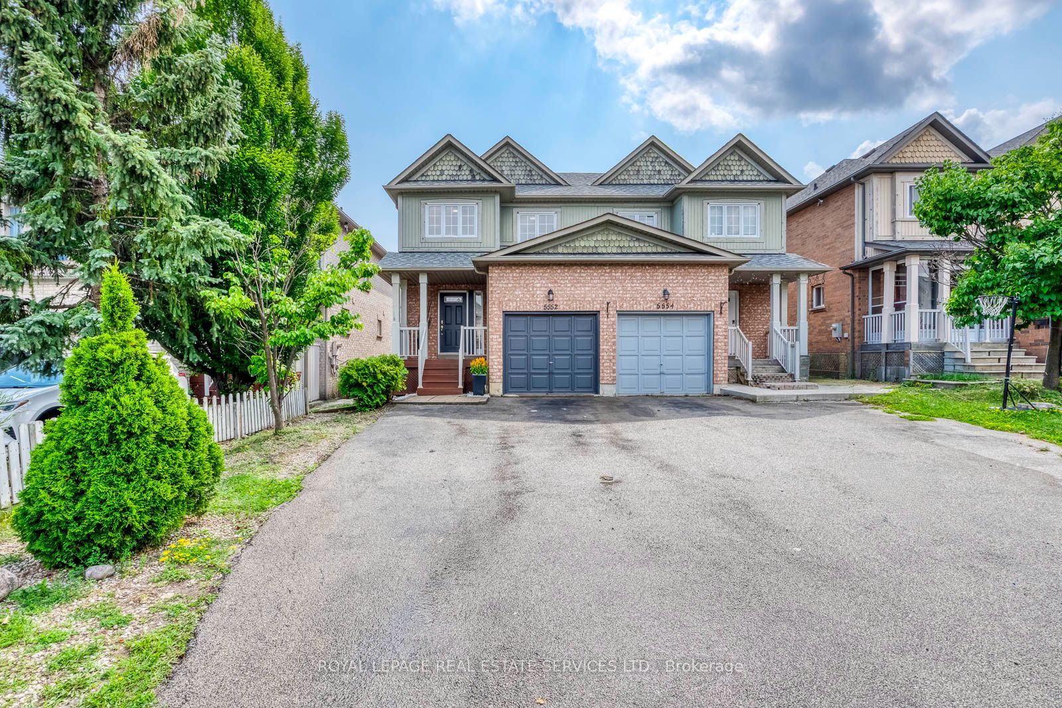
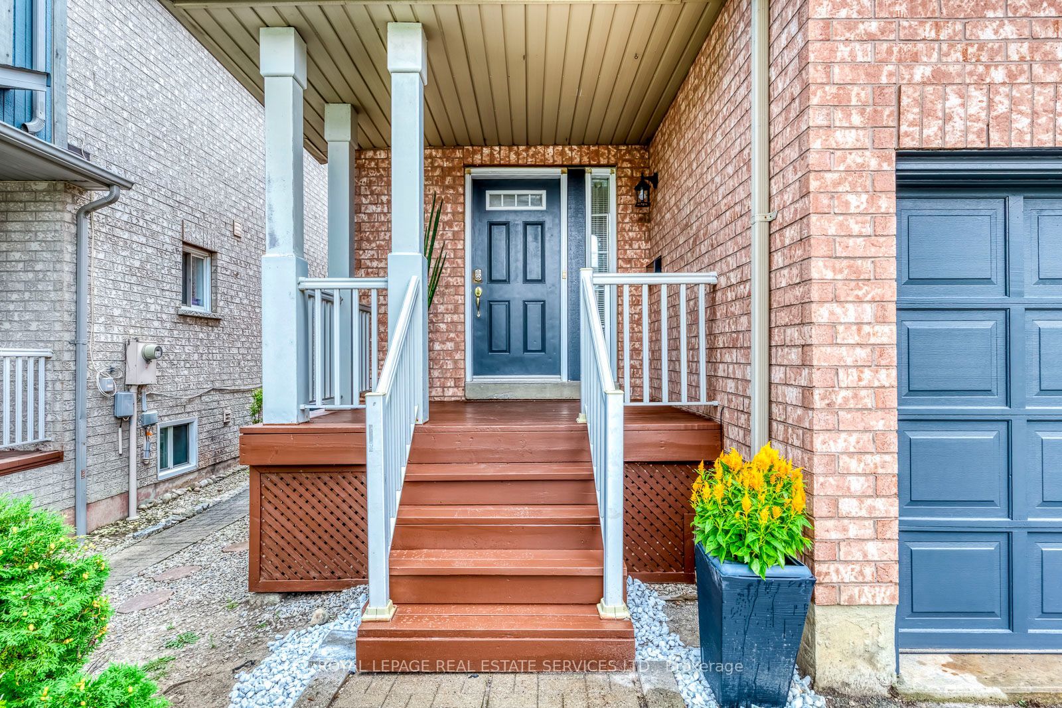
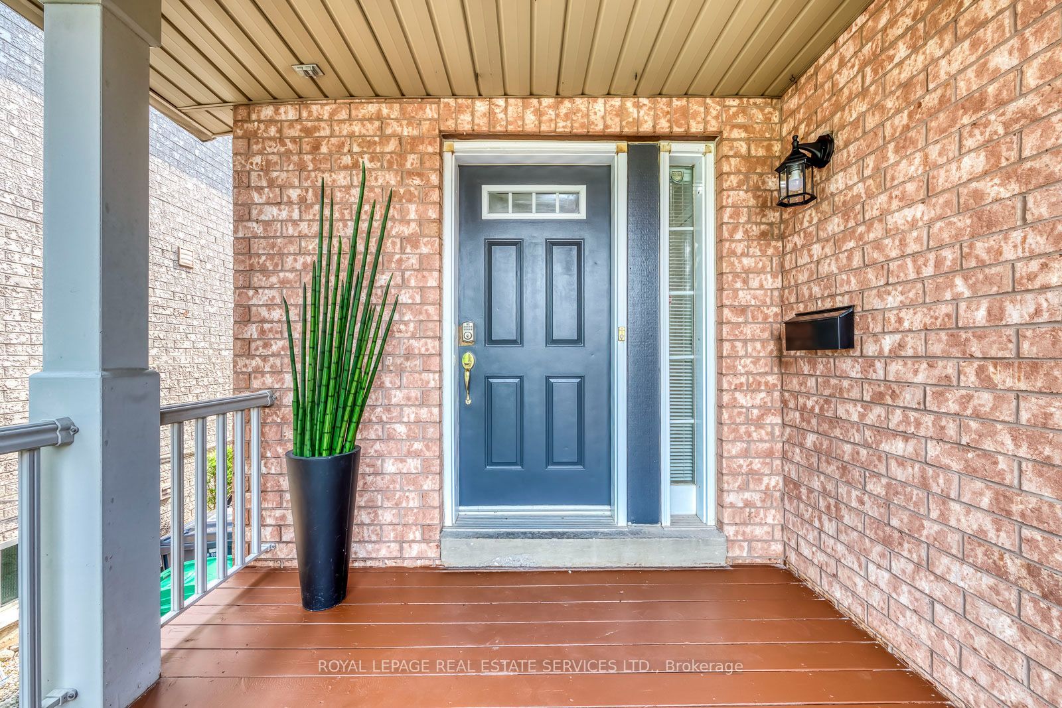
Welcome to this well-situated, Daniels-built semi-detached freehold home, in sought-after Central Erin Mills, a community known for excellent schools, scenic trails, and proximity to historic Streetsville Village and Streetsville GO.Inside, the home offers 1,431 sq. ft. of finished living space, bright principal rooms, gleaming hardwood floors, updated light fixtures (2026), and new bathroom vanities (2026) for a fresh, move-in-ready feel. The main level features convenient garage access, a powder room, an open-concept living room, and a separate dining room currently used as a second sitting area. The eat-in kitchen includes stainless-steel appliances (2020), a built-in pantry, ample storage, a breakfast counter, and a walkout to a private, sunny backyard.Upstairs, the spacious primary bedroom features a walk-in closet and private 4-piece ensuite, creating a comfortable retreat. Two additional well-sized bedrooms and a 4-piece bathroom complete the upper level.The lower level has a laundry and utility space, including furnace (2022), central air conditioning (2026), and a rental hot water tank, with excellent potential for the recreation room you envision.Outside, enjoy a large covered front porch, an attached single-car garage, and driveway parking for two additional vehicles.Set in a family-friendly Mississauga neighbourhood near top-rated schools, this home offers a practical layout, inviting outdoor space, and a great opportunity to settle in an established community. Enjoy nearby green space, parks, shopping, boutiques, and for the commuters - proximity to highways and walking distance to public transit and Streetsville GO Station.
Property Information
Building Details
Features & Amenities
Financials & Fees
Inclusions & Exclusions
Existing stainless steel kitchen appliances (fridge, stove, rangehood, dishwasher); washer and dryer; light fixtures,window coverings, 2 TV wall mounts
2 wall-mounted TVs
Location
Similar Properties
View More
Source: Toronto Regional Real Estate Board (TRREB), via PropTx Innovations Inc.
The data relating to real estate on this website comes in part from the MLS® data feed of PropTx Innovations Inc. The information is deemed reliable but is not guaranteed accurate by PropTx.
The information provided herein must only be used by consumers that have a bona fide interest in the purchase, sale or lease of real estate and may not be used for any commercial purpose or any other purpose.
© 2026 PropTx Innovations Inc. All rights reserved. MLS®, REALTOR® and the associated logos are owned or controlled by The Canadian Real Estate Association (CREA).