2034 Oxford Avenue
About This Home
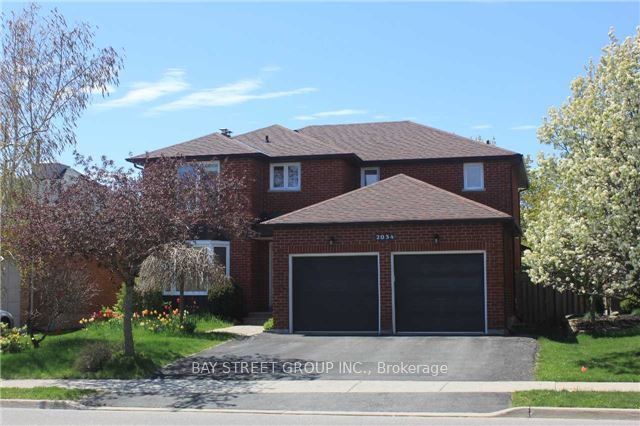
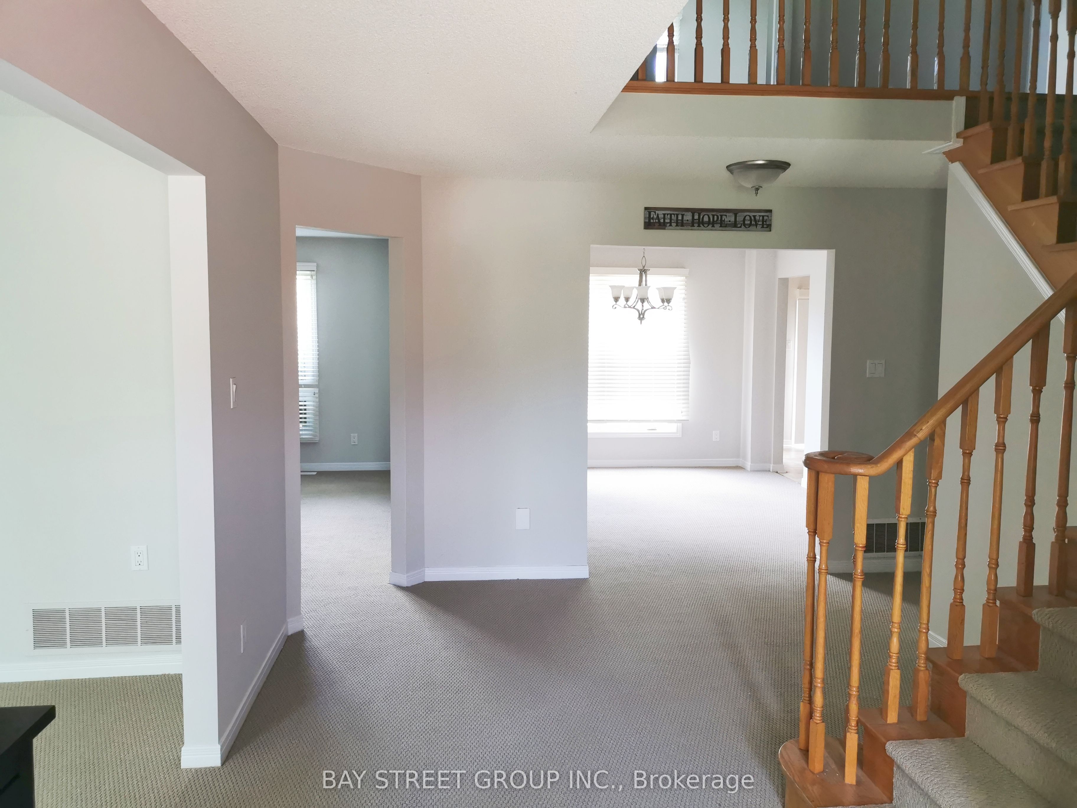
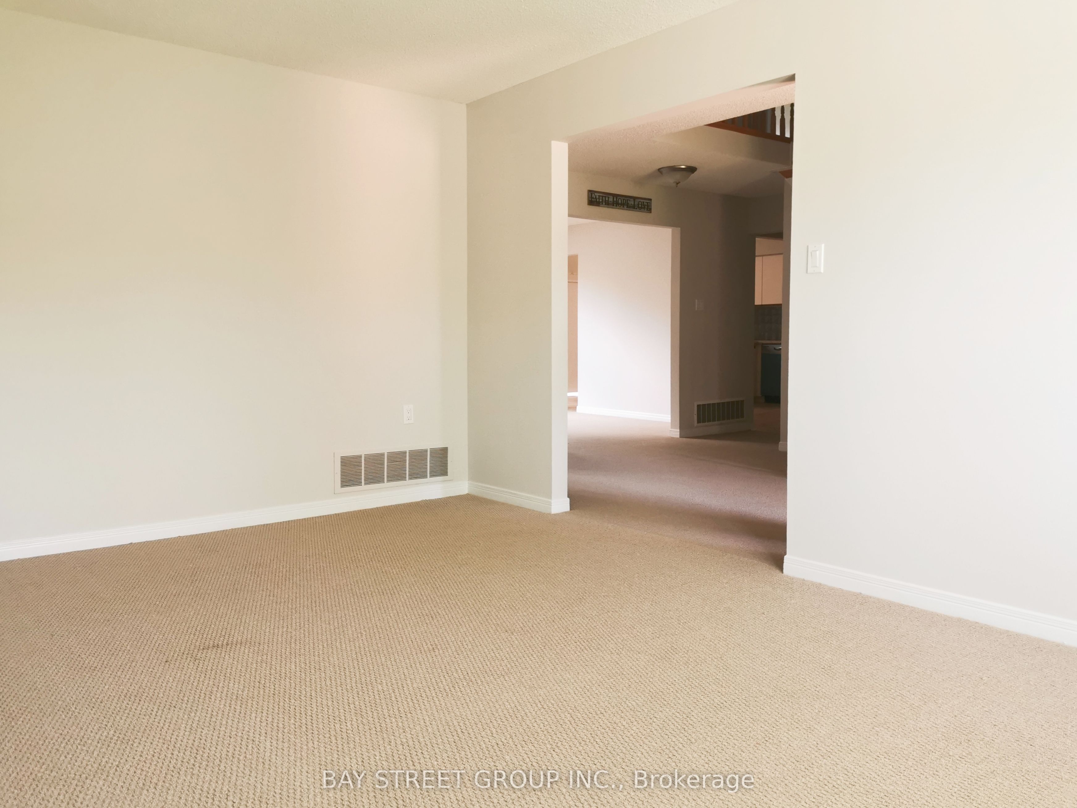
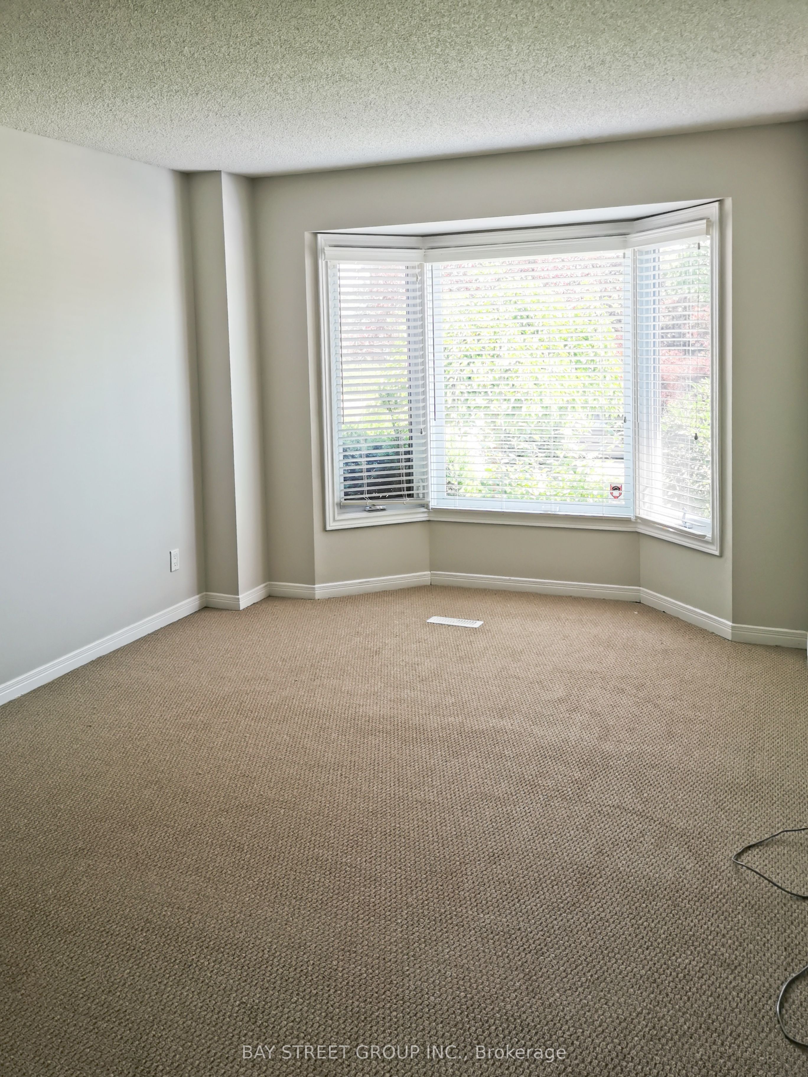
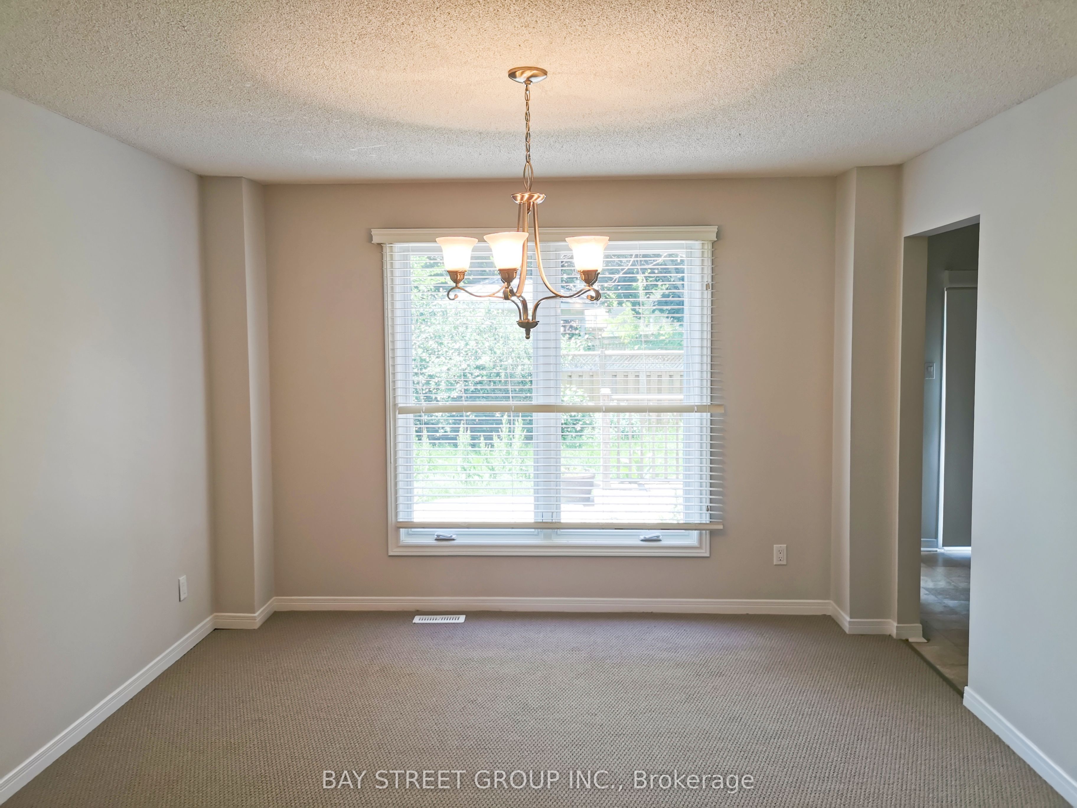
This Well Maintained 4+1 Bedrooms House Is Located At the Most Desirable Location Of River Oak. 2465Sqft Above Ground And Approximately 1000sqft Finished Basement. This 4-bedroom Home Features A Functional Layout With A Spacious Eat-in Kitchen. Separate Formal Dining Room. Inviting Family room With Fireplace. And Main Floor Laundry With Side Entrance. Professionally Maintained Landscape. Large Private Lot With Wooded Green Space Views And A 2-Tiered Deck To Enjoy The Great Summer. Perfect Location, Minutes To Sheridan College, QEW, 403/407. Great Schools. Tenants to pay all utilities, including Hydro, Water, Gas.
Property Information
Building Details
Features & Amenities
Location
Similar Properties
View More
Source: Toronto Regional Real Estate Board (TRREB), via PropTx Innovations Inc.
The data relating to real estate on this website comes in part from the MLS® data feed of PropTx Innovations Inc. The information is deemed reliable but is not guaranteed accurate by PropTx.
The information provided herein must only be used by consumers that have a bona fide interest in the purchase, sale or lease of real estate and may not be used for any commercial purpose or any other purpose.
© 2026 PropTx Innovations Inc. All rights reserved. MLS®, REALTOR® and the associated logos are owned or controlled by The Canadian Real Estate Association (CREA).