105 Hallsport Crescent
About This Home
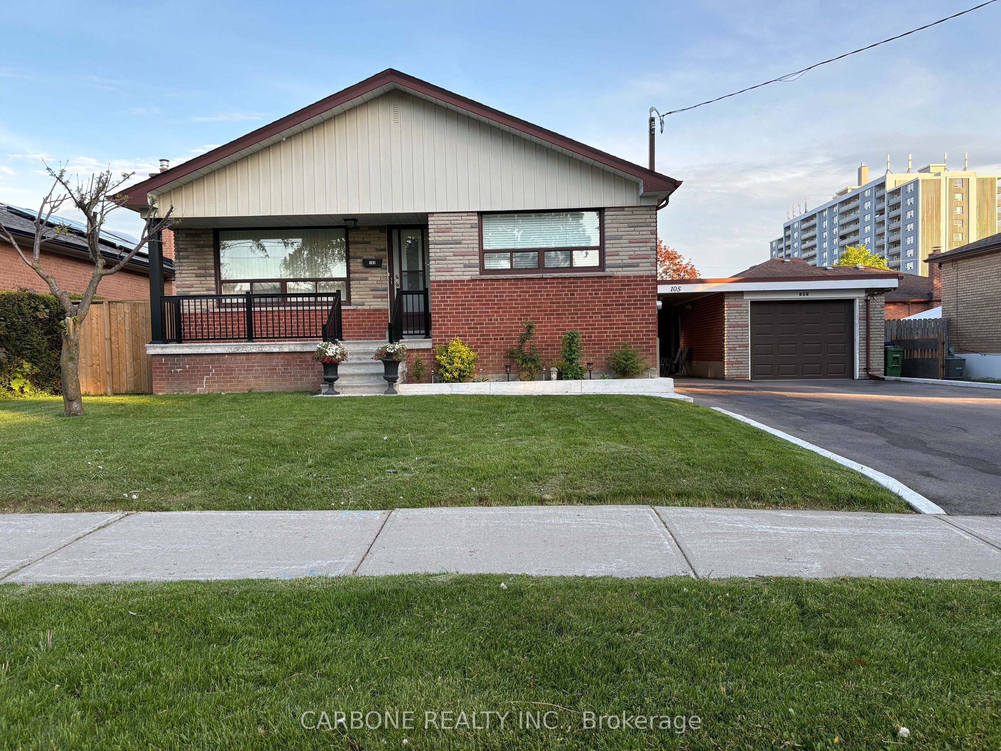
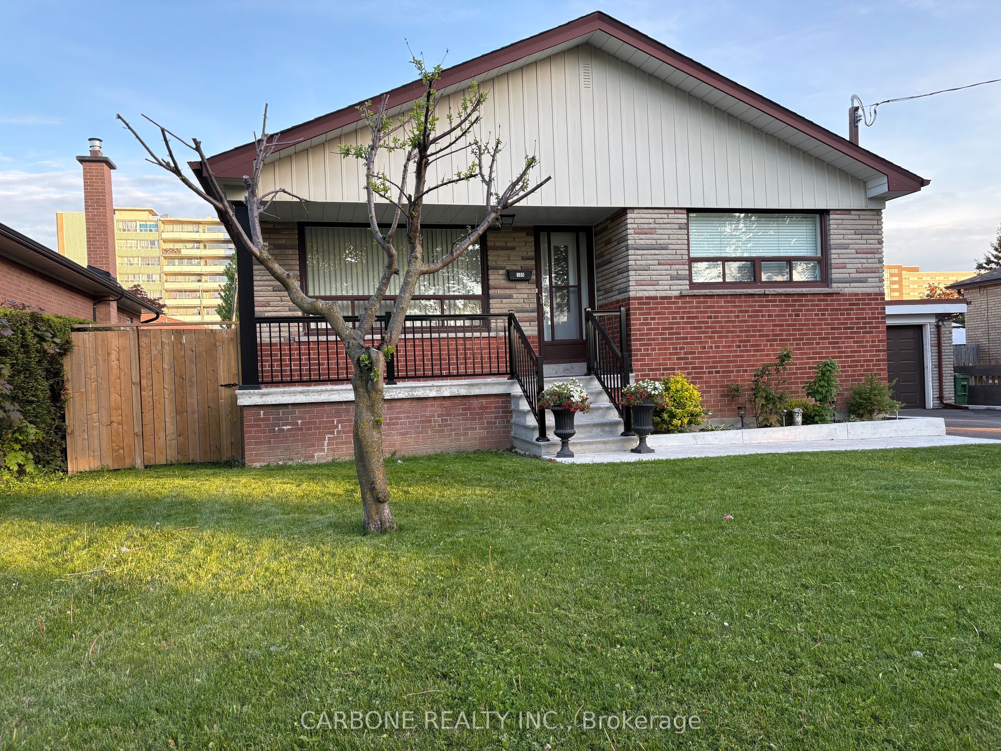
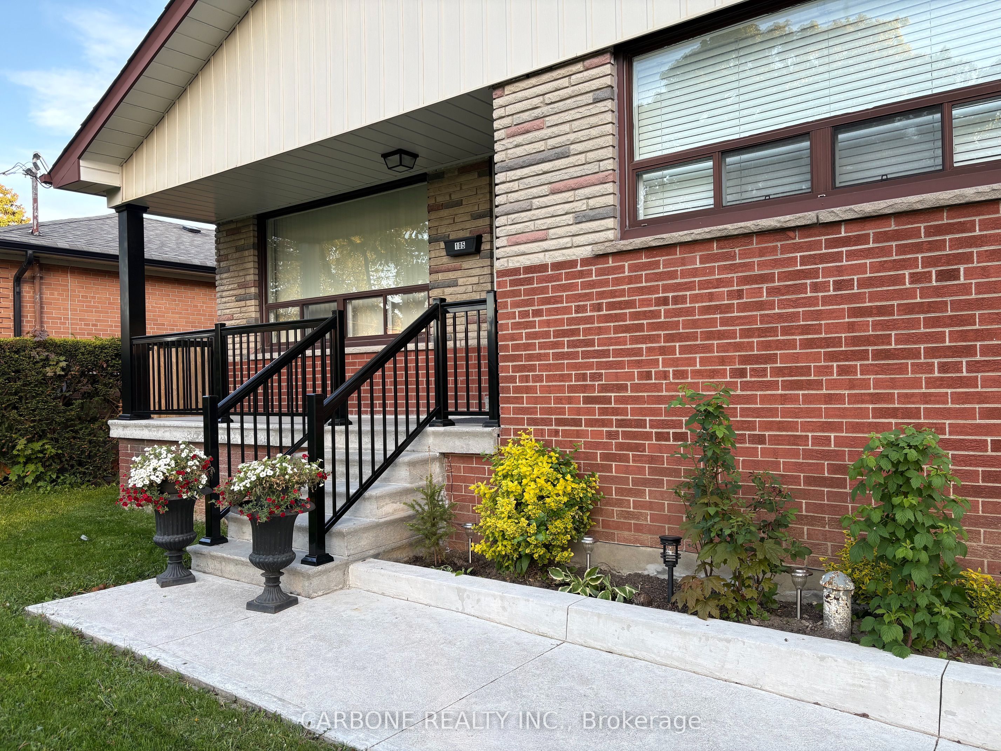
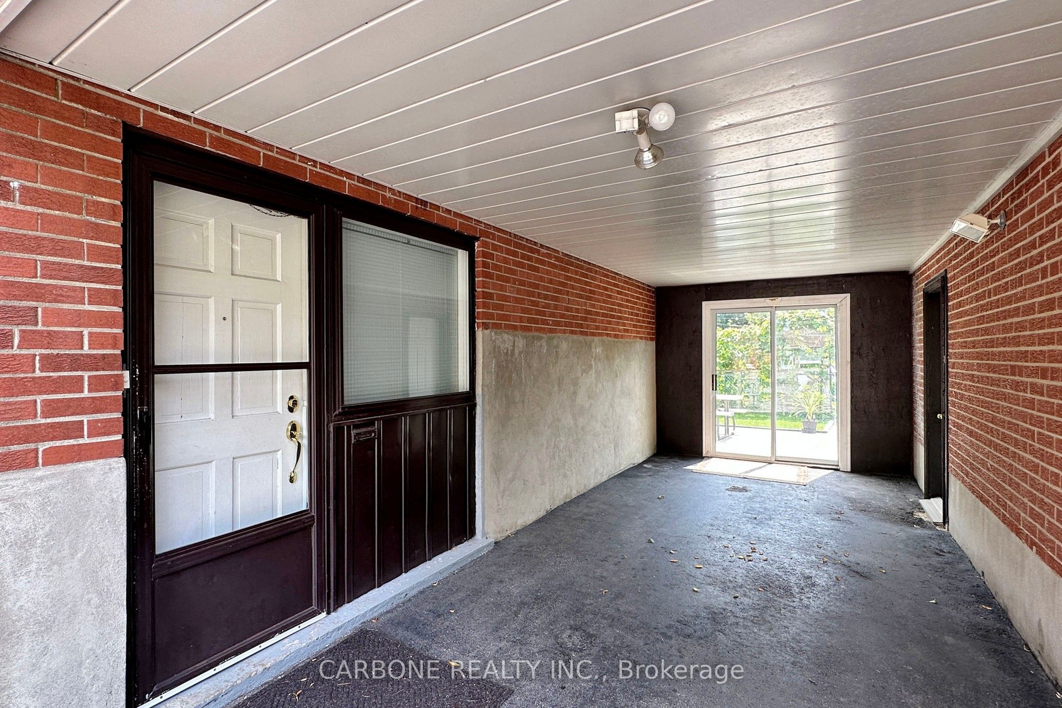
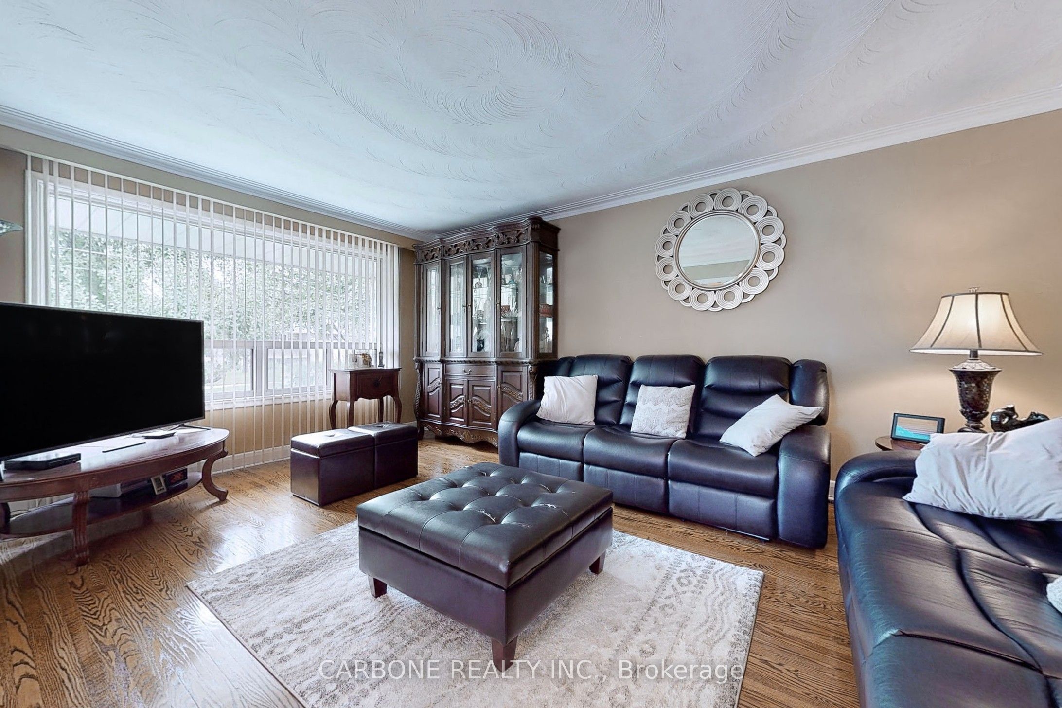
Beautifully Maintained Bright And Spacious 4 Level Backsplit, Located On A Quiet Crescent, Property Situated On An Exceptional 65 ft Wide premium lot, 4 Bedrooms, 2 Full Updated Bathrooms, 2 Renovated Kitchens, Approximately 2,500 SqFt Of Living Space, Pride Of Ownership, This Wonderful Large Home Is Nestled On A Quiet Mature Crescent, Walking Distance To All Amenities, Built Solid With Access to Accommodate Separate Living Quarters For Extended Family Or Investment, Separate Entrance To A Finished Basement With A 2nd Kitchen, Rec Room, 2 Bedrooms, And 1 Full Bathroom, Updated, 1 Car Garage With Attached Enclosed Carport, Large Driveway, Plenty Of Parking, Steps To Schools, Parks, Shops, Malls, Humber River Hospital, Hwy's, TTC/Subway.
Property Information
Building Details
Features & Amenities
Financials & Fees
Inclusions & Exclusions
All Existing Light Fixtures, Window Coverings, 2 Fridges, 2 Stoves, Dishwasher, Freezer, Water Filter System, Washer, Dryer, Central Air Conditioning, Gas Furnace, Garage Opener and Remote.
Location
Similar Properties
View More
Source: Toronto Regional Real Estate Board (TRREB), via PropTx Innovations Inc.
The data relating to real estate on this website comes in part from the MLS® data feed of PropTx Innovations Inc. The information is deemed reliable but is not guaranteed accurate by PropTx.
The information provided herein must only be used by consumers that have a bona fide interest in the purchase, sale or lease of real estate and may not be used for any commercial purpose or any other purpose.
© 2026 PropTx Innovations Inc. All rights reserved. MLS®, REALTOR® and the associated logos are owned or controlled by The Canadian Real Estate Association (CREA).