584 Weynway Court
About This Home
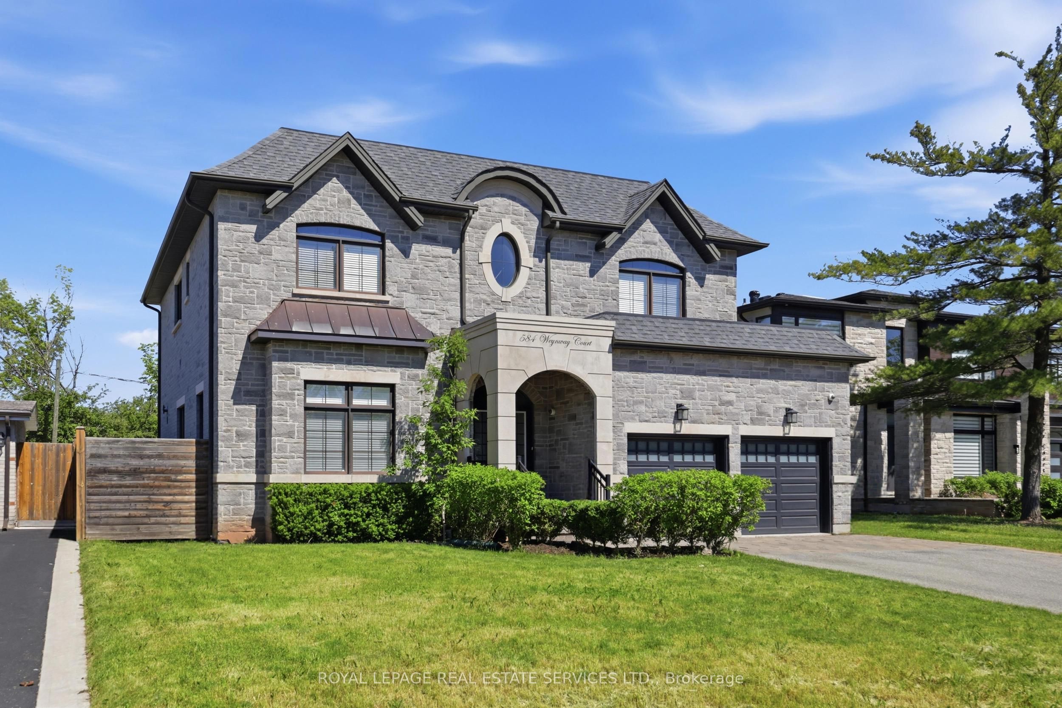
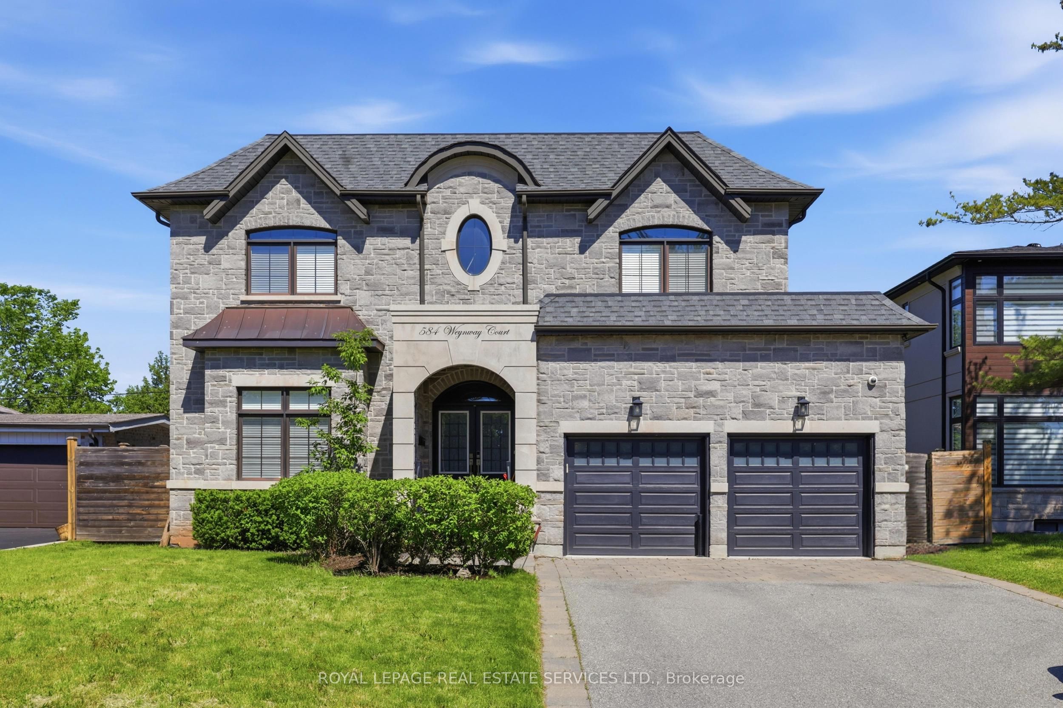
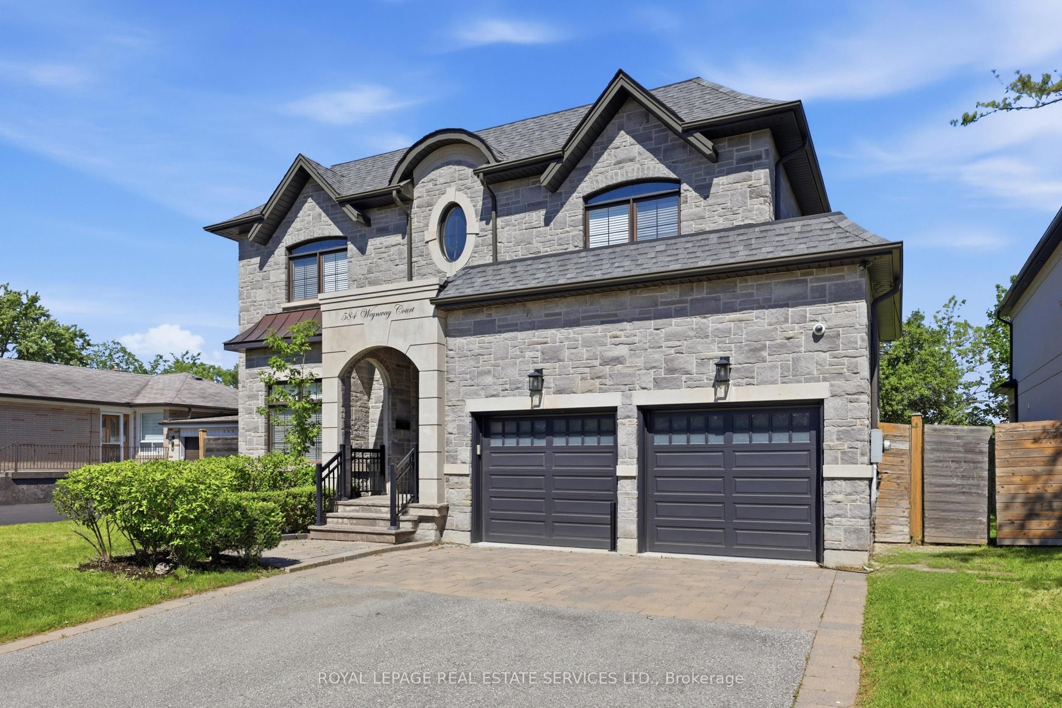
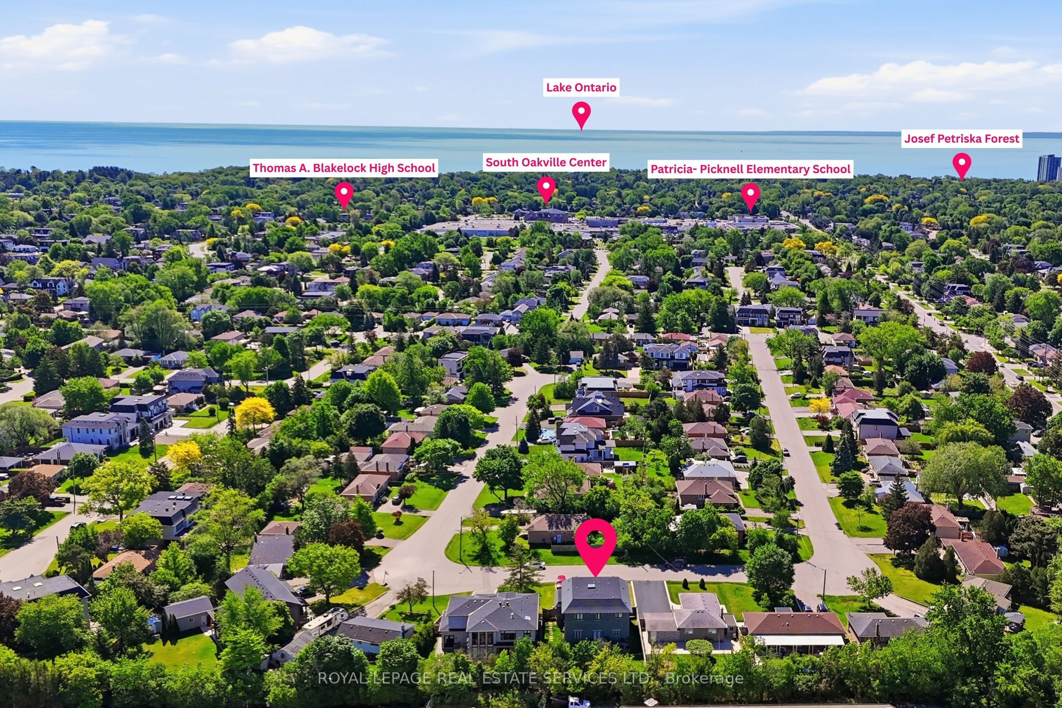
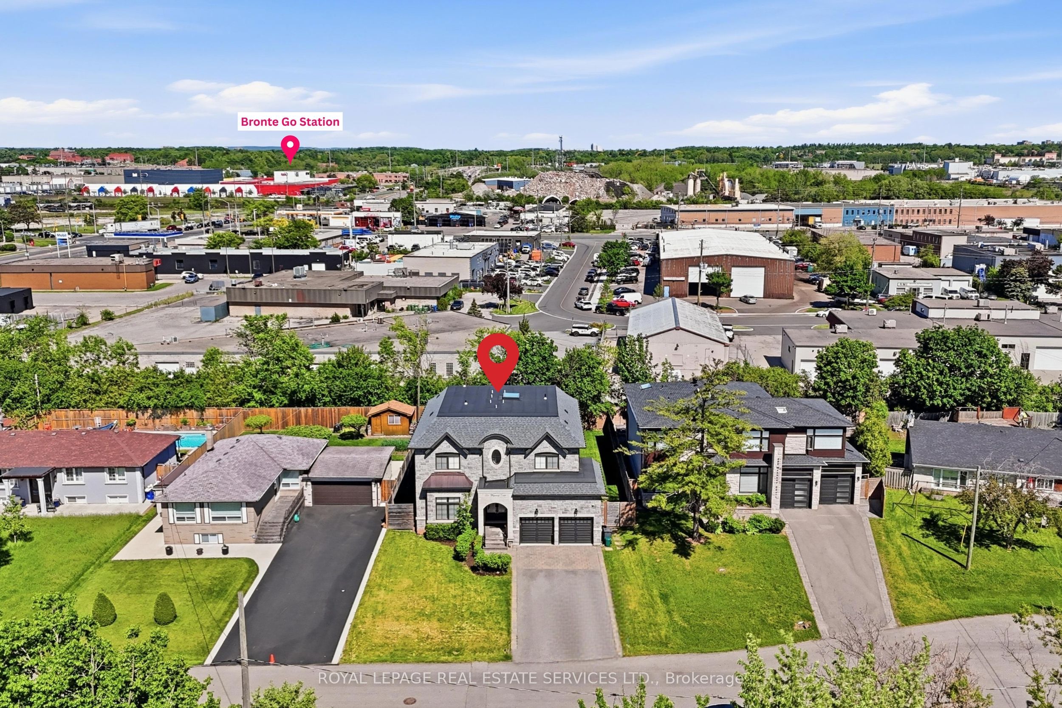
A Rare Opportunity To Own A Custom-Built Luxury Residence In One Of Oakville's Most PrestigiousCommunities. Thoughtfully Designed From Top To Bottom With Exceptional Attention To Detail,This Stunning Home Showcases High-End Finishes, Sophisticated Craftsmanship, And ModernElegance Throughout. Grand Entrance Welcomes You Into A Bright, Open-Concept Interior Featuring10-Ft Ceilings, Wide-Plank Hardwood Floors, Designer Lighting, Custom Millwork, And ElegantArchitectural Details. The Gourmet Chef's Kitchen Is Fully Appointed With Premium Built-In HighEnd Appliances, Quartz Countertops, Gas Cooktop, Custom Cabinetry, And A Large Centre IslandSeamlessly Connected To The Spacious Family Room With Fireplace - Perfect For Everyday LivingAnd Entertaining. Luxurious Primary Retreat Offers A Spa-Like Ensuite And Expansive Walk-InCloset. Professionally Finished Lower Level Featuring 2 Additional Bedrooms, Stylish 3-PcBathroom, Large Recreation Area, Pot Lights Throughout, And Walk-Up Access To A BeautifullyLandscaped Backyard Is Ready For Family Getting Together And Unwinding. Truly A TurnkeyCustom-Built Home Offering Luxury Living In An Exceptional Oakville Location Close To TopSchools, Parks, Shopping, And Major Highways.
Property Information
Building Details
Features & Amenities
Financials & Fees
Inclusions & Exclusions
B/I S/S Wolf Appliances, Fridge, Gas Stove, B/I Dishwasher, B/I Microwave, B/I Oven, Washer and Dryer, All Elfs, All Window Coverings.
Location
Similar Properties
View More
Source: Toronto Regional Real Estate Board (TRREB), via PropTx Innovations Inc.
The data relating to real estate on this website comes in part from the MLS® data feed of PropTx Innovations Inc. The information is deemed reliable but is not guaranteed accurate by PropTx.
The information provided herein must only be used by consumers that have a bona fide interest in the purchase, sale or lease of real estate and may not be used for any commercial purpose or any other purpose.
© 2026 PropTx Innovations Inc. All rights reserved. MLS®, REALTOR® and the associated logos are owned or controlled by The Canadian Real Estate Association (CREA).