13 Venue Road
About This Home
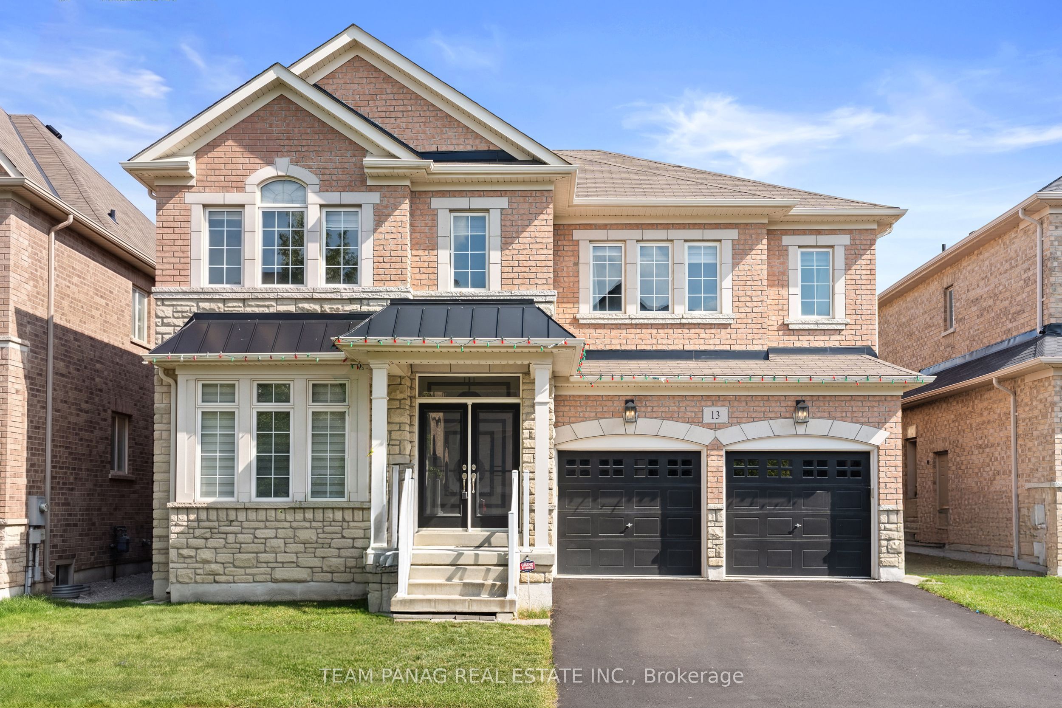
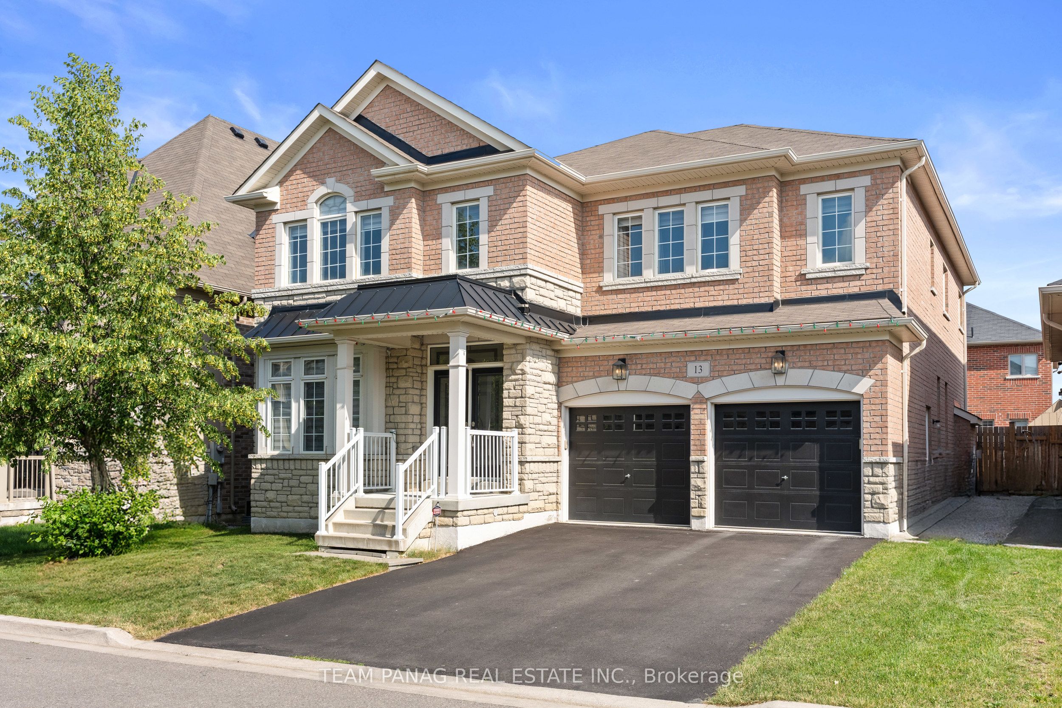
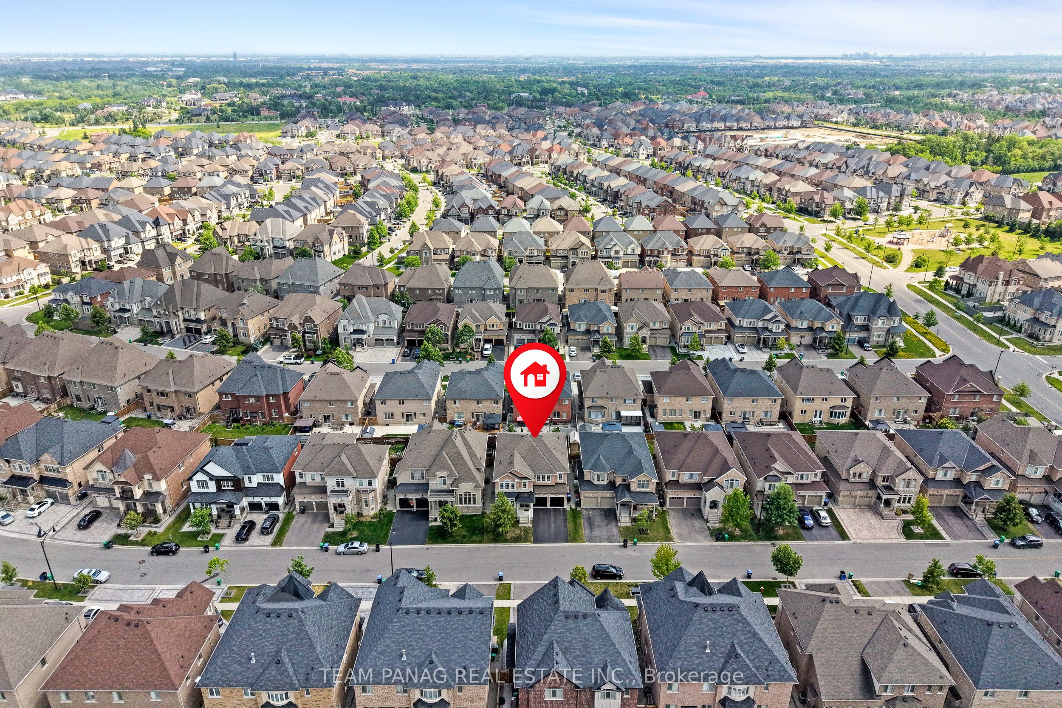
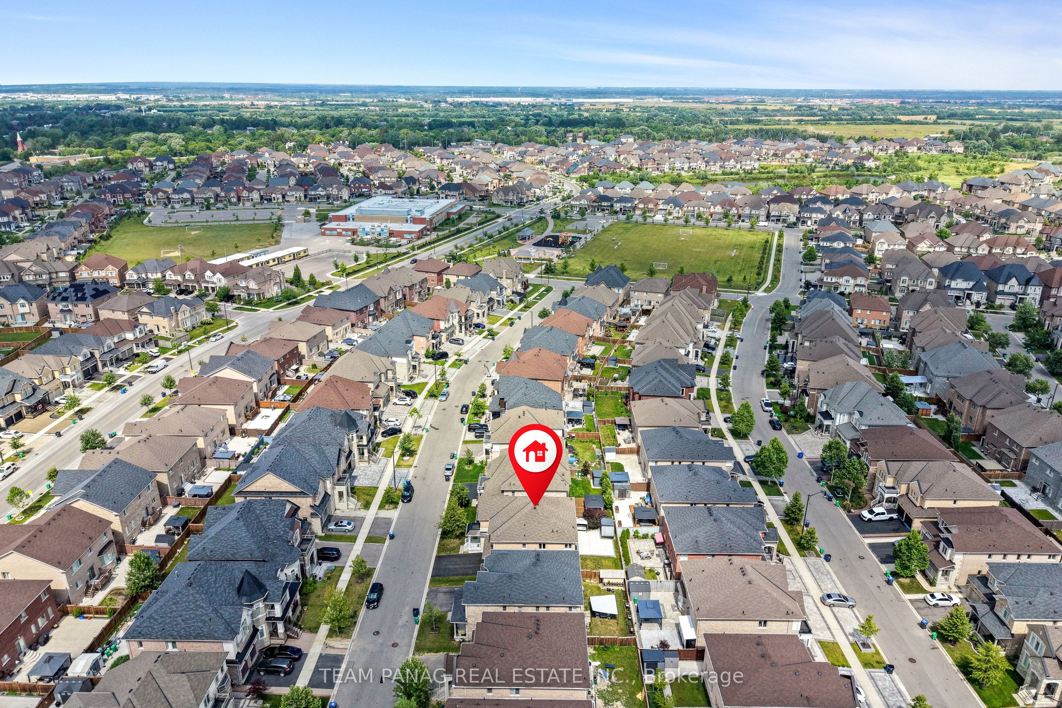
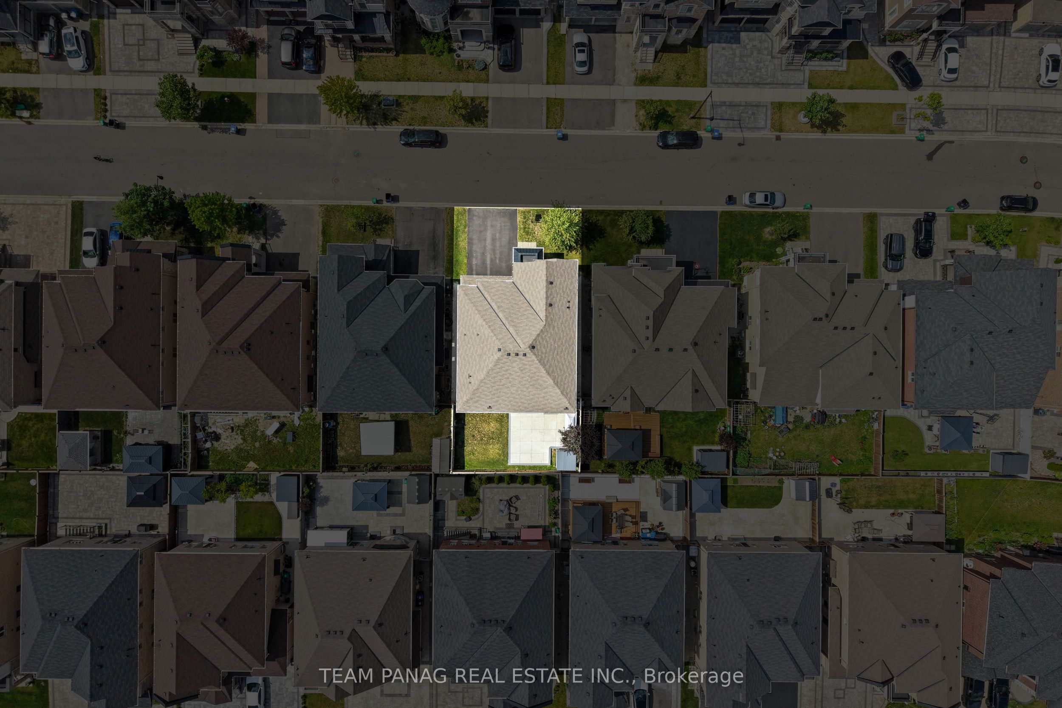
Immaculate North-Facing, 2017-Built Detached Home Situated In The Prestigious Toronto Gore Rural Estate Community. Featuring 5 Spacious Bedrooms, A Stone And Brick Exterior, No Sidewalk, And A Grand Double-Door Entry, This Well-Maintained Residence Offers An Exceptional Combination Of Space, Comfort, And Functionality. The Main Floor Features A Combined Living And Dining Room, A Spacious Family Room With A Cozy Gas Fireplace, And An Open-Concept Kitchen With Breakfast Area And Walkout To A Poured Concrete Patio. A Main-Floor Den Provides Added Flexibility And Can Be Used As A Home Office, Study, Or Potential Sixth Bedroom. Enjoy 9-Foot Ceilings On The Main Level, Quartz Countertops In The Kitchen And Primary Ensuite, A Stylish Glass Tile Backsplash, Upgraded Light Fixtures, And Pot Lights In The Family And Dining Rooms. The Generous Primary Suite Features His-And-Her Closets And An Upgraded 5-Piece Ensuite With Quartz Countertops. Basement permit is available from City of Brampton upon request. Additional Features Include Central Air Conditioning, Air Exchanger, Fully Fenced Backyard, And A Convenient Storage Shed. Ideally Located Within Walking Distance To Schools, Parks, Public Transit, And Everyday Amenities, This Move-In Ready Home Offers Outstanding Value In One Of Brampton's Most Desirable Family-Oriented Communities.
Property Information
Building Details
Features & Amenities
Financials & Fees
Inclusions & Exclusions
All electrical light fixtures; existing stainless steel fridge, stove and b/i dishwasher, Clothes washer and dryer, All window blinds and coverings.
Location
Similar Properties
View More
Source: Toronto Regional Real Estate Board (TRREB), via PropTx Innovations Inc.
The data relating to real estate on this website comes in part from the MLS® data feed of PropTx Innovations Inc. The information is deemed reliable but is not guaranteed accurate by PropTx.
The information provided herein must only be used by consumers that have a bona fide interest in the purchase, sale or lease of real estate and may not be used for any commercial purpose or any other purpose.
© 2026 PropTx Innovations Inc. All rights reserved. MLS®, REALTOR® and the associated logos are owned or controlled by The Canadian Real Estate Association (CREA).