4334 Lee Drive
About This Home
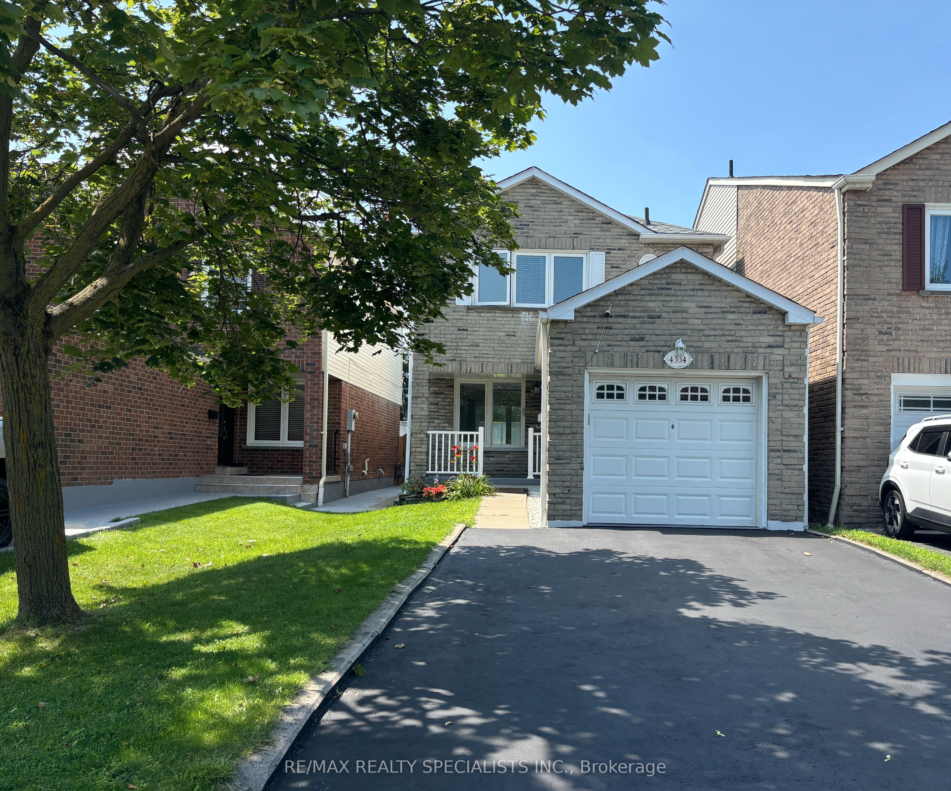
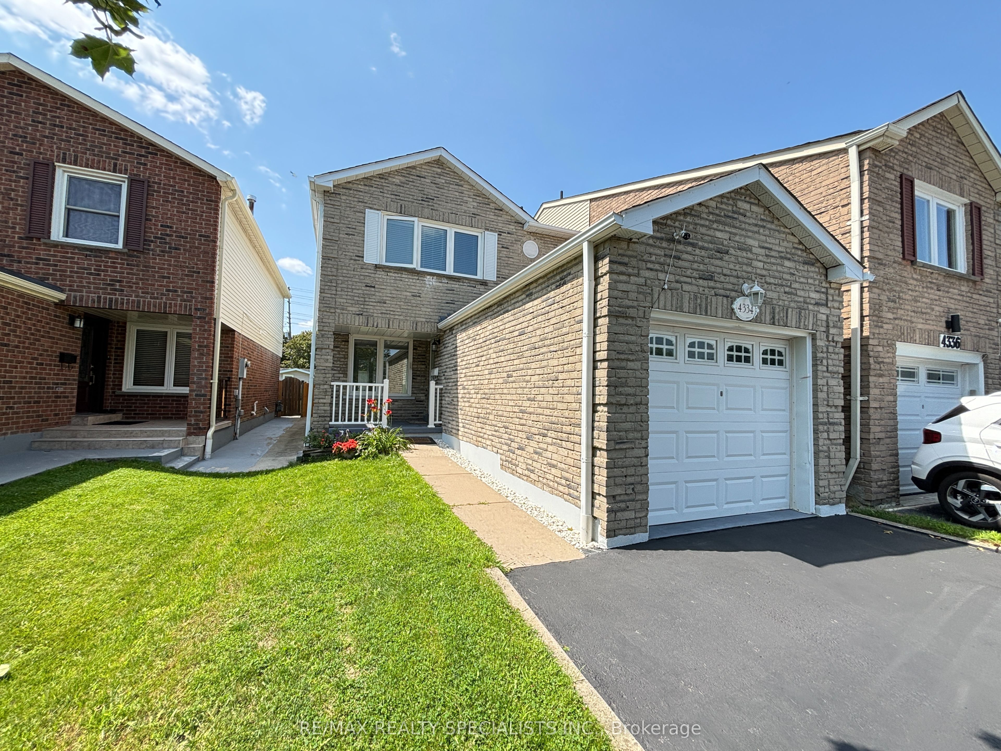
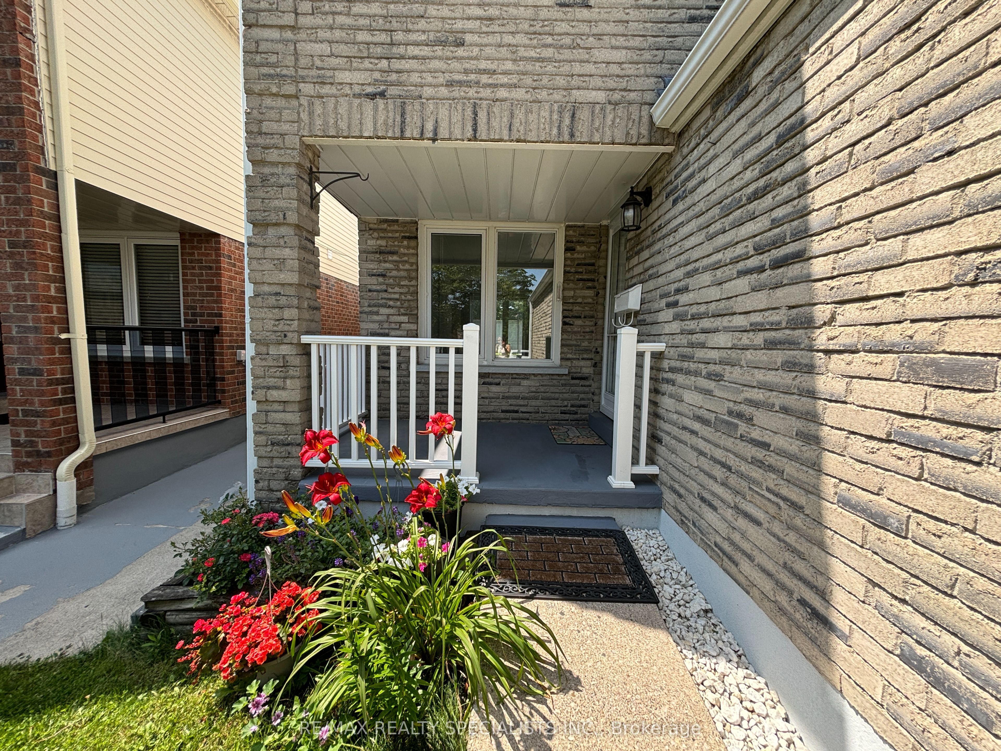
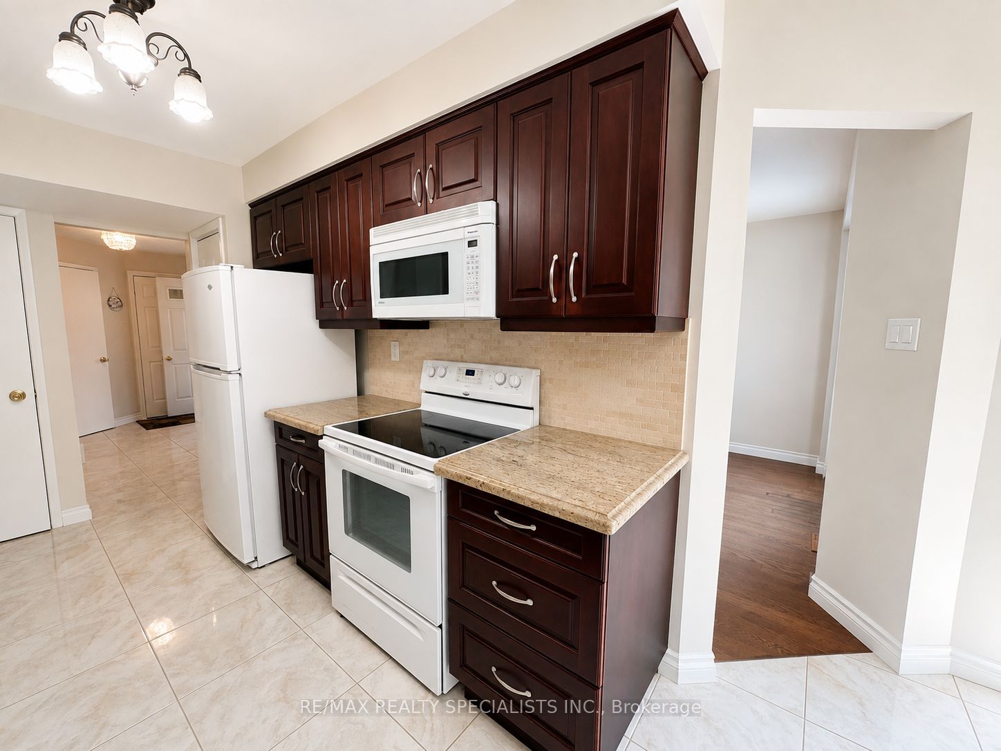
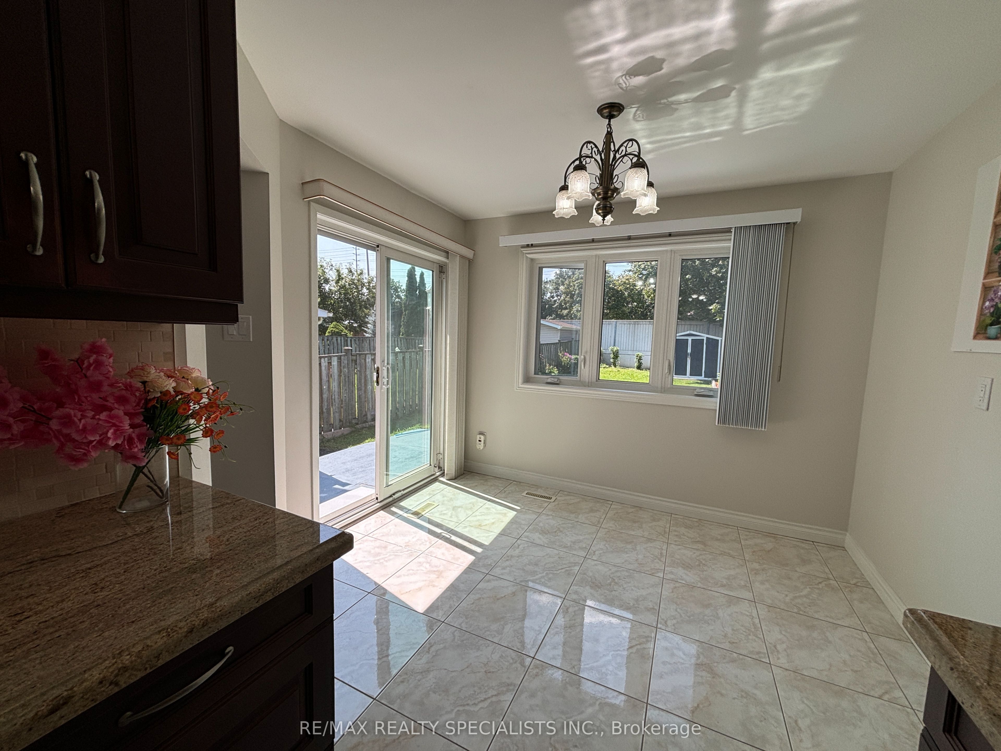
Welcome to 4334 Lee Drive! This beautifully maintained detached-link home is available for lease in the highly desirable Willow bank Estates community. Situated on an oversized lot, this bright and spacious home offers the perfect blend of comfort, style, and convenience for families or professionals looking for a place to call home. Step inside to a sun-filled open-concept living and dining area featuring gleaming hardwood floors and large windows that fill the home with natural light. The modern kitchen offers granite countertops, ample cabinet space, and a bright breakfast area overlooking the backyard, with a walk-out to the oversized patio-perfect for morning coffee, family dinners, or entertaining guests. Upstairs, you'll find three generously sized bedrooms, including a spacious primary bedroom with custom walk-in closet and convenient semi-ensuite access to the 4-piece bathroom. Beautiful hardwood flooring on the upper level and staircase adds warmth and elegance throughout. The finished lower level provides flexible living space that can be used as a family room, home office, gym, playroom, or guest area-whatever best suits your lifestyle. Enjoy the large, fully fenced backyard with plenty of room for outdoor entertaining, gardening, or simply relaxing in your own private retreat. Located in one of Mississauga's most sought-after neighbourhoods, you're just minutes from top-rated schools, parks, walking trails, shopping, Square One, Rockwood Mall, Pearson Airport, major corporate offices, public transit including GO Transit, and quick access to Highways 403,401, and 407.Move-in ready and located in an exceptional family-friendly neighbourhood, this is a wonderful opportunity to enjoy comfortable living in a fantastic location.
Property Information
Building Details
Features & Amenities
Inclusions & Exclusions
The basement bathroom is excluded from the tenancy and will remain locked for the exclusive use of the landlord. The tenant will have full access to all other leased areas of the property.
Location
Similar Properties
View More
Source: Toronto Regional Real Estate Board (TRREB), via PropTx Innovations Inc.
The data relating to real estate on this website comes in part from the MLS® data feed of PropTx Innovations Inc. The information is deemed reliable but is not guaranteed accurate by PropTx.
The information provided herein must only be used by consumers that have a bona fide interest in the purchase, sale or lease of real estate and may not be used for any commercial purpose or any other purpose.
© 2026 PropTx Innovations Inc. All rights reserved. MLS®, REALTOR® and the associated logos are owned or controlled by The Canadian Real Estate Association (CREA).