#734 - 1510 Pilgrims Way
About This Home
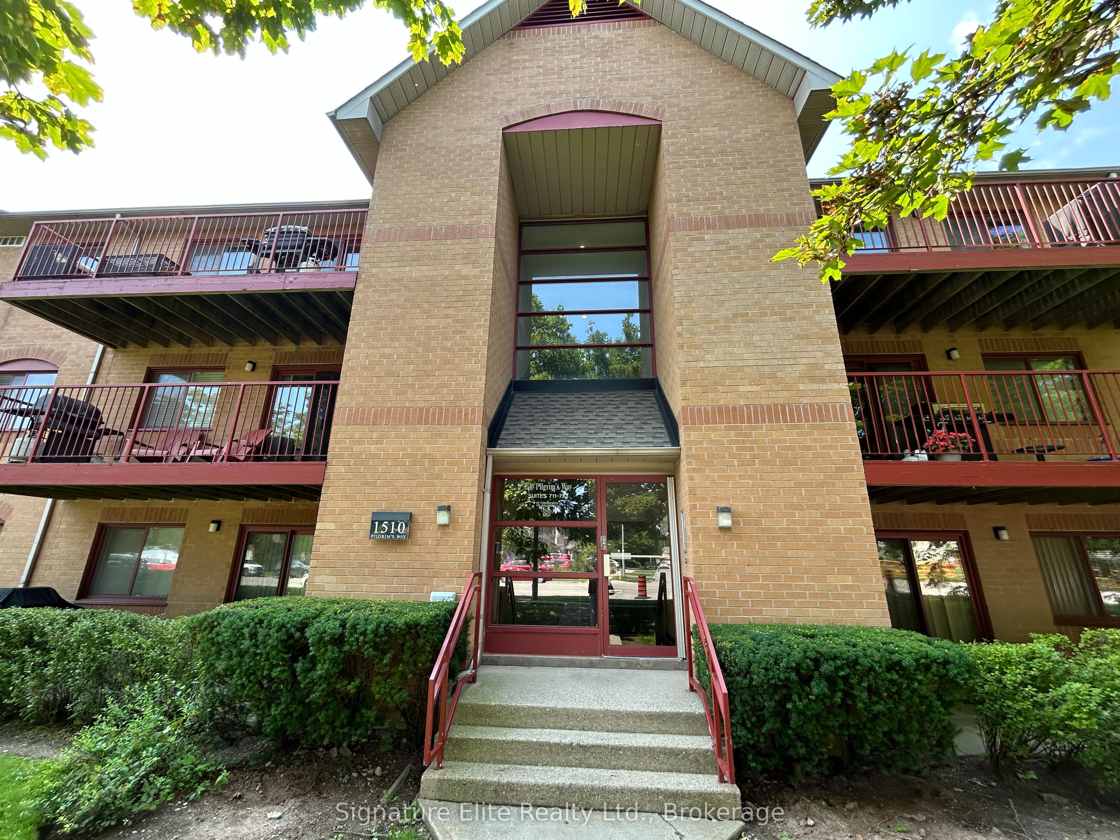
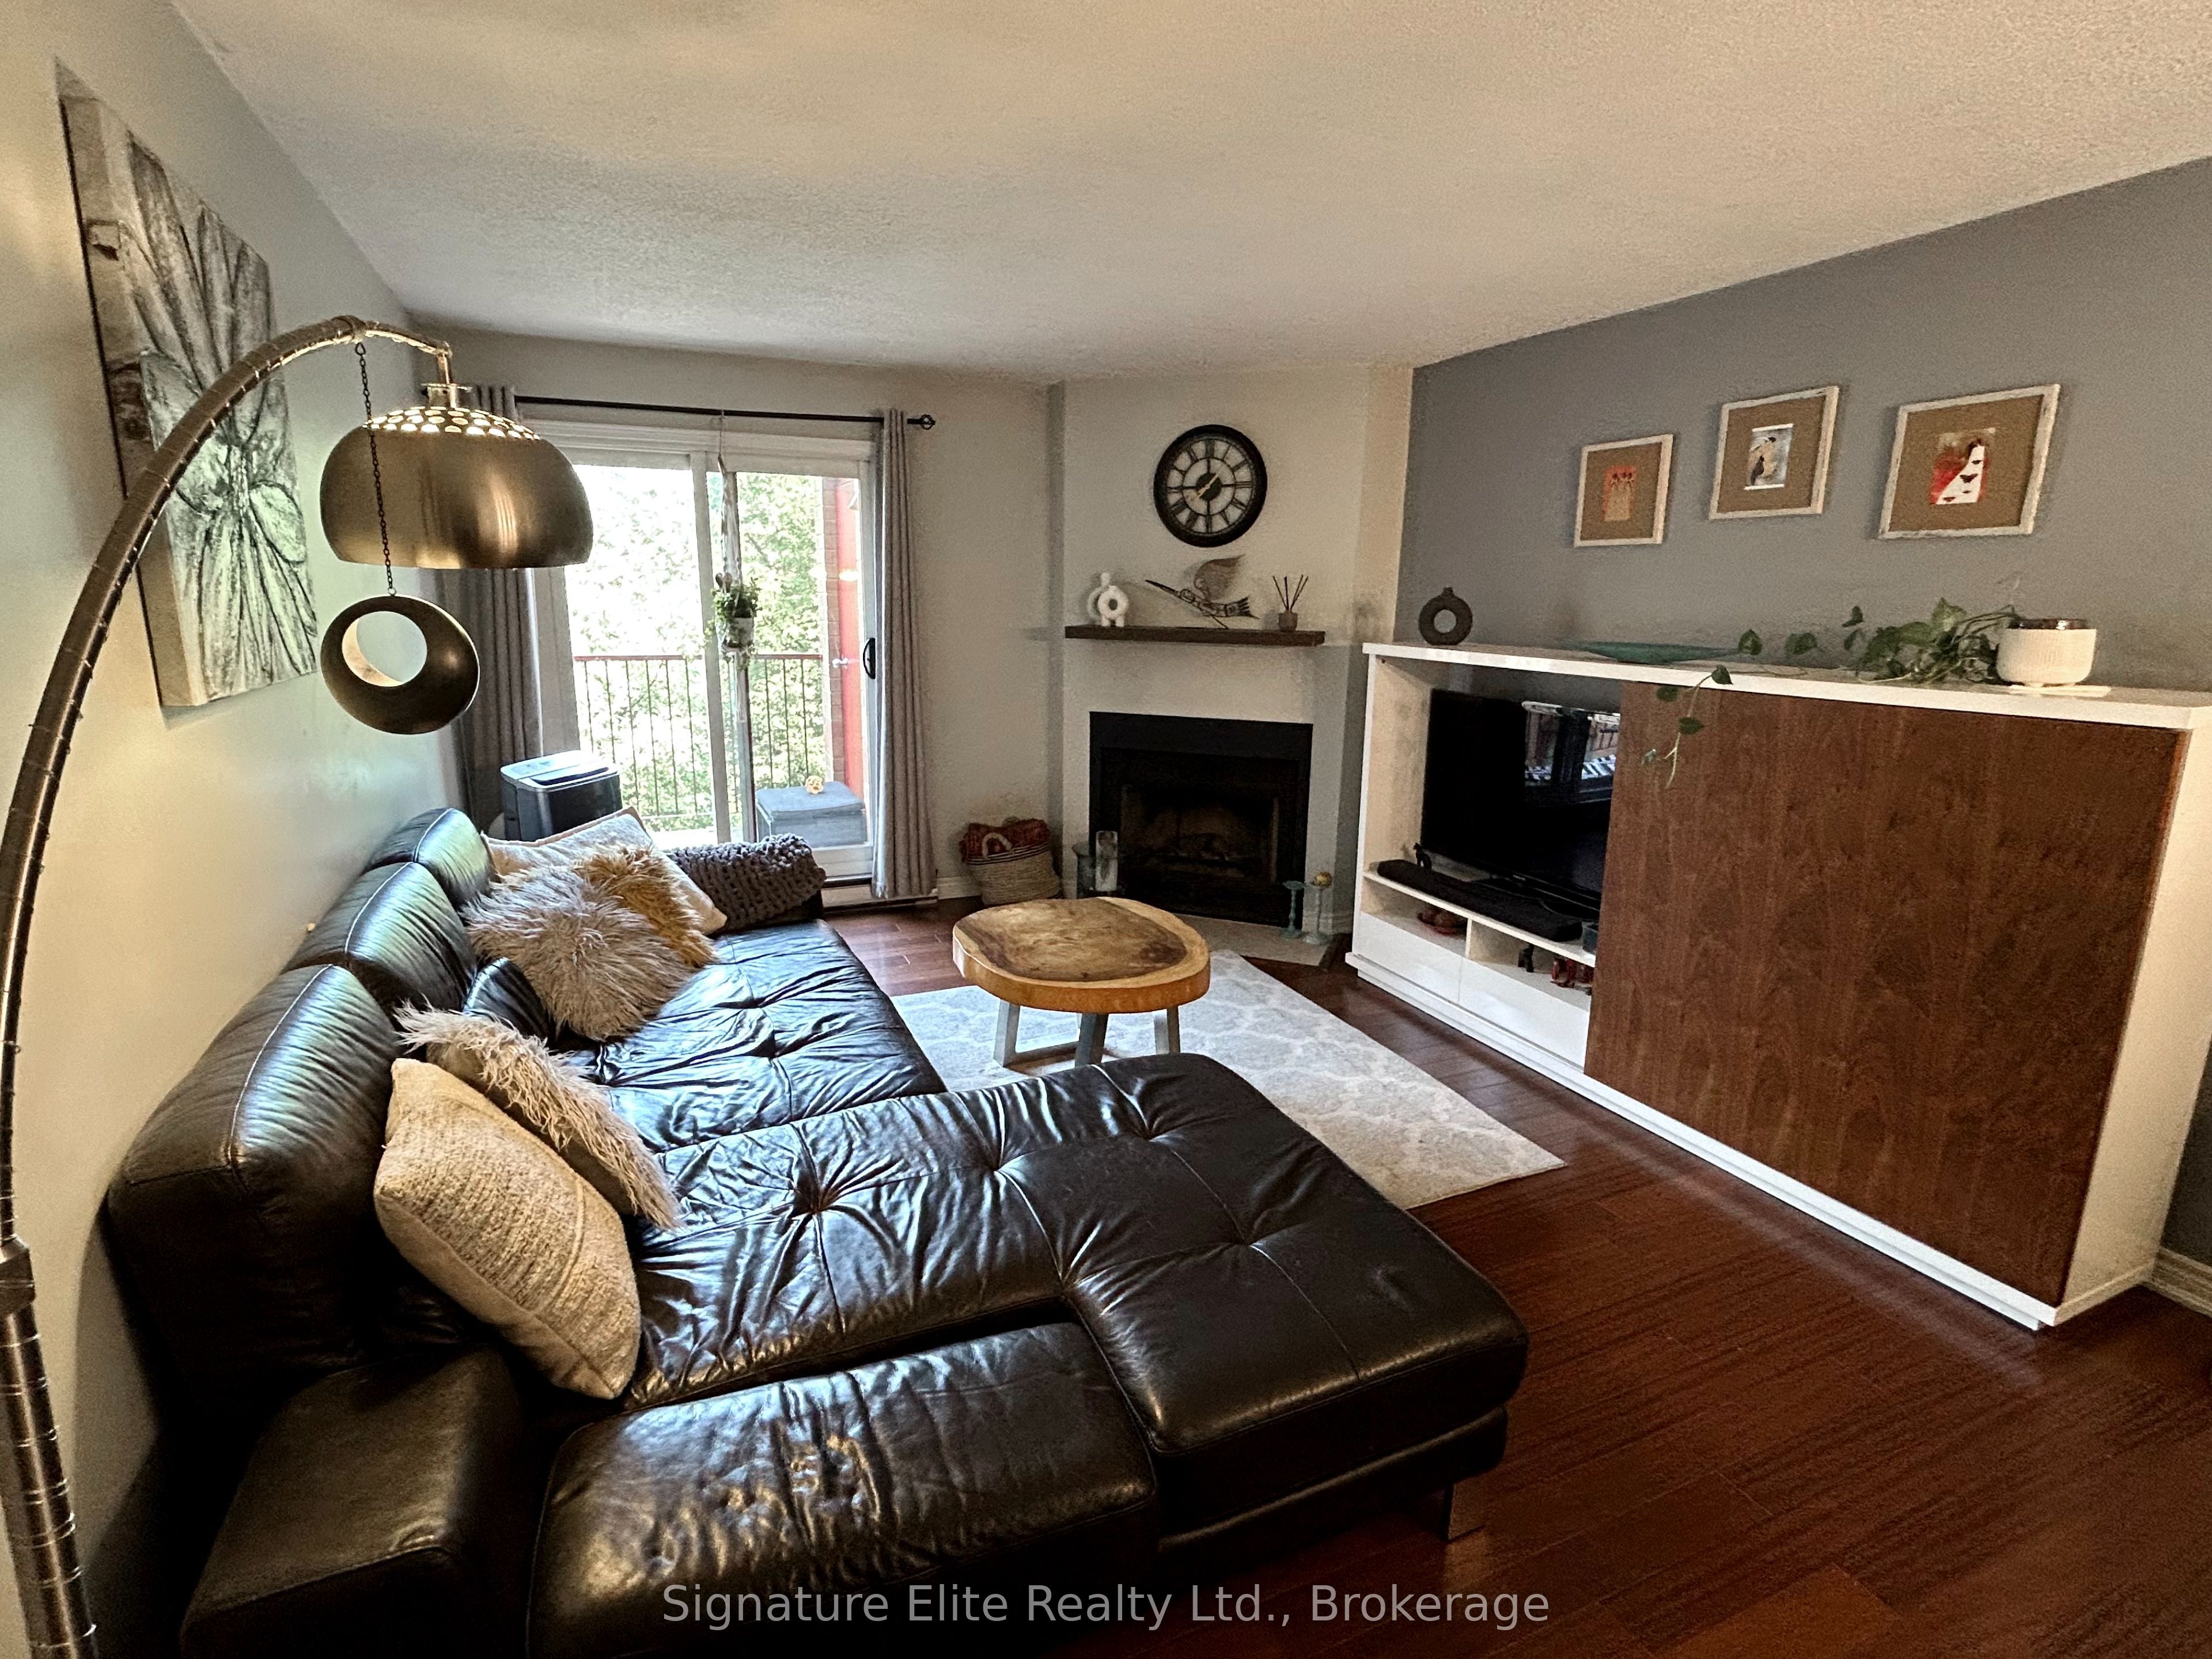
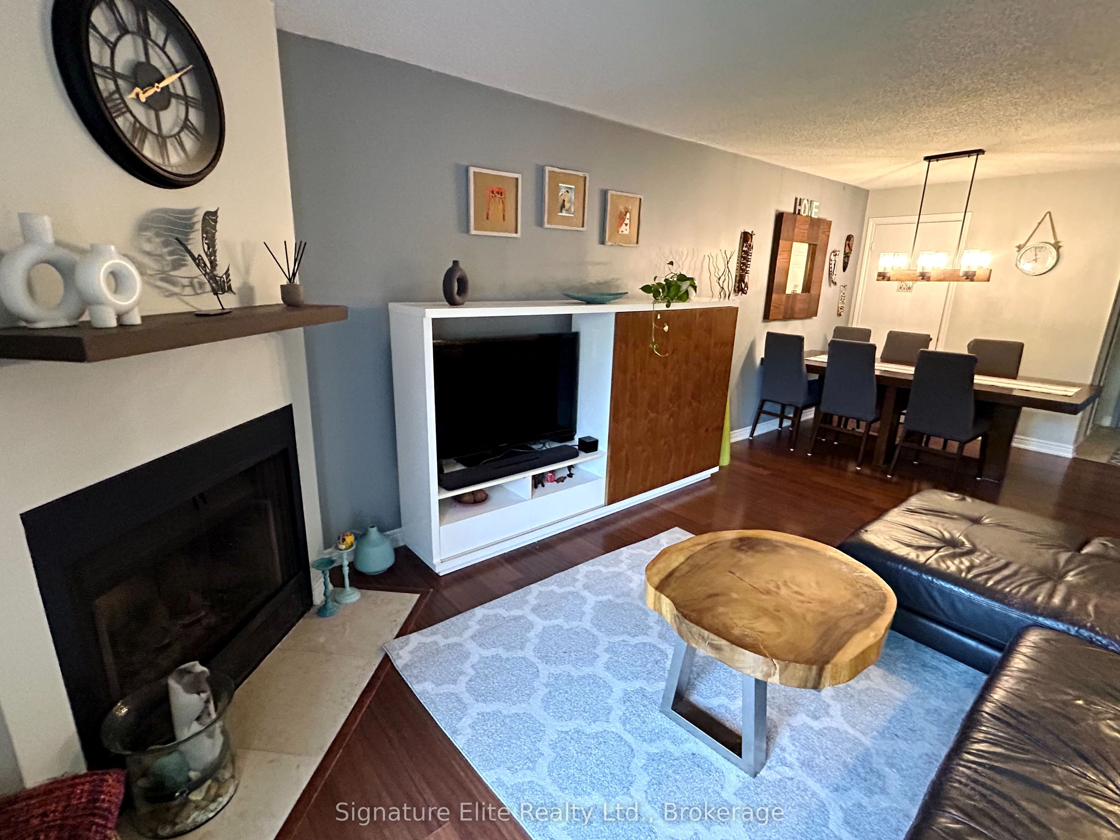
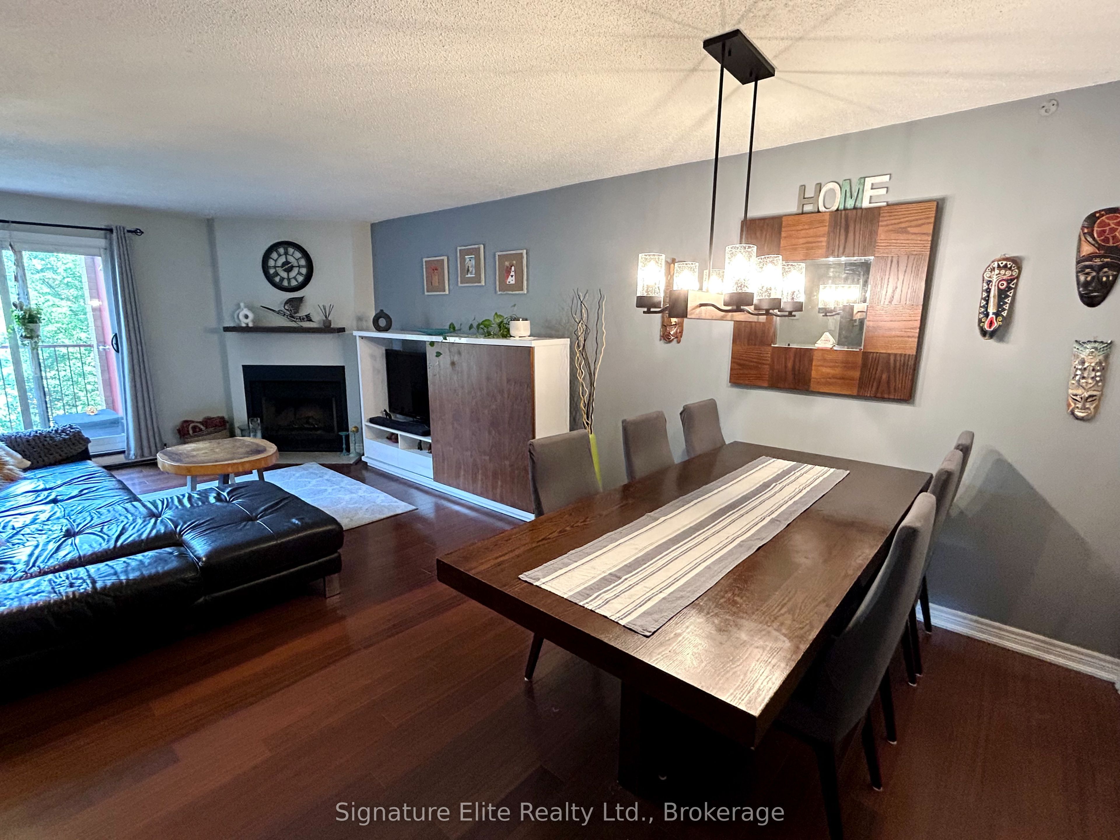
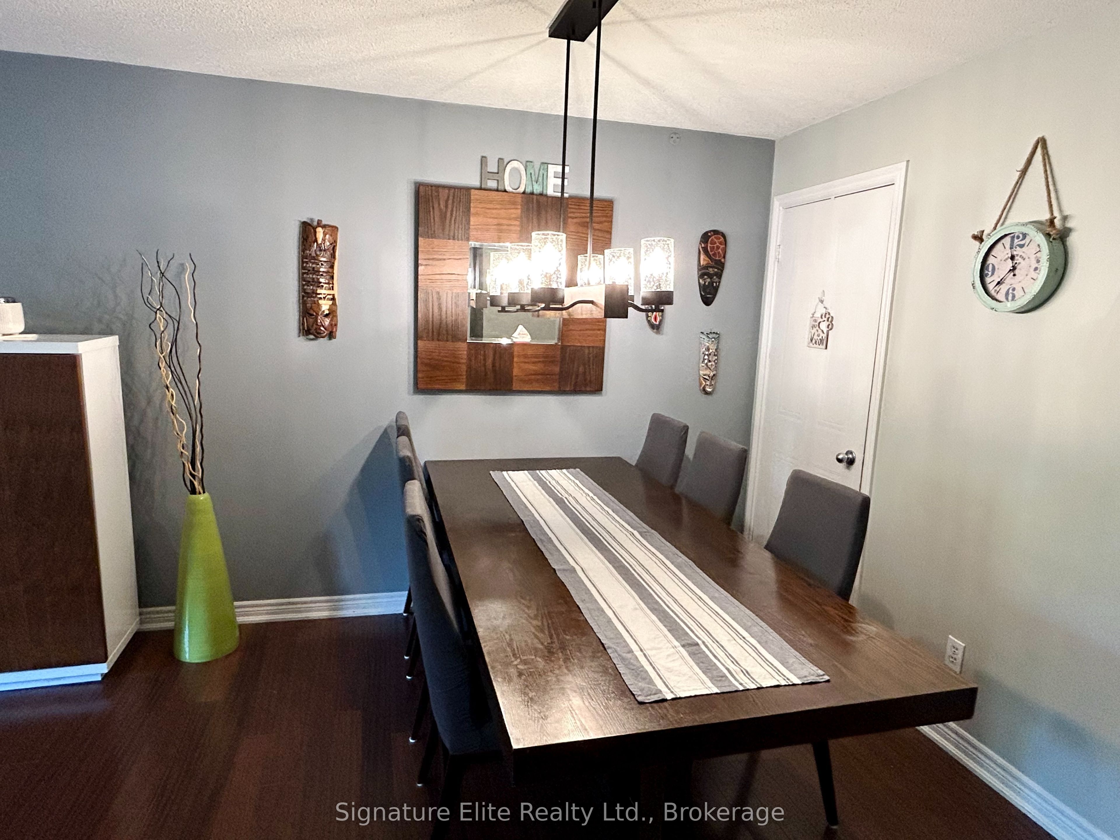
Welcome to Glen Abbey. An established Oakville community known for highly regarded schools, mature neighbourhood surroundings and trails, and a convenient location. This top-floor, 2 bedroom, 1 bathroom condo offers comfortable living in a three-storey, low-rise community, ideal for a young professional, couple or family. The spacious living and dining areas offer plenty of room to relax, entertain and enjoy everyday living. The living room features a wood-burning fireplace and walk-out to private balcony, where mature trees provide a peaceful backdrop. The updated kitchen offers generous counter space, maple cabinetry and a newer range hood, while the dining area includes a walk-in pantry for additional storage. The primary bedroom features a large walk-in closet, with a second bedroom and updated four-piece bathroom completing the unit. Carpet-free throughout, with convenient in-suite laundry. Residents have access to a fitness room, games room and sauna. One exclusive parking space and a private storage locker located just off the balcony are included. Please note, the three-storey building does not have an elevator. Located in sought-after Glen Abbey, with highly regarded schools, mature neighbourhood surroundings and trails nearby for walking and outdoor enjoyment. The unit is within walking distance of Pilgrim Wood Elementary School and Abbey Park Secondary School, with shopping, transit and everyday conveniences close by. Easy access to the 403 and 407, as well as the nearby GO station, makes commuting convenient. Freshly painted prior to possession. Possession available September 18th.
Property Information
Building Details
Features & Amenities
Financials & Fees
Inclusions & Exclusions
Appliances (Fridge, stove, dishwasher, microwave, washer and dryer). All existing window coverings. 1 window AC and 1 portable AC. Parking for 1 car in underground garage. Storage locker. Water included.
Tenant responsible for utilities (heat, and hydro).
Location
Similar Properties
View More
Source: Toronto Regional Real Estate Board (TRREB), via PropTx Innovations Inc.
The data relating to real estate on this website comes in part from the MLS® data feed of PropTx Innovations Inc. The information is deemed reliable but is not guaranteed accurate by PropTx.
The information provided herein must only be used by consumers that have a bona fide interest in the purchase, sale or lease of real estate and may not be used for any commercial purpose or any other purpose.
© 2026 PropTx Innovations Inc. All rights reserved. MLS®, REALTOR® and the associated logos are owned or controlled by The Canadian Real Estate Association (CREA).