330 Adams Court
About This Home
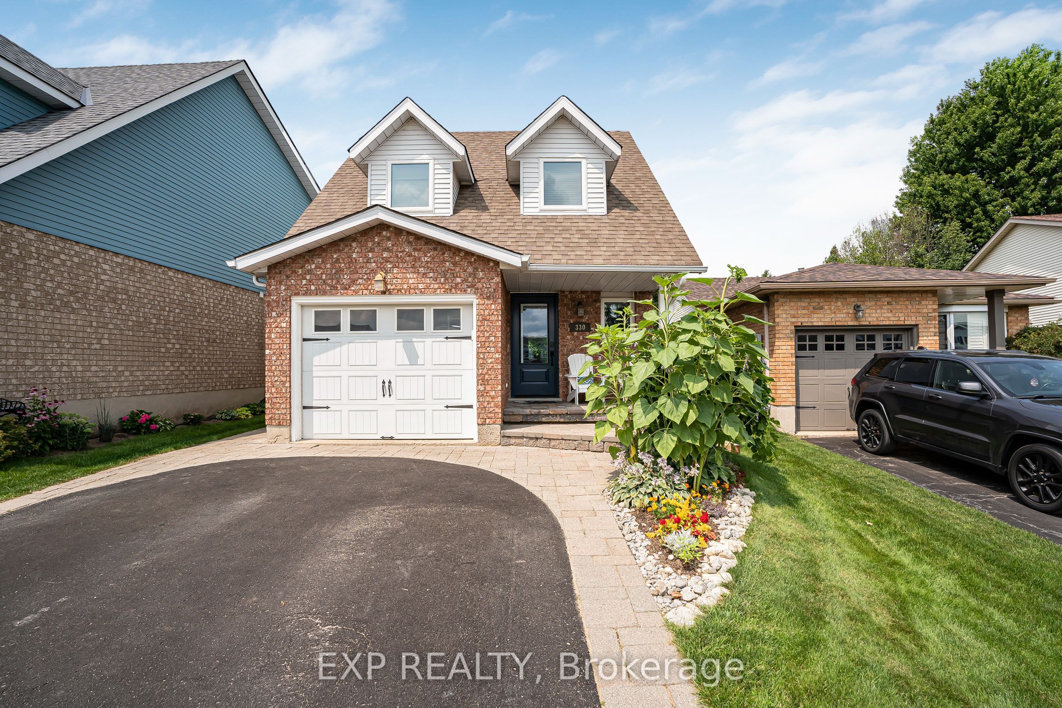
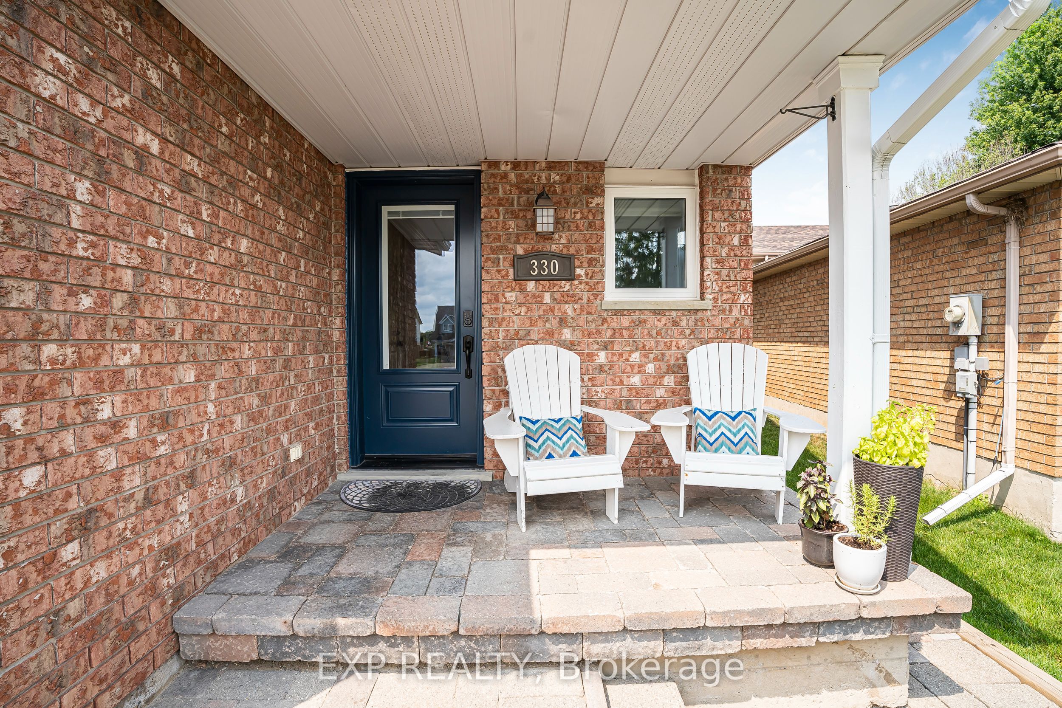
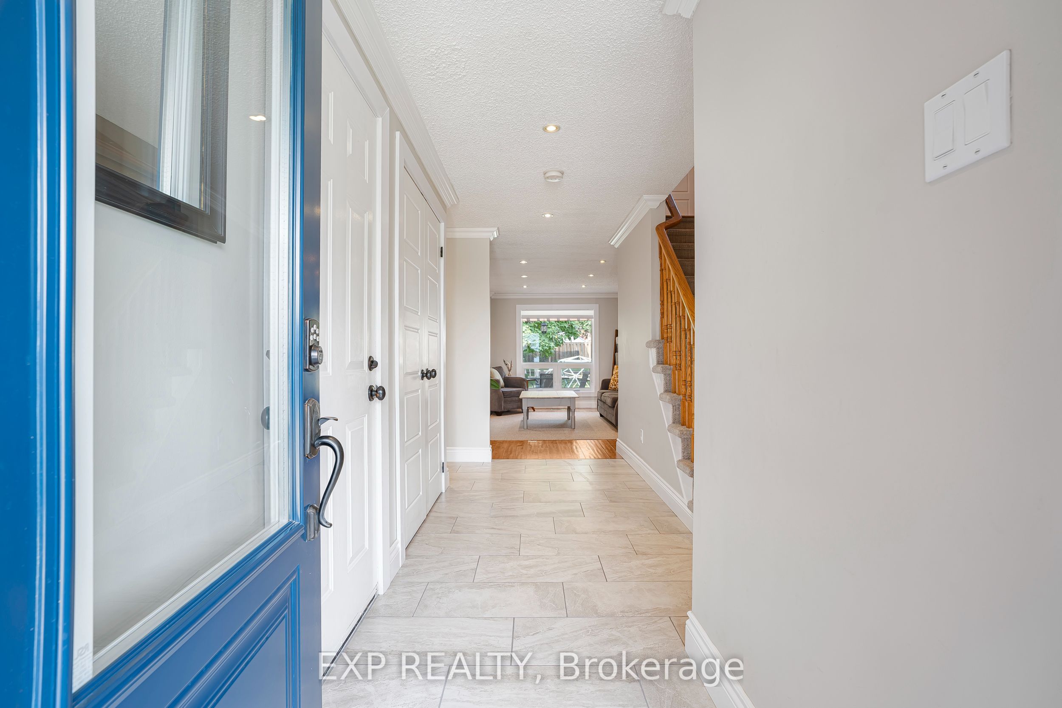
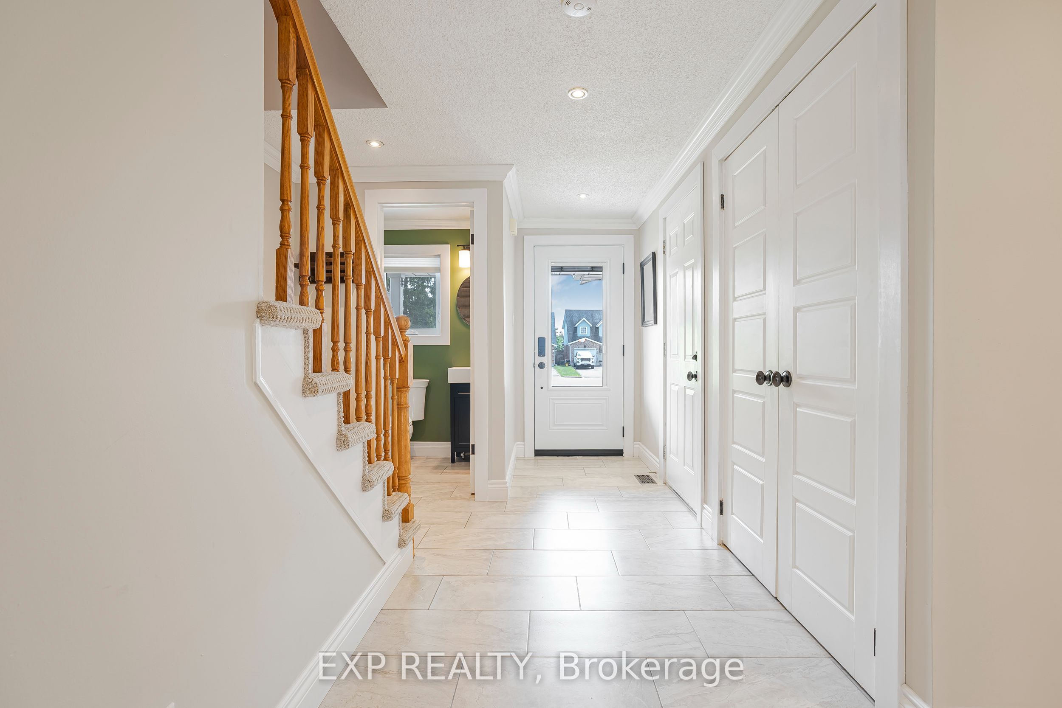
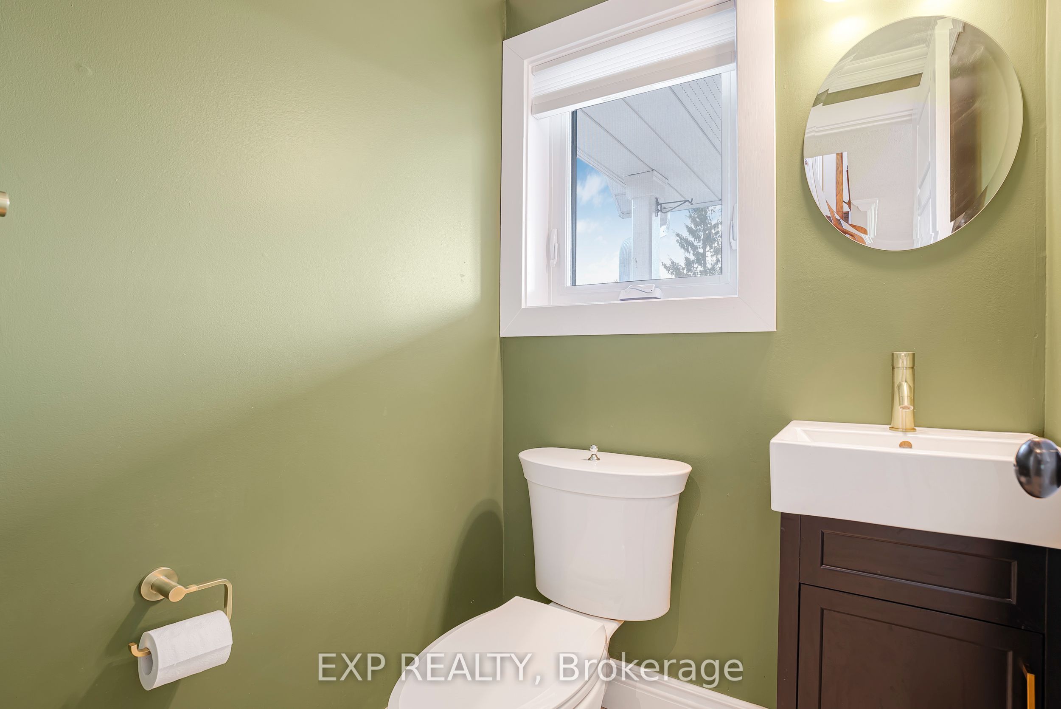
Tucked away at the end of a quiet cul-de-sac, 330 Adams Court is a beautifully cared for 3 bedroom, 3 bathroom home offering a bright, functional layout, a deep 130-ft lot, finished basement and an inviting outdoor space. Step inside to a welcoming main floor filled with natural light and an easy flow from room to room. The spacious living area features hardwood flooring and a large picture window overlooking the backyard, while the updated kitchen offers crisp white cabinetry, generous counter space, plenty of storage and an adjoining dining area surrounded by windows. Sliding doors extend the living space outdoors, perfect for summer dinners and entertaining. Upstairs, you'll find three comfortable bedrooms with plenty of space for the family. Downstairs, the finished basement with a bathroom provides additional living space ideal for a family room, home office, playroom or guest space. Sitting on a 32.31 x 130.15 ft lot, the backyard offers plenty of room for kids, pets and entertaining. Mature trees and landscaping create a lush backdrop, while the large deck with pergola and extensive interlock provide great spaces for BBQs, outdoor dining and relaxing. Parking is a major bonus, with a 4-car driveway plus garage parking for 5 vehicles total. Despite the tucked-away court setting, you're close to everyday conveniences, with Orangeville Shopping Centre just around the corner and shopping, dining and amenities minutes away. Much of the important work has already been done, including a full kitchen renovation (2024), windows and exterior doors (2022), furnace and A/C (2021), rear patio door (2021), washer and dryer (2019), increased attic insulation (2026), and upgraded interlock surrounding the home. Bright, welcoming and extensively updated on a fantastic deep lot - 330 Adams Court is ready to welcome you homhome.home.
Property Information
Building Details
Features & Amenities
Financials & Fees
Inclusions & Exclusions
All Existing Lights And Fixtures, All Existing Window Coverings, S/S Fridge, S/S Stove, S/S Microwave, S/S Dishwasher. Washer And Dryer.
Shed in the backyard
Location
Similar Properties
View More
Source: Toronto Regional Real Estate Board (TRREB), via PropTx Innovations Inc.
The data relating to real estate on this website comes in part from the MLS® data feed of PropTx Innovations Inc. The information is deemed reliable but is not guaranteed accurate by PropTx.
The information provided herein must only be used by consumers that have a bona fide interest in the purchase, sale or lease of real estate and may not be used for any commercial purpose or any other purpose.
© 2026 PropTx Innovations Inc. All rights reserved. MLS®, REALTOR® and the associated logos are owned or controlled by The Canadian Real Estate Association (CREA).