429 DARALEA Heights
About This Home

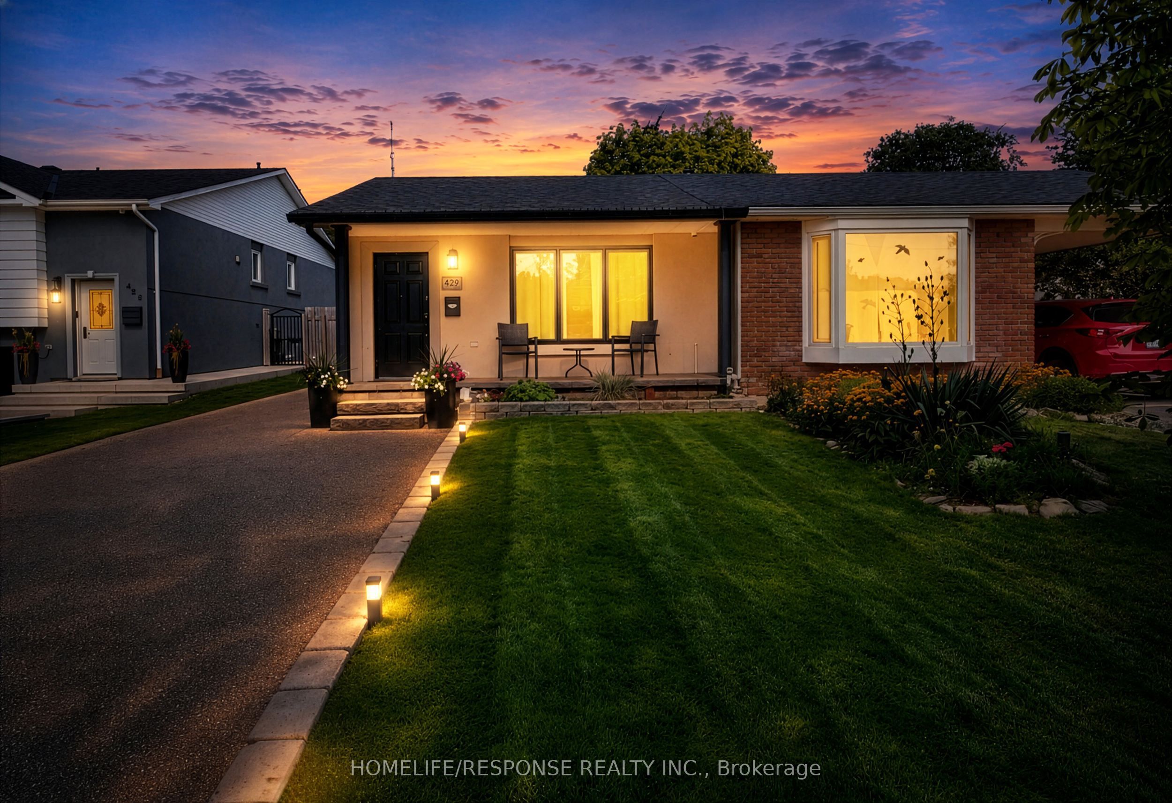
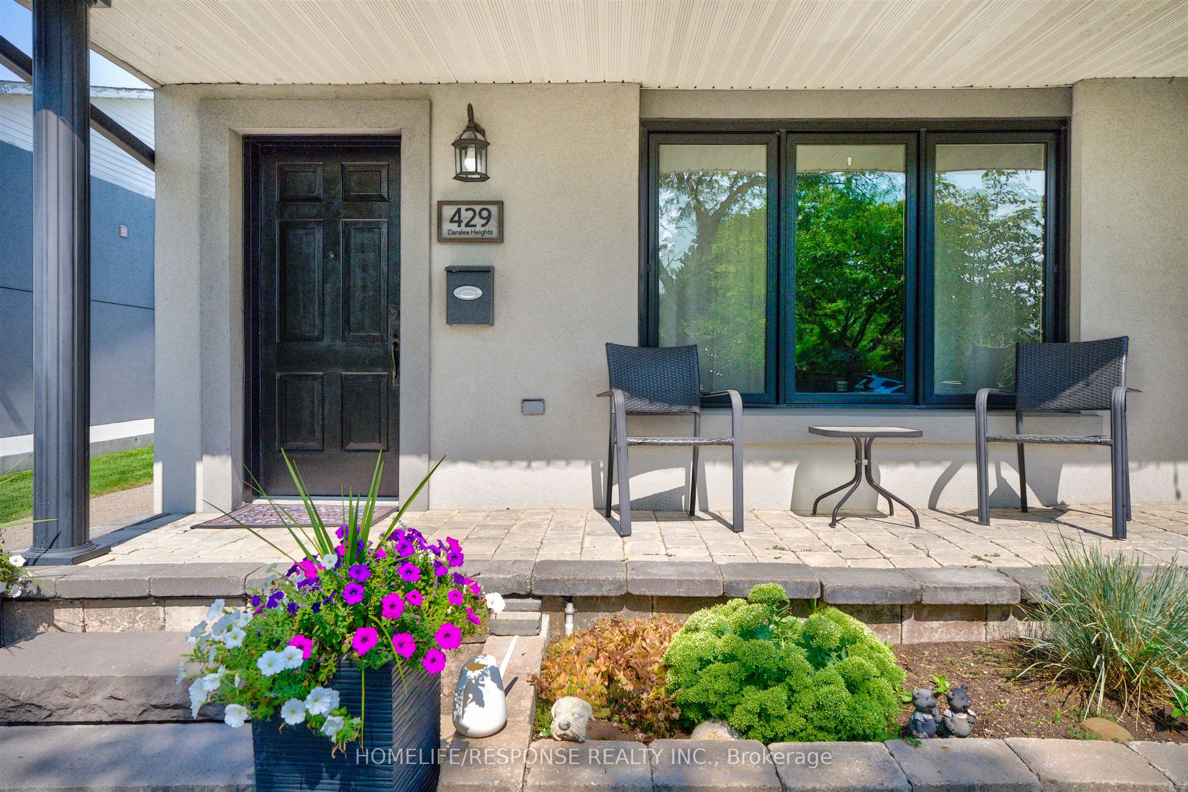
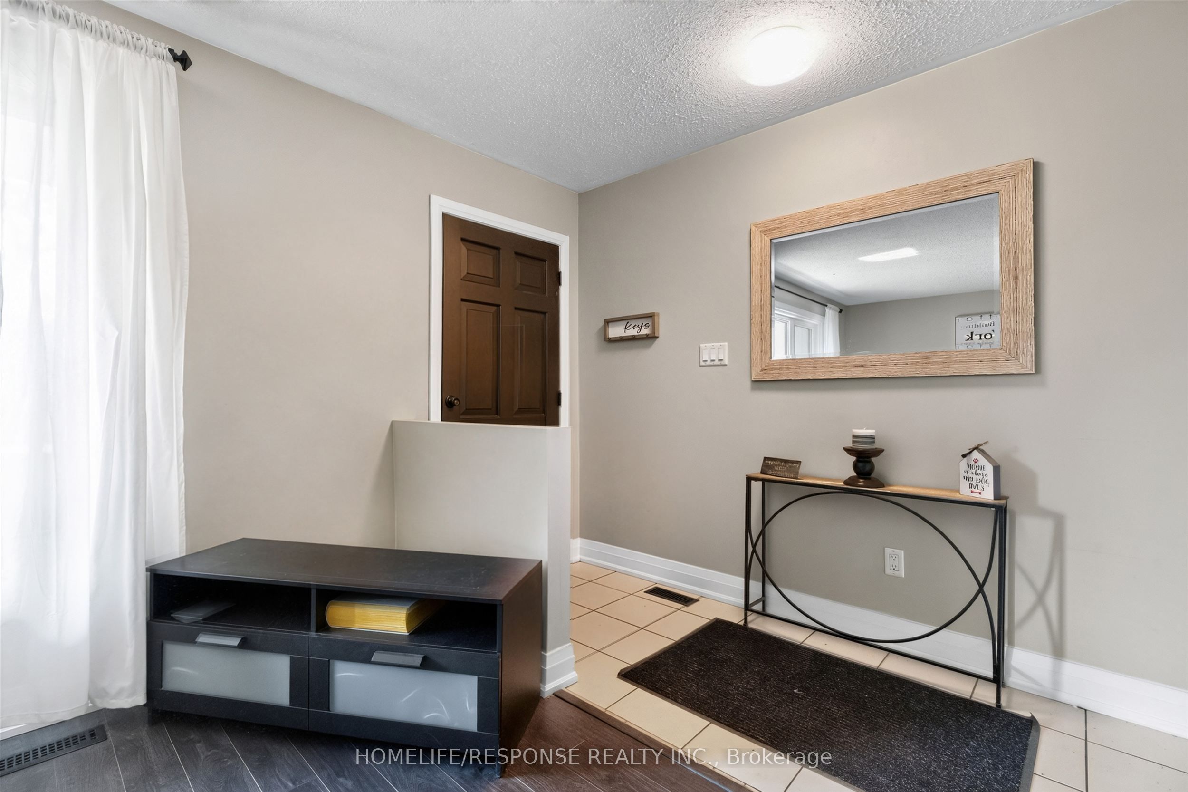
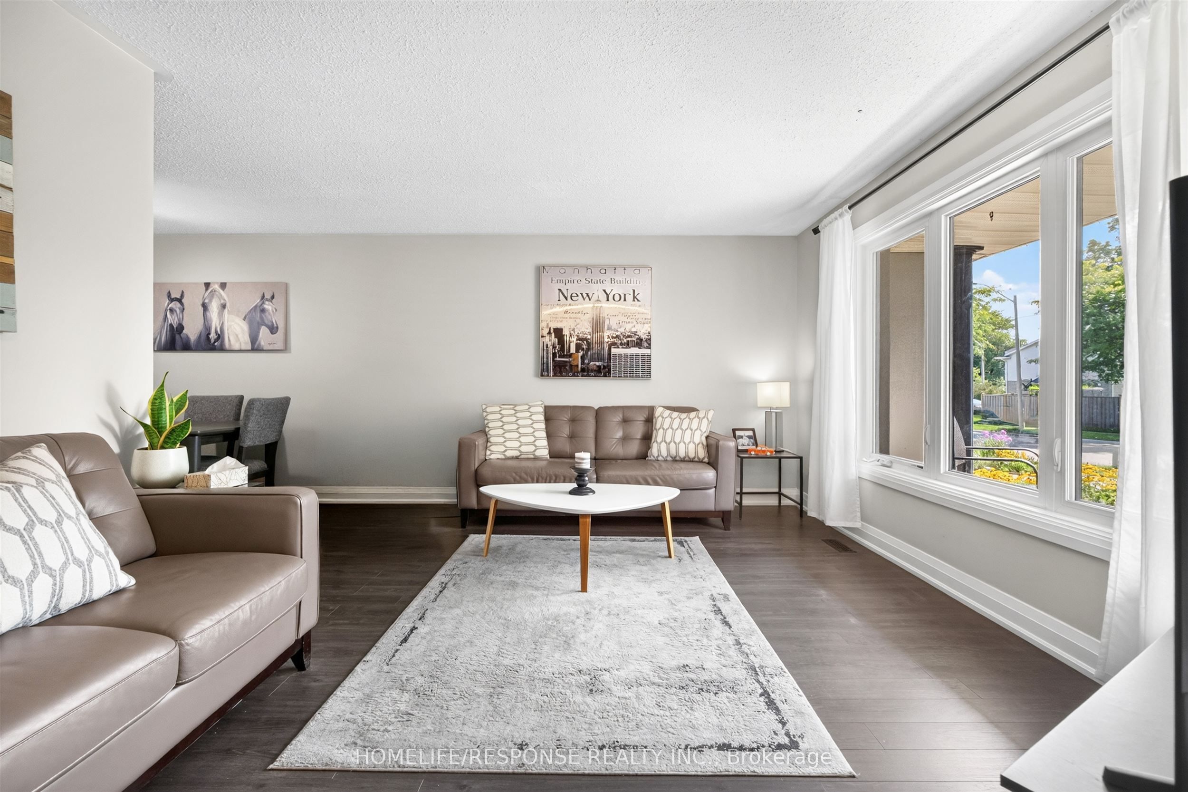
Welcome to 429 Daralea Heights - a beautifully updated semi-detached, 3 bedroom home boasting incredible curb appeal, situated on a wide tree-lined street and located in the highly desirable Mississauga Valleys Neighbourhood. This home has been well maintained through 2 generations of ownership - with Stucco exterior, a modern stone front porch, large driveway for approximately 4-5 cars, and expansive backyard with wood deck that is perfect for entertaining with plenty of room for outdoor activities. This 4 level backsplit offers approximately 1500 sq. ft of living space, with side entrance allowing access to main floor and 2 lower level floors, offering lots of living space. Great opportunity for large family, multi-generational living with in law suite or as a full/partial investment property. Just minutes to Square One, shopping, transit, schools and quick access to Hwys 401, 403, 410 & QEW. All amenities are at your door step. Do not miss this move-in ready home, in one of the most prestigious areas of Mississauga! Note: Some pictures have been virtually staged.
Property Information
Building Details
Features & Amenities
Financials & Fees
Inclusions & Exclusions
Stainless Steel Fridge, Stove, Front Loading Washer and Dryer, All Electrical Light Fixtures, All Window Coverings, Gazebo and Shed in Backyard, Exterior Security Cameras. AC (approx. 6 years old), Windows & Furnace Replaced (approx. 7 years ago), Roof Replaced (approx. 10 years ago).
Location
Similar Properties
View More
Source: Toronto Regional Real Estate Board (TRREB), via PropTx Innovations Inc.
The data relating to real estate on this website comes in part from the MLS® data feed of PropTx Innovations Inc. The information is deemed reliable but is not guaranteed accurate by PropTx.
The information provided herein must only be used by consumers that have a bona fide interest in the purchase, sale or lease of real estate and may not be used for any commercial purpose or any other purpose.
© 2026 PropTx Innovations Inc. All rights reserved. MLS®, REALTOR® and the associated logos are owned or controlled by The Canadian Real Estate Association (CREA).