#4908 - 448 Burnhamthorpe Road
About This Home
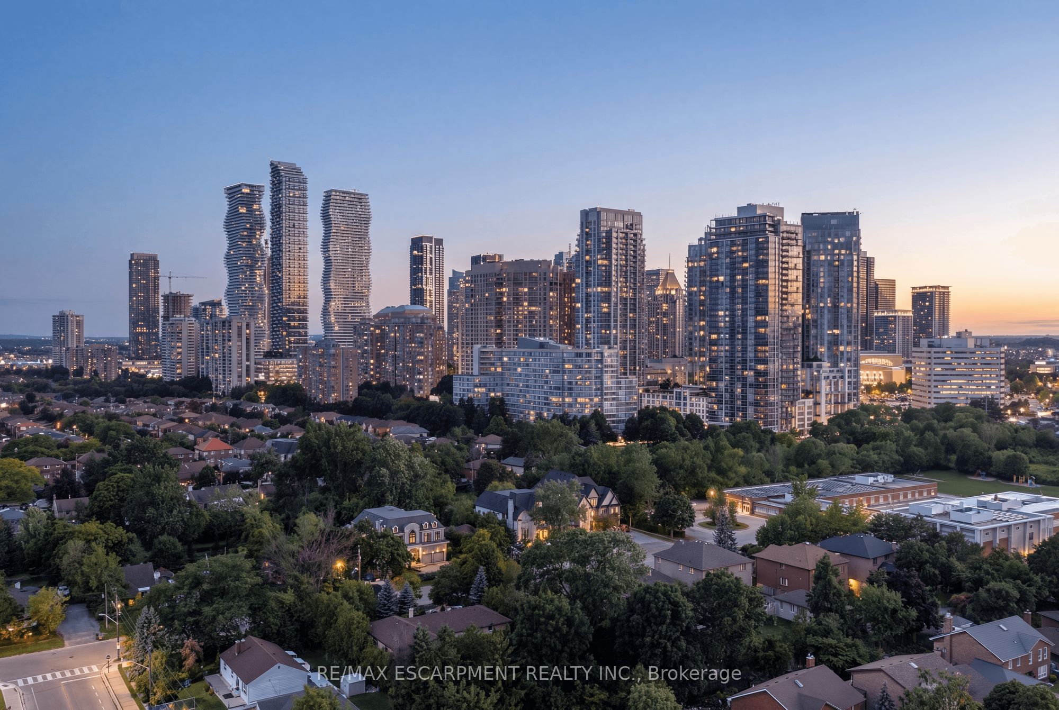
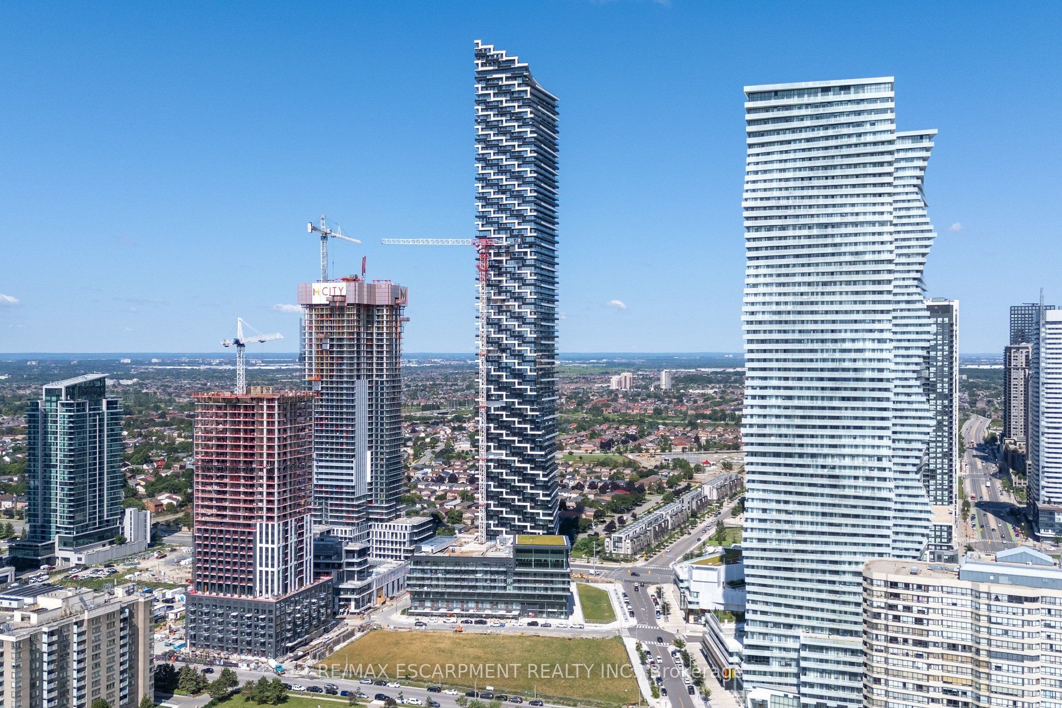
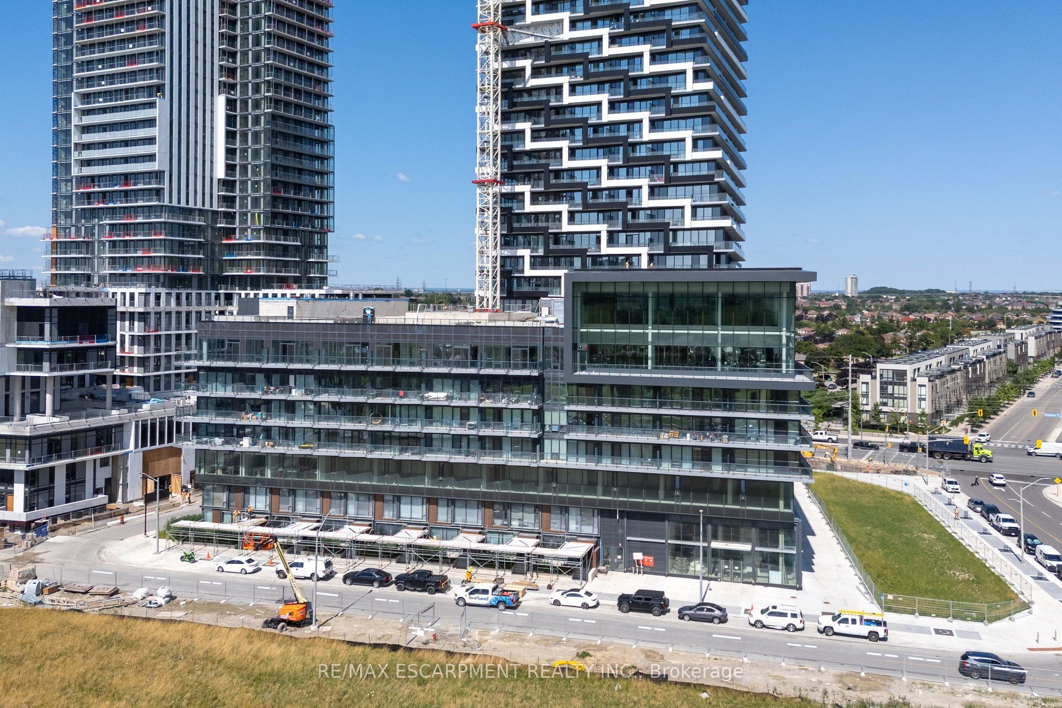
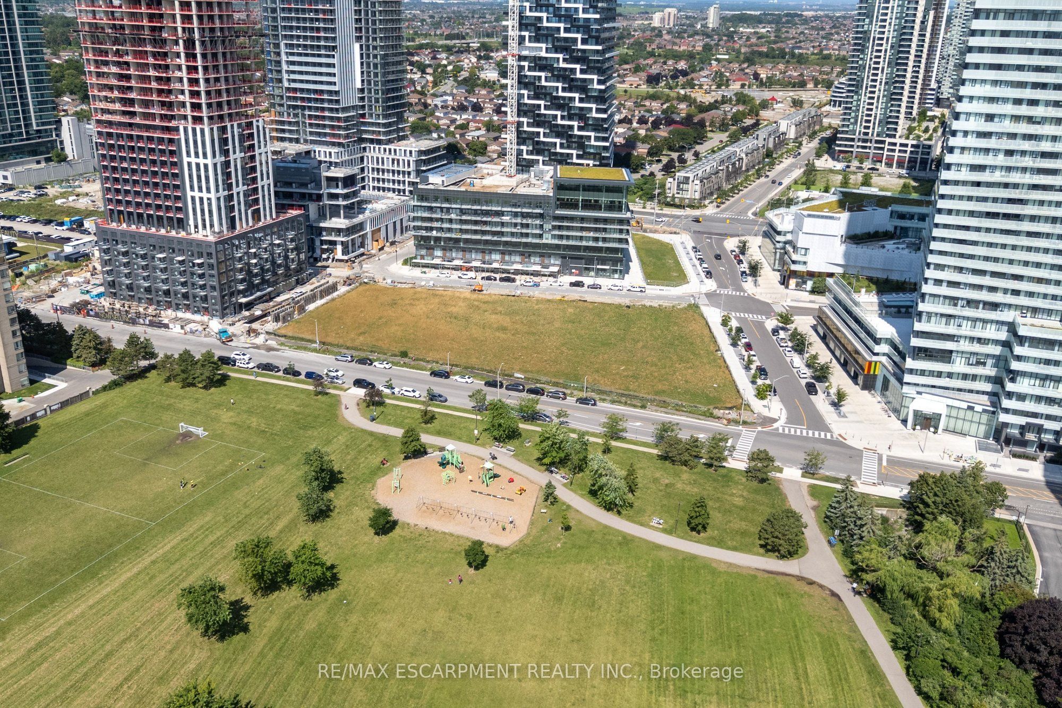
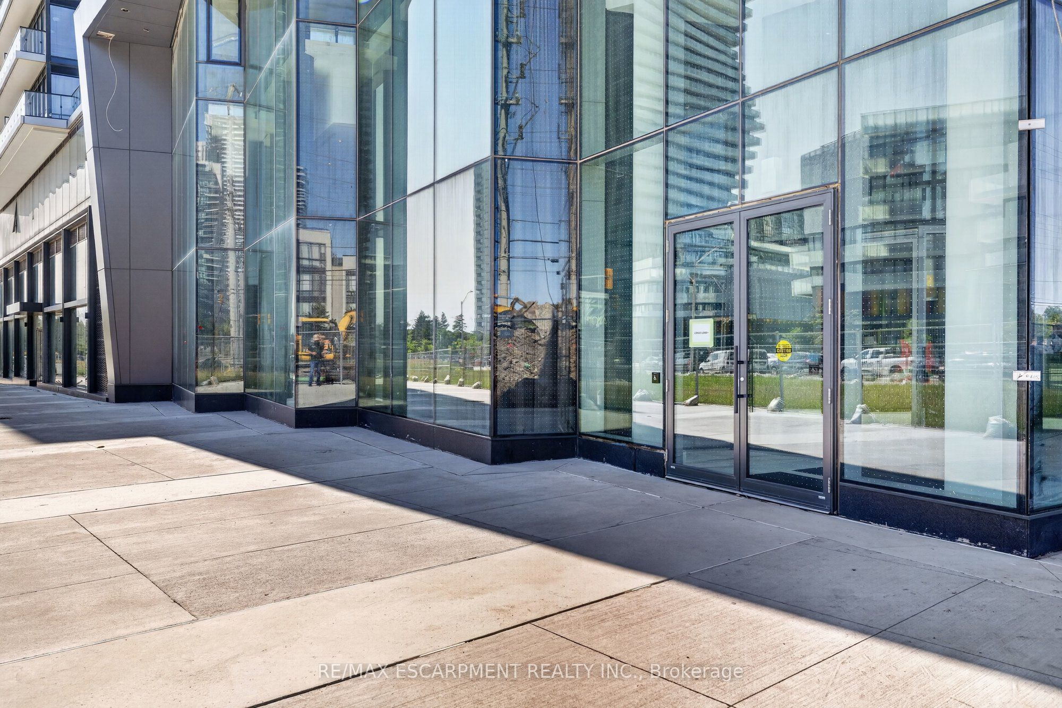
Experience elevated urban living in this impressive two-bedroom, two-bathroom residence on the 49th floor of M3 at M City. The thoughtfully designed open-concept layout features approximately nine-foot ceilings, expansive floor-to-ceiling windows and a large wraparound balcony offering an exceptional setting for enjoying the surrounding city views. The contemporary kitchen features Cecconi Simone-designed cabinetry, stone countertops, a porcelain backsplash, an undermount sink and integrated appliances. Both bedrooms offer comfortable proportions, while two well-appointed bathrooms and ensuite laundry provide added convenience. The suite includes one underground parking space and one locker. Located in the heart of Mississauga, steps from Square One, transit, restaurants, shopping and everyday amenities.
Property Information
Building Details
Features & Amenities
Financials & Fees
Inclusions & Exclusions
refrigerator, integrated dishwasher, stainless-steel slide-in range, stainless-steel microwave, range hood, stacked washer and dryer, all existing electrical light fixtures, all existing window coverings, one underground parking space and one locker.
Location
Similar Properties
View More
Source: Toronto Regional Real Estate Board (TRREB), via PropTx Innovations Inc.
The data relating to real estate on this website comes in part from the MLS® data feed of PropTx Innovations Inc. The information is deemed reliable but is not guaranteed accurate by PropTx.
The information provided herein must only be used by consumers that have a bona fide interest in the purchase, sale or lease of real estate and may not be used for any commercial purpose or any other purpose.
© 2026 PropTx Innovations Inc. All rights reserved. MLS®, REALTOR® and the associated logos are owned or controlled by The Canadian Real Estate Association (CREA).