632 Trethewey Drive
About This Home
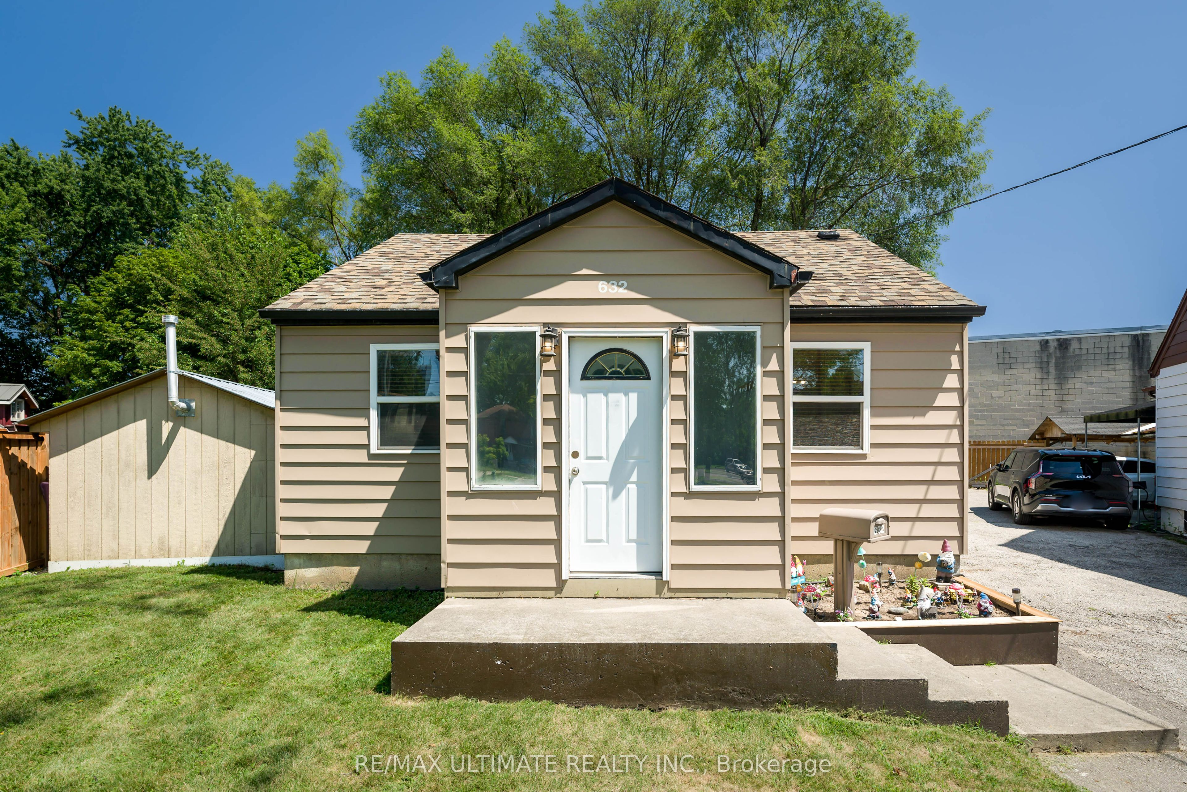
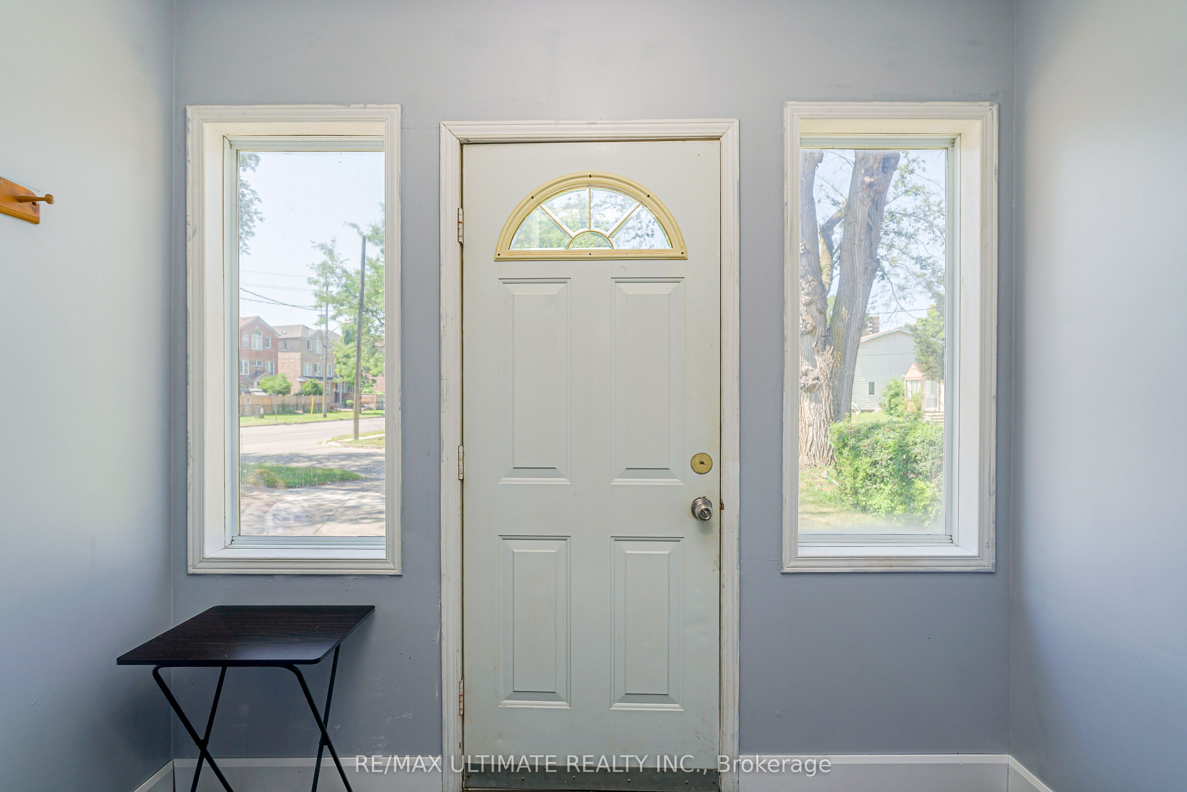
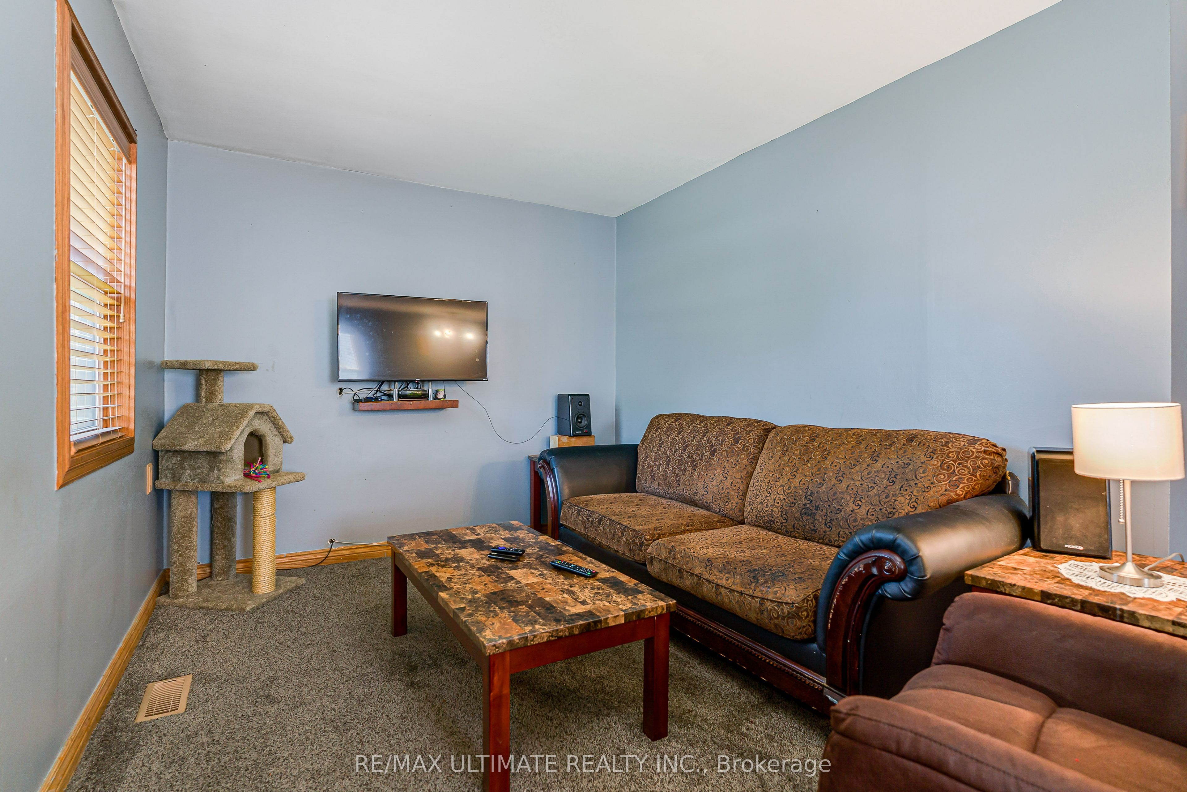
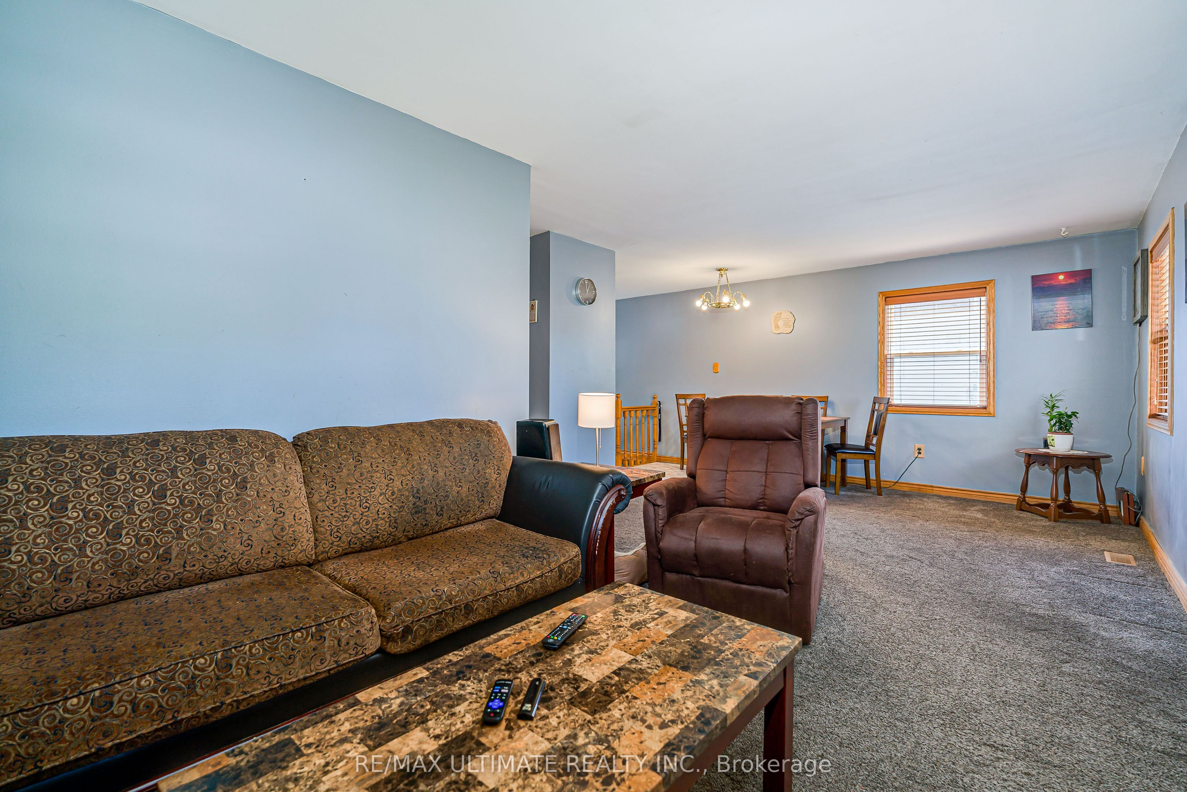
Perfect for a project minded Buyer. Opportunities for expansion ! Fabulous lot size ! ( Garden house approved ! See Attachment ) A garden suite build approved, by Laneway Housing Advisor, under Toronto's new garden suite program ! Easy to add second storey to the existing upgraded detached bungalow. Basement "In-Law" suite ! Luxury car storage solutions. Park your luxury car in the portable detached heated garage! Forced Air Gas and Central Air conditioning. Easy city wide access via Black Creek Drive and Public Transit ! Awesome location with Neighbourhood Nature-walk parks galore !
Property Information
Building Details
Features & Amenities
Financials & Fees
Inclusions & Exclusions
2 Fridges, two stoves, washer, dryer, exhaust fans, electric light fixtures, window coverings, broadloom where laid, GB and E, Air conditioning unit, laundry tub, Hot water tank ( owned ) Note: Other Room combined with garage is garage space. Basement: Plumbing Shower roughed-in
Location
Similar Properties
View More
Source: Toronto Regional Real Estate Board (TRREB), via PropTx Innovations Inc.
The data relating to real estate on this website comes in part from the MLS® data feed of PropTx Innovations Inc. The information is deemed reliable but is not guaranteed accurate by PropTx.
The information provided herein must only be used by consumers that have a bona fide interest in the purchase, sale or lease of real estate and may not be used for any commercial purpose or any other purpose.
© 2026 PropTx Innovations Inc. All rights reserved. MLS®, REALTOR® and the associated logos are owned or controlled by The Canadian Real Estate Association (CREA).