#4 - 70 stewart Street
About This Home
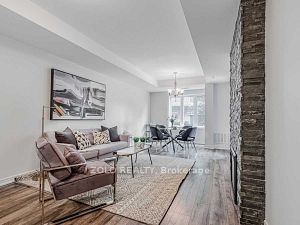
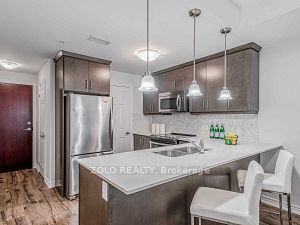
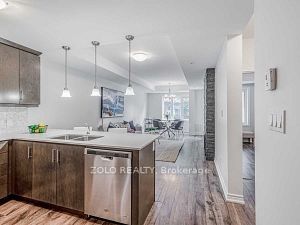
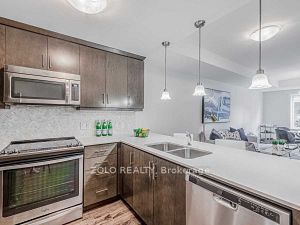
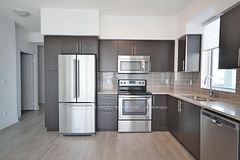
Enjoy 932 Sq. ft of luxury Condo living in the heart of Kerr village . This 2 bedroom plus 2 bath, ground floor condo has 2 outdoor spaces for personal use. 9 ft ceilings throughout, Stainless steel appliances and quartz countertops . the spacious living room includes an electric fireplace with stone feature wall. and walk out access to a covered terrace which includes a gas line for BBQ,insuite laundry with stacked washer and dryer. one underground parking space included. located in south oakville. only 4 units per floor. both rooms have ample natural light. and have windows. take advantage of being steps to Oakville waterfront and trails. restaurants around lakeshore,cafes, shopping , parks, Go Station, Easy highway access.
Property Information
Building Details
Features & Amenities
Financials & Fees
Location
Similar Properties
View More
Source: Toronto Regional Real Estate Board (TRREB), via PropTx Innovations Inc.
The data relating to real estate on this website comes in part from the MLS® data feed of PropTx Innovations Inc. The information is deemed reliable but is not guaranteed accurate by PropTx.
The information provided herein must only be used by consumers that have a bona fide interest in the purchase, sale or lease of real estate and may not be used for any commercial purpose or any other purpose.
© 2026 PropTx Innovations Inc. All rights reserved. MLS®, REALTOR® and the associated logos are owned or controlled by The Canadian Real Estate Association (CREA).