365 Belcourt Common Street
About This Home
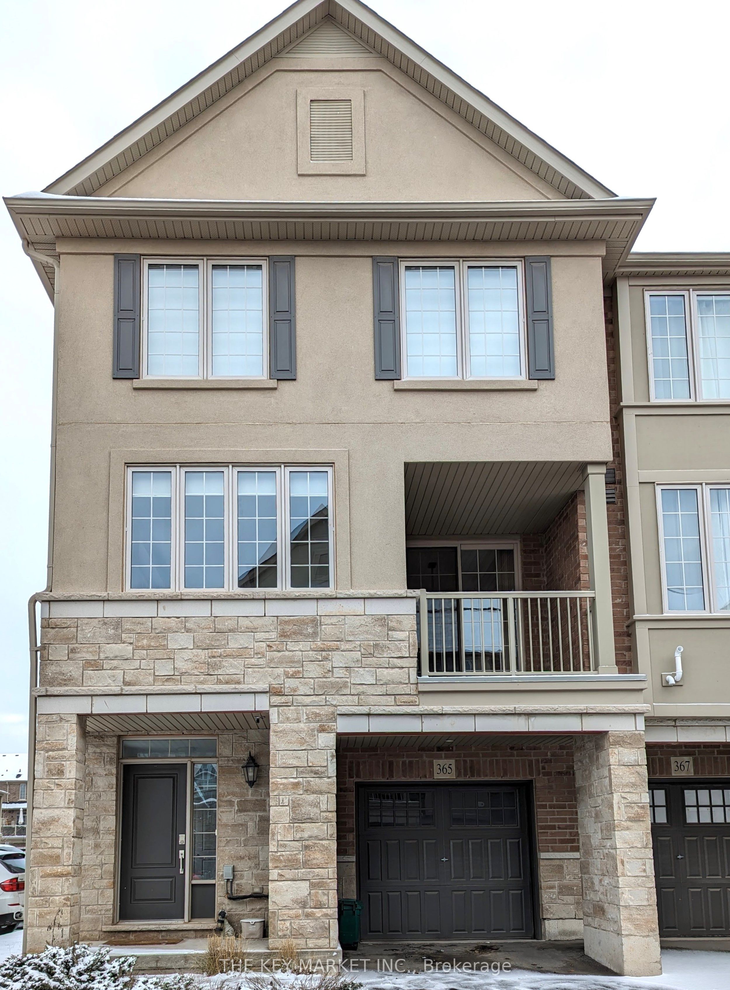
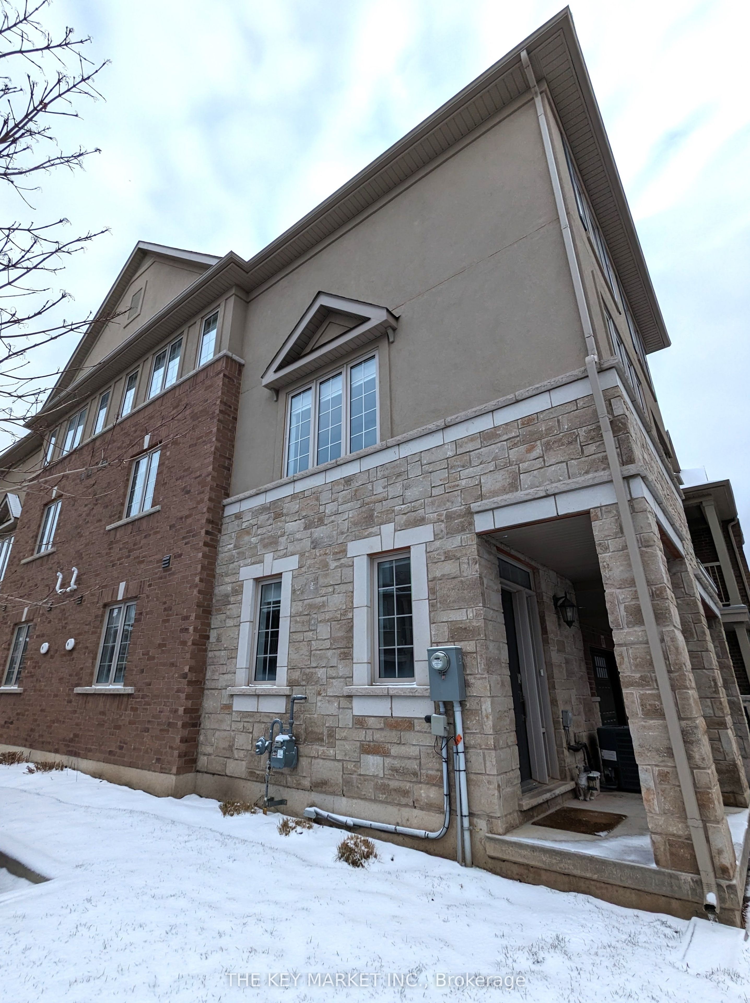
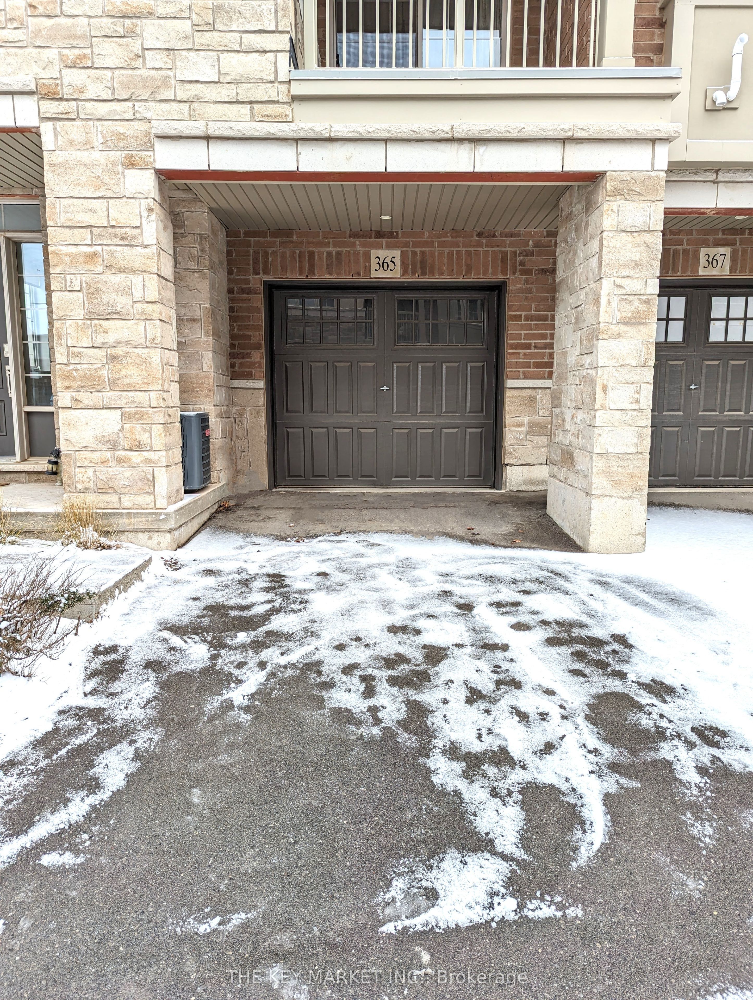
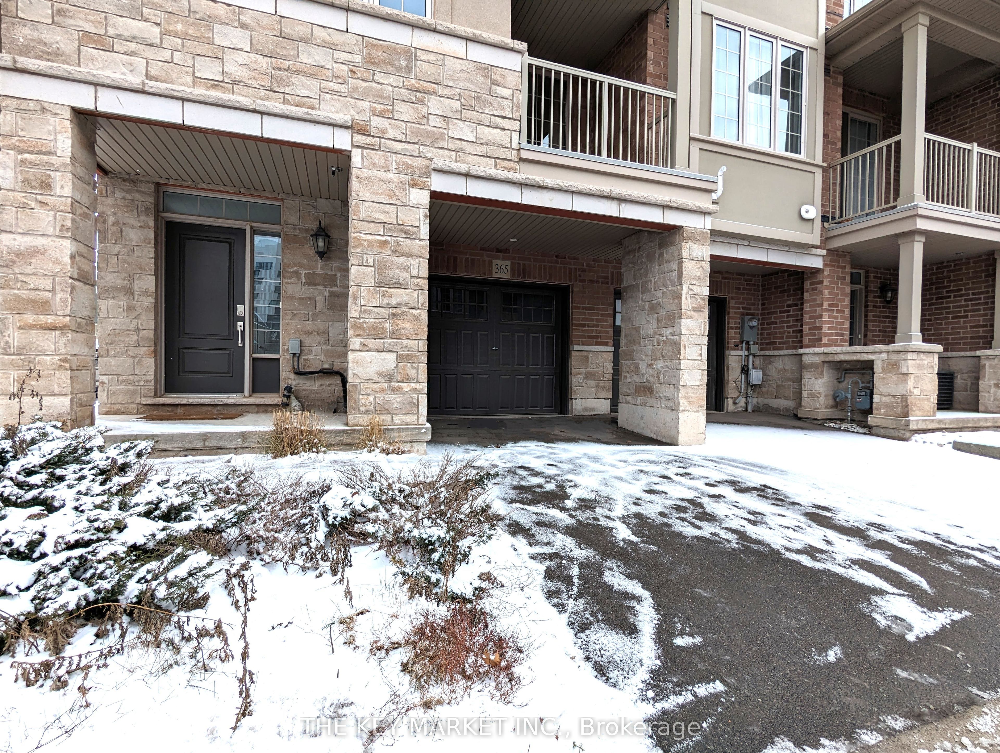
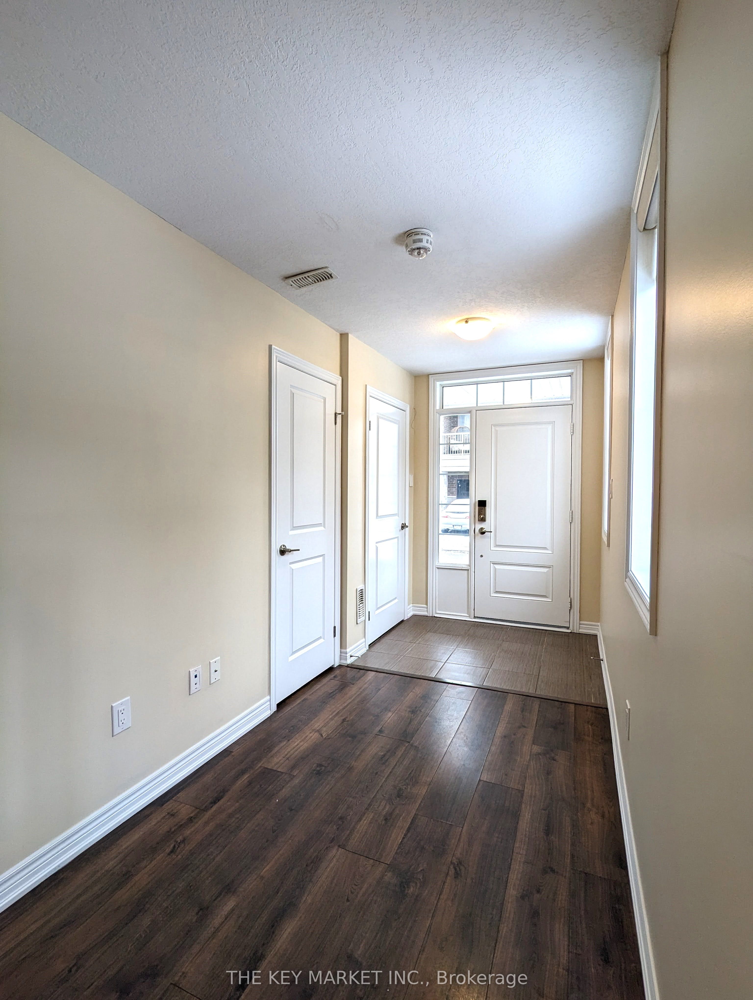
Rarely offered large corner 3 bedroom, 3 bathroom townhouse with oversized windows in each room. Conveniently nestled in a quiet neighbourhood of the prestigious Rural Oakville just north of the Uptown Core, this immaculately maintained town home boasts premium features throughout. The grand exterior is beautifully finished w/ stone & brick, wide driveway with oversized garage, covered front porch & driveway and a 2nd floor balcony. As you enter, the bright interior welcomes you w/ modern fixtures, pot lights, laminate floor & spacious open principle rooms w/ large windows. The upgraded spacious eat-in kitchen w/ breakfast area, updated cabinetries w/ pantry, oversized countertops & S.S. appliances, coupled with the large walk-out balcony, is perfect for entertaining your friends/family & a luxurious retreat after a long day. The 3rd floor features a spacious master w/ a walk-in closet & a 3pc ensuite. Two other generously sized bedrooms w/ big windows, closets & a separated bathroom.
Property Information
Building Details
Features & Amenities
Inclusions & Exclusions
2 closets on the main floor when you enter the home. Lots of storage space. Close to top schools, parks/trails, community centre, shops and restaurants. Short drive to 403. Move in ready, you will not want to miss it! Fridge, Stove, Range Hood Fan And Dishwasher. Washer And Dryer. All Existing Electrical Light Fixtures. All Window Treatments.
Location
Similar Properties
View More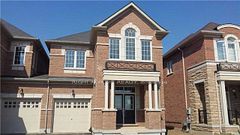
Source: Toronto Regional Real Estate Board (TRREB), via PropTx Innovations Inc.
The data relating to real estate on this website comes in part from the MLS® data feed of PropTx Innovations Inc. The information is deemed reliable but is not guaranteed accurate by PropTx.
The information provided herein must only be used by consumers that have a bona fide interest in the purchase, sale or lease of real estate and may not be used for any commercial purpose or any other purpose.
© 2026 PropTx Innovations Inc. All rights reserved. MLS®, REALTOR® and the associated logos are owned or controlled by The Canadian Real Estate Association (CREA).