24 Archbury Circle
About This Home
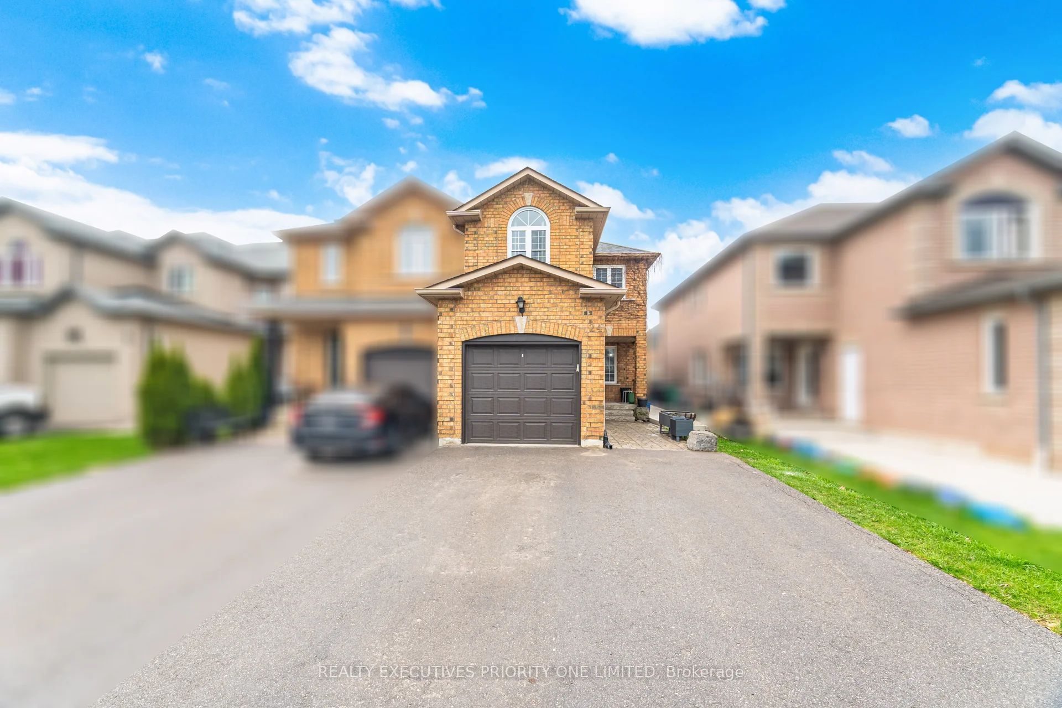
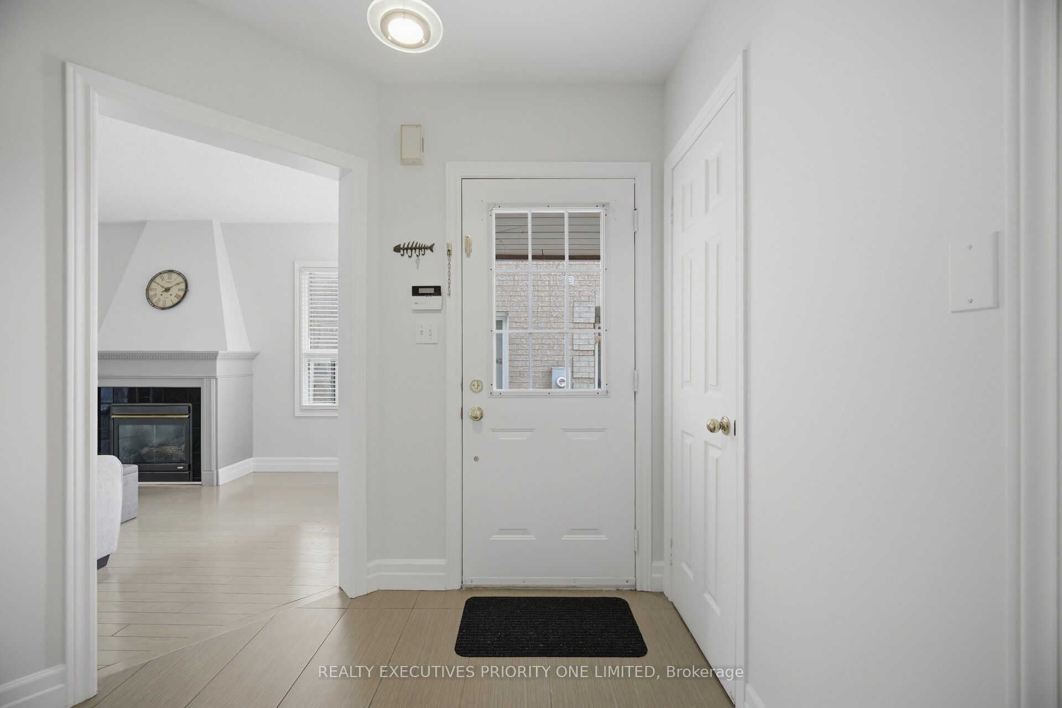
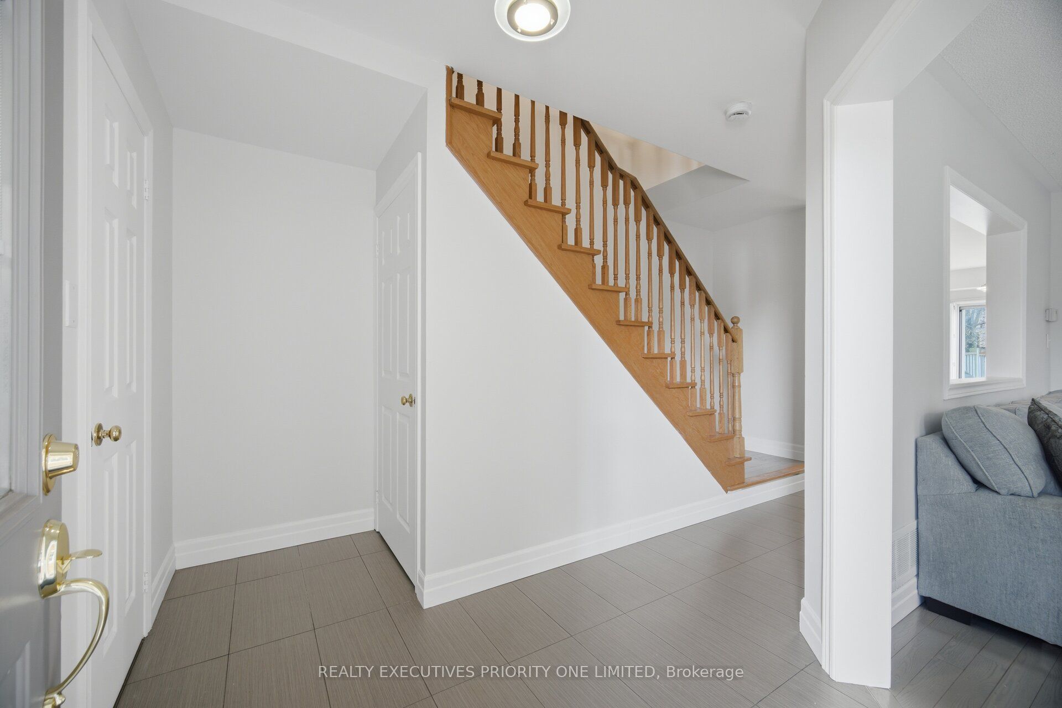
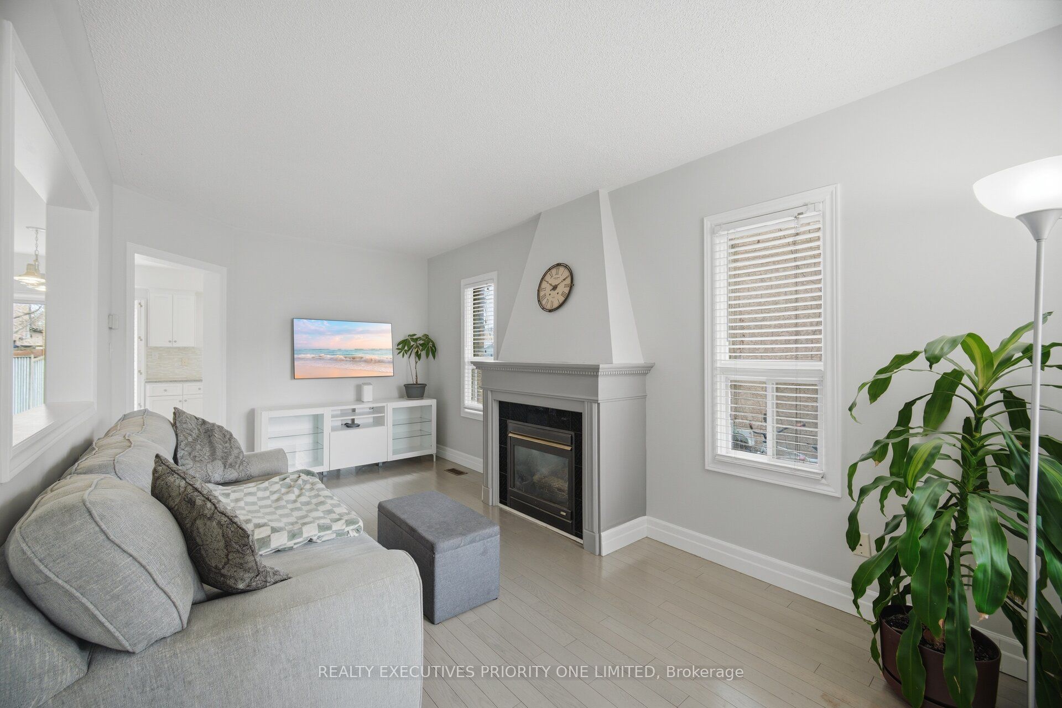
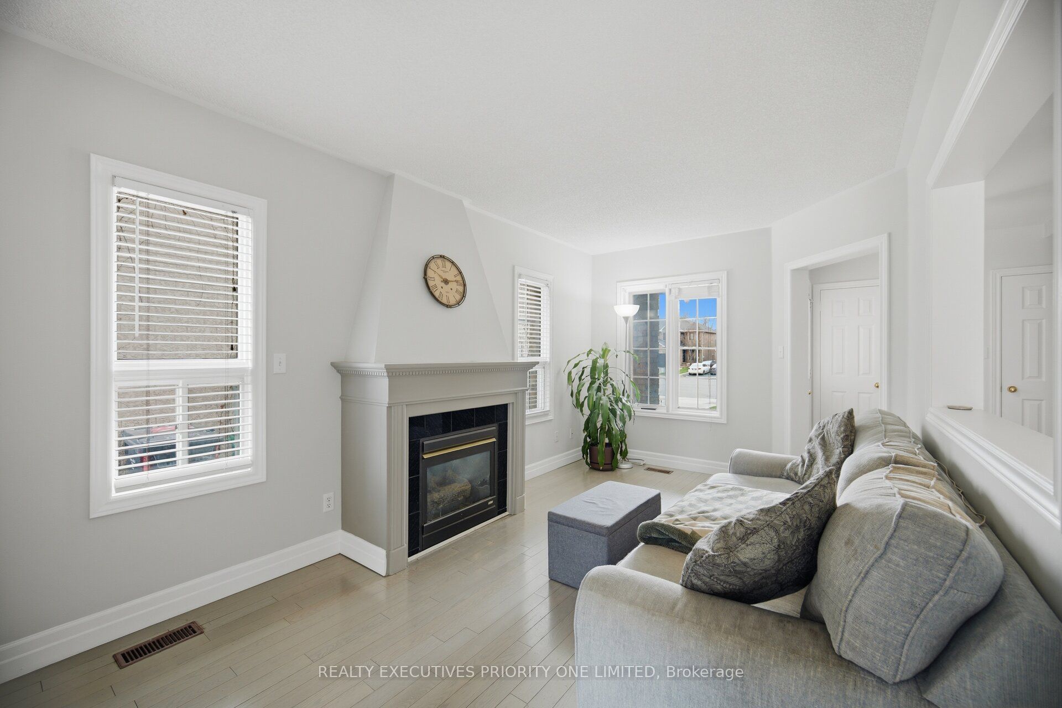
5 Reasons Why You Will Love This Semi - Detached 2 Storey: 1) Spacious Primary Bedroom Featuring A Large Window That Fills The Room With Natural Light, 3 Piece Ensuite & A Double Closet For Plenty Of Storage 2) Main Floor Features A Living Room, Kitchen Connected To Breakfast Area & A Walk Out To Back Yard 3) Enjoy The Privacy Of A Quiet Court, A One Car Garage & A Driveway That Fits Three Vehicles 4) Great Opportunity For First Time Home Buyers, Investors & Those Looking To Downsize 5) Location Is Close To Shopping, Schools, Parks & Highways!
Property Information
Building Details
Features & Amenities
Financials & Fees
Inclusions & Exclusions
All Electric Light Fixtures, All Window Coverings, Stainless Steel Fridge, White Stove, White Dishwasher, White Washer, White Dryer, Garage Door Remote
Location
Similar Properties
View More
Source: Toronto Regional Real Estate Board (TRREB), via PropTx Innovations Inc.
The data relating to real estate on this website comes in part from the MLS® data feed of PropTx Innovations Inc. The information is deemed reliable but is not guaranteed accurate by PropTx.
The information provided herein must only be used by consumers that have a bona fide interest in the purchase, sale or lease of real estate and may not be used for any commercial purpose or any other purpose.
© 2026 PropTx Innovations Inc. All rights reserved. MLS®, REALTOR® and the associated logos are owned or controlled by The Canadian Real Estate Association (CREA).