63 Herkes Drive
About This Home
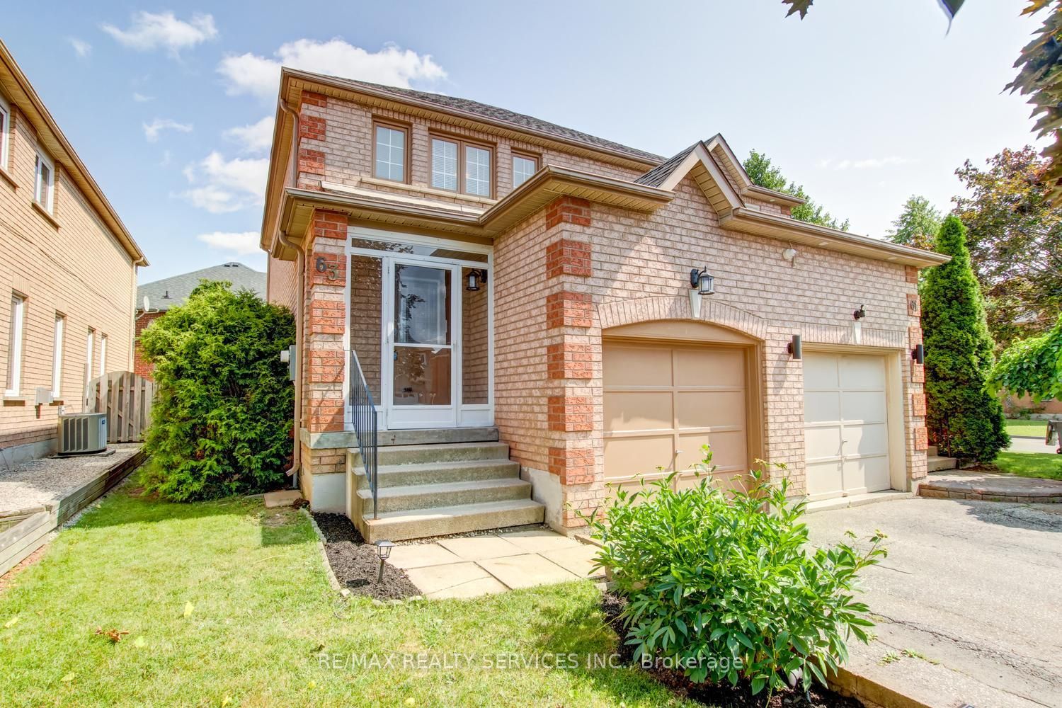
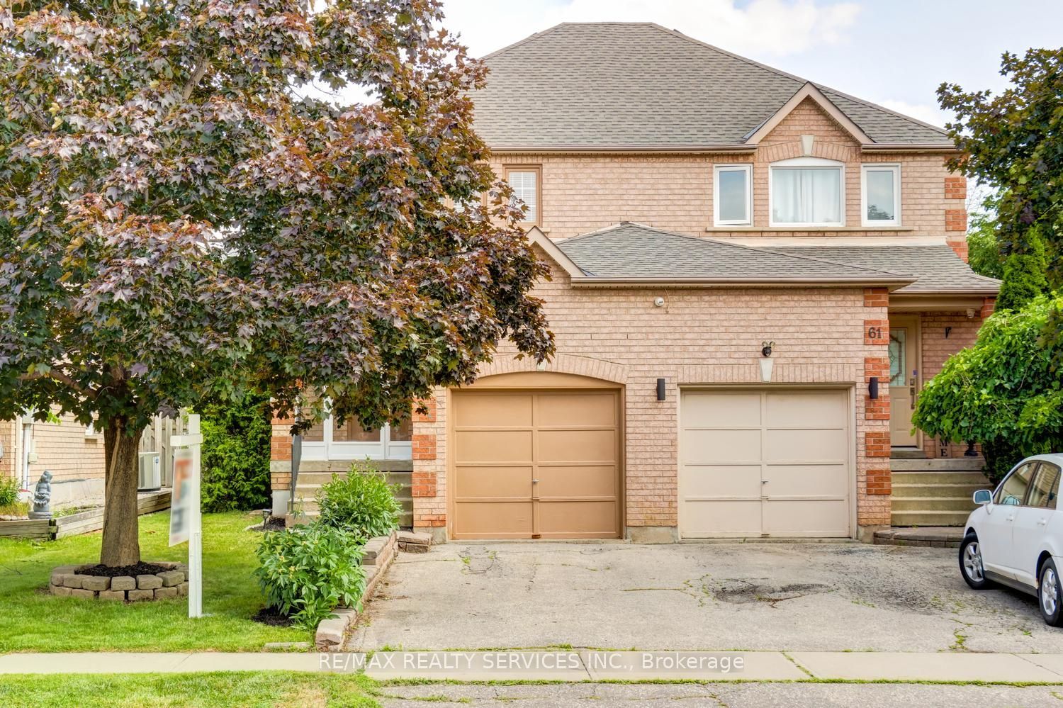
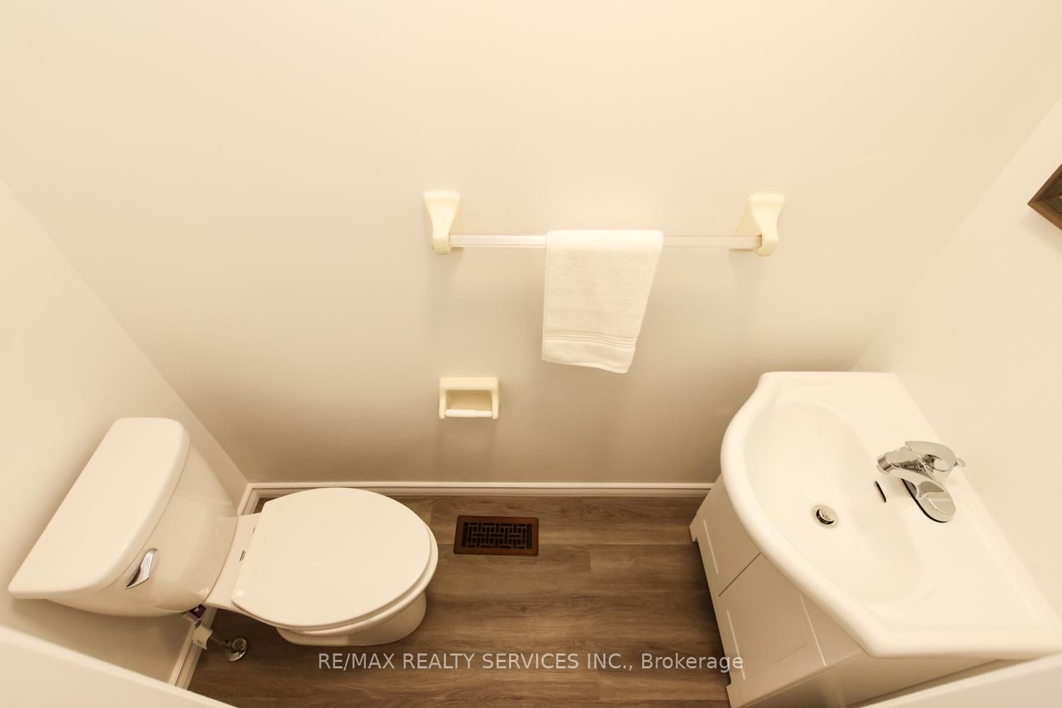
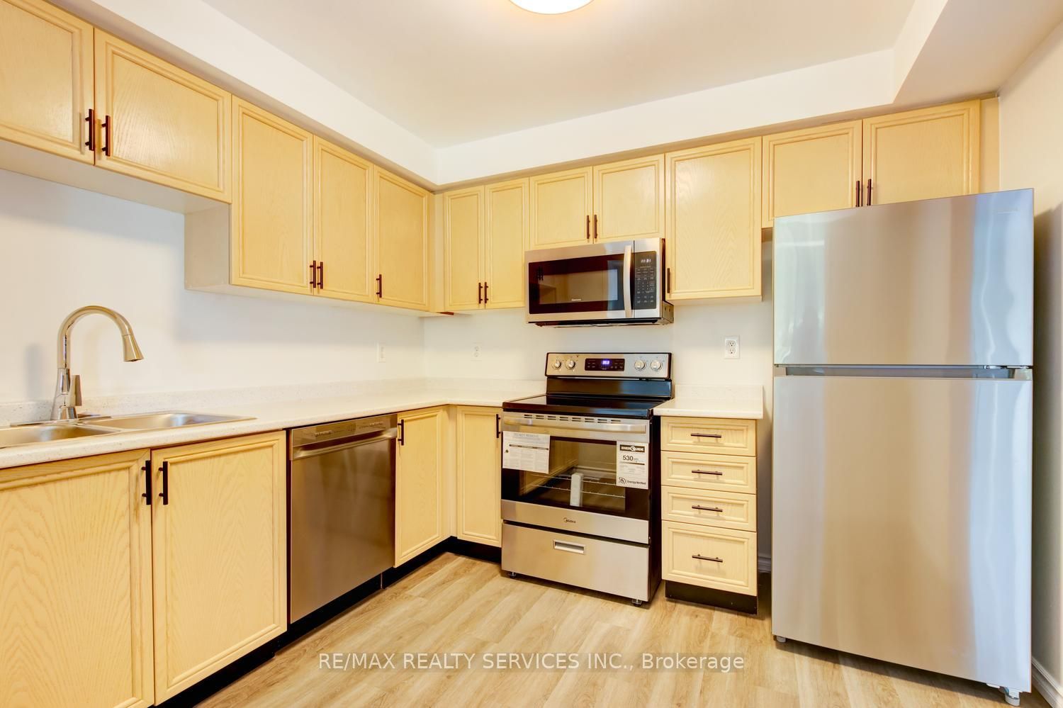
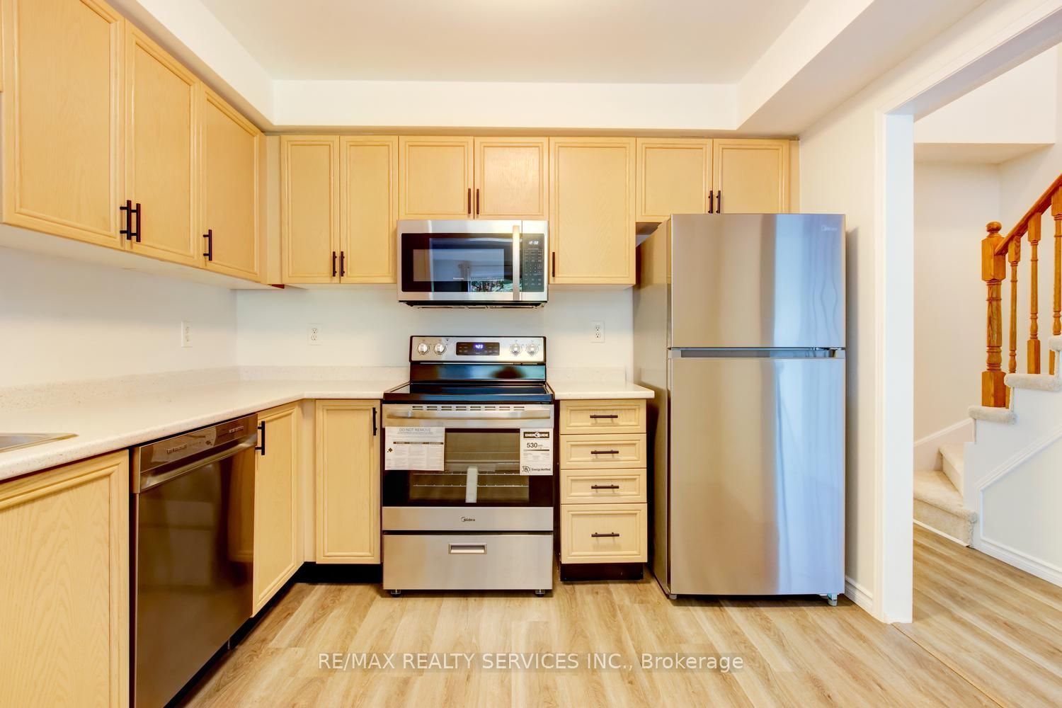
Amazing 3 bedroom, 2 bath, all brick semi detached home on a premium 102' deep lot in desirable Fletchers West ! Renovated eat - in kitchen with bleached oak cupboards and four brand new stainless steel appliances ( 2026 ), spacious master bedroom with double closet, open concept great room with upgraded laminate floors and new picture window ( ordered and paid for ). Nicely finished rec room with gas fireplace, pot lights, high efficiency furnace, renovated bathrooms, freshly painted throughout, central air, enclosed porch and glass insert front door. Three new windows have been ordered and paid for by the sellers, reshingled roof, new laminate and broadloom throughout in 2026. Private fenced yard with mature trees and cedars, desirable South exposure, 2 car driveway, walking distance to schools, parks, shopping , historic Downtown Brampton and quick access to HWY # 407. Shows well and is priced below the most recent sales on the street !
Property Information
Building Details
Features & Amenities
Financials & Fees
Inclusions & Exclusions
All electric light fixtures, all window coverings, fridge, stove, built - in dishwasher, built - in microwave, clothes washer, clothes dryer
Location
Similar Properties
View More
Source: Toronto Regional Real Estate Board (TRREB), via PropTx Innovations Inc.
The data relating to real estate on this website comes in part from the MLS® data feed of PropTx Innovations Inc. The information is deemed reliable but is not guaranteed accurate by PropTx.
The information provided herein must only be used by consumers that have a bona fide interest in the purchase, sale or lease of real estate and may not be used for any commercial purpose or any other purpose.
© 2026 PropTx Innovations Inc. All rights reserved. MLS®, REALTOR® and the associated logos are owned or controlled by The Canadian Real Estate Association (CREA).