57 Riverhead Drive
About This Home
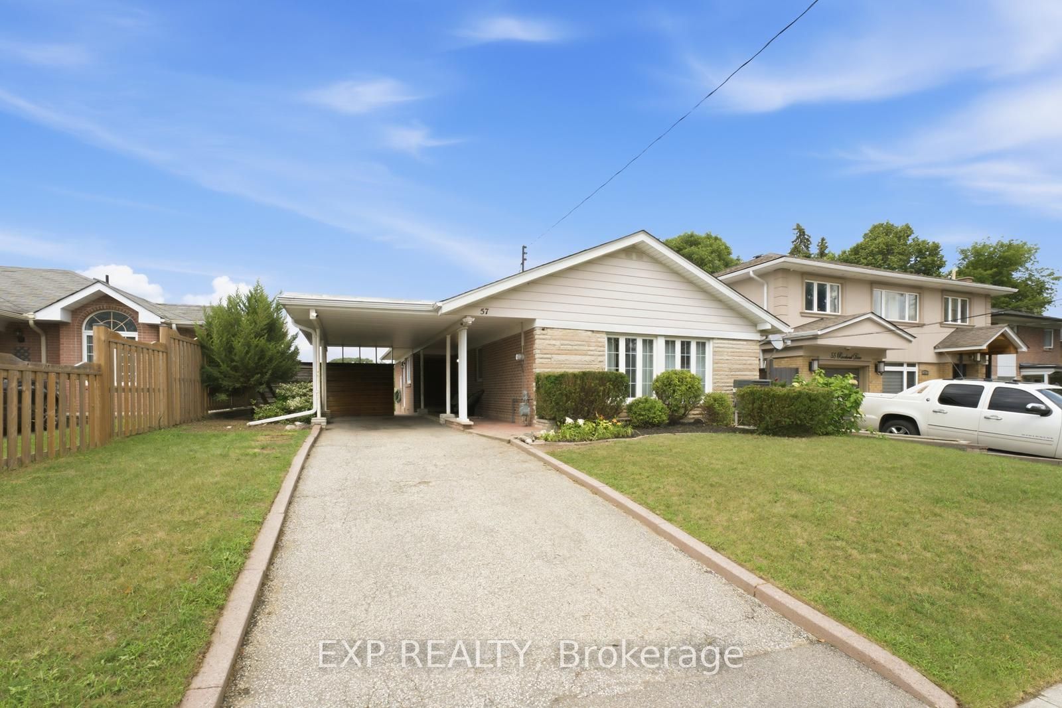
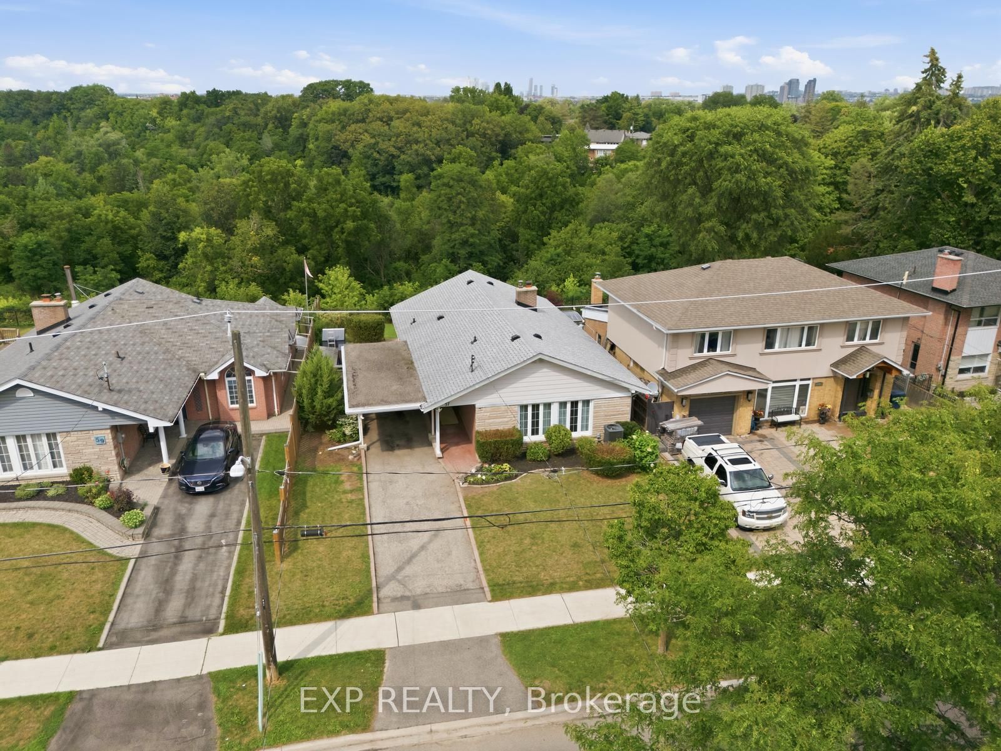
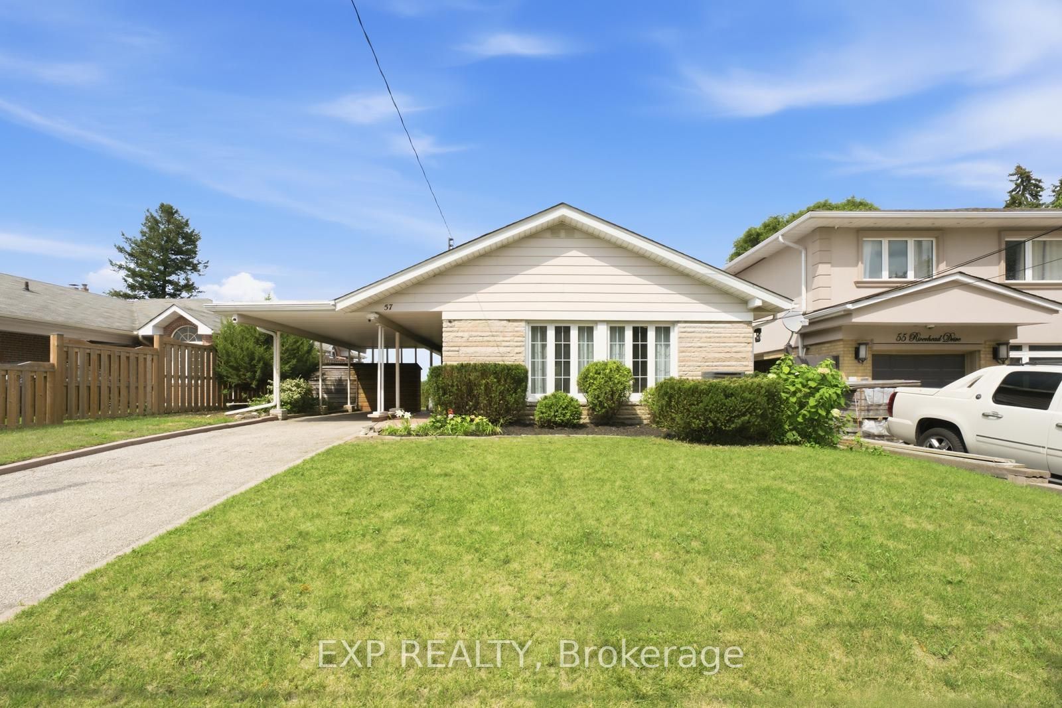
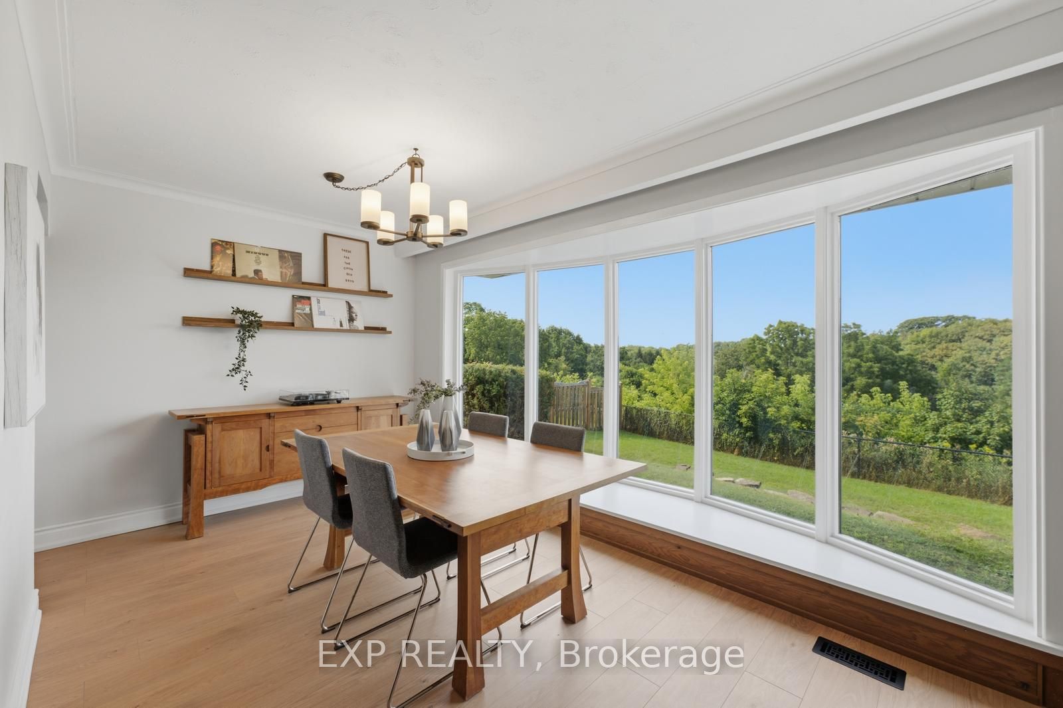
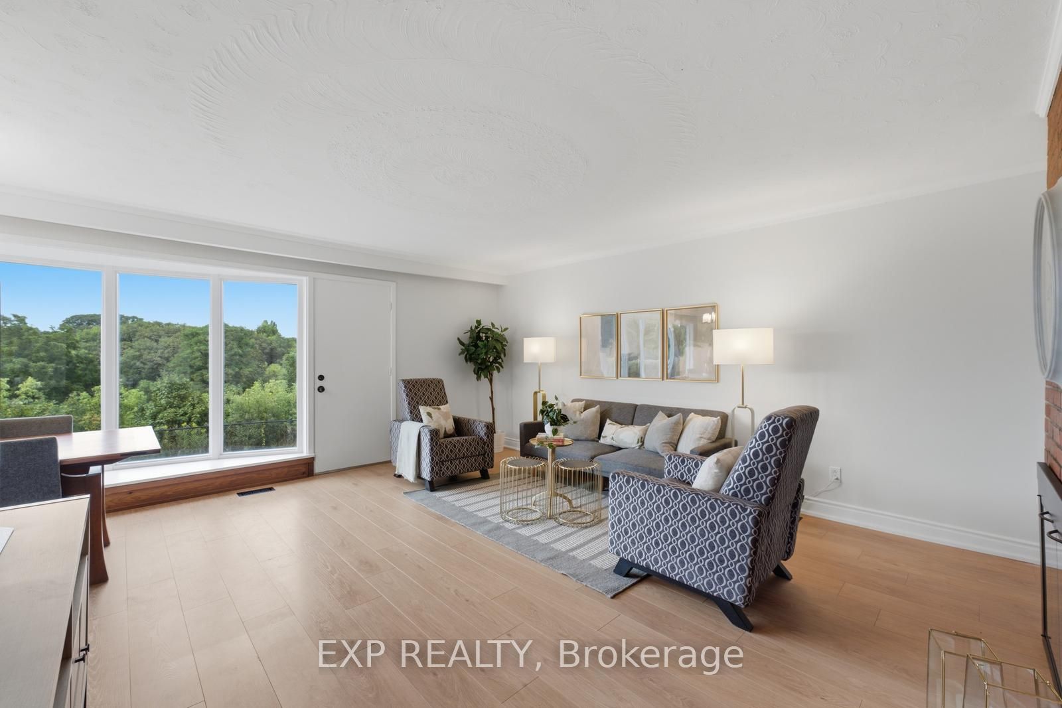
Set On One Of The Area's Most Sought-After Streets, This Move-In Ready Bungalow Combines Timeless Mid-Century Character With A Truly Exceptional Ravine Setting. A Bay Window Floods The Main Living Spaces With Natural Light And Showcases Stunning Humber River Ravine Views. Living Room With Exposed Brick Feature Wall And Walkout To Private Backyard, Creating A seamless flow For Relaxing Or Entertaining. The Spacious Primary Bedroom Features A Double Closet With Built-In Organizers, While The Versatile Third Bedroom Includes A Murphy Bed, Making It Ideal As A Guest Room, Home Office Or Both. The Lower Level Offers Exceptional Flexibility With A Spacious Recreation Room, Bonus Room, 4-Piece Bathroom, Workshop And Separate Side Entrance. Located Just Steps From Rivercrest Junior School And The Humber River Trail System, And Only Minutes To Hwy 401, Costco And Everyday Amenities, This Is A Rare Opportunity To Own One Of The Neighbourhood's Most Unique Ravine Properties.
Property Information
Building Details
Features & Amenities
Financials & Fees
Inclusions & Exclusions
Fridge (2023), Stove, Dishwasher (2025), Washer, Dryer, Murphy Bed, Furnace (2023), Air Conditioner (2023), Tankless Hot Water Tank (2023)
Eufy Cameras & Door Lock
Location
Similar Properties
View More
Source: Toronto Regional Real Estate Board (TRREB), via PropTx Innovations Inc.
The data relating to real estate on this website comes in part from the MLS® data feed of PropTx Innovations Inc. The information is deemed reliable but is not guaranteed accurate by PropTx.
The information provided herein must only be used by consumers that have a bona fide interest in the purchase, sale or lease of real estate and may not be used for any commercial purpose or any other purpose.
© 2026 PropTx Innovations Inc. All rights reserved. MLS®, REALTOR® and the associated logos are owned or controlled by The Canadian Real Estate Association (CREA).