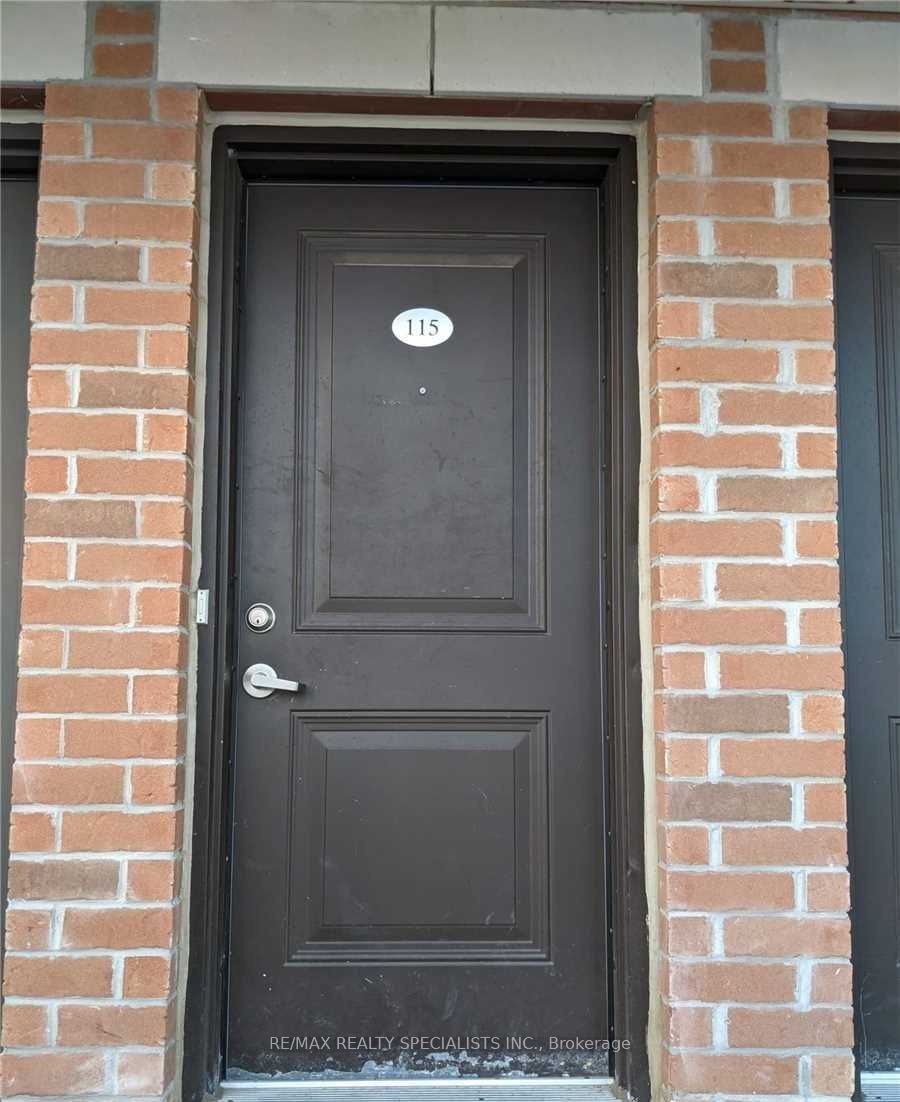
#115 - 200 Veterans Drive
About This Home
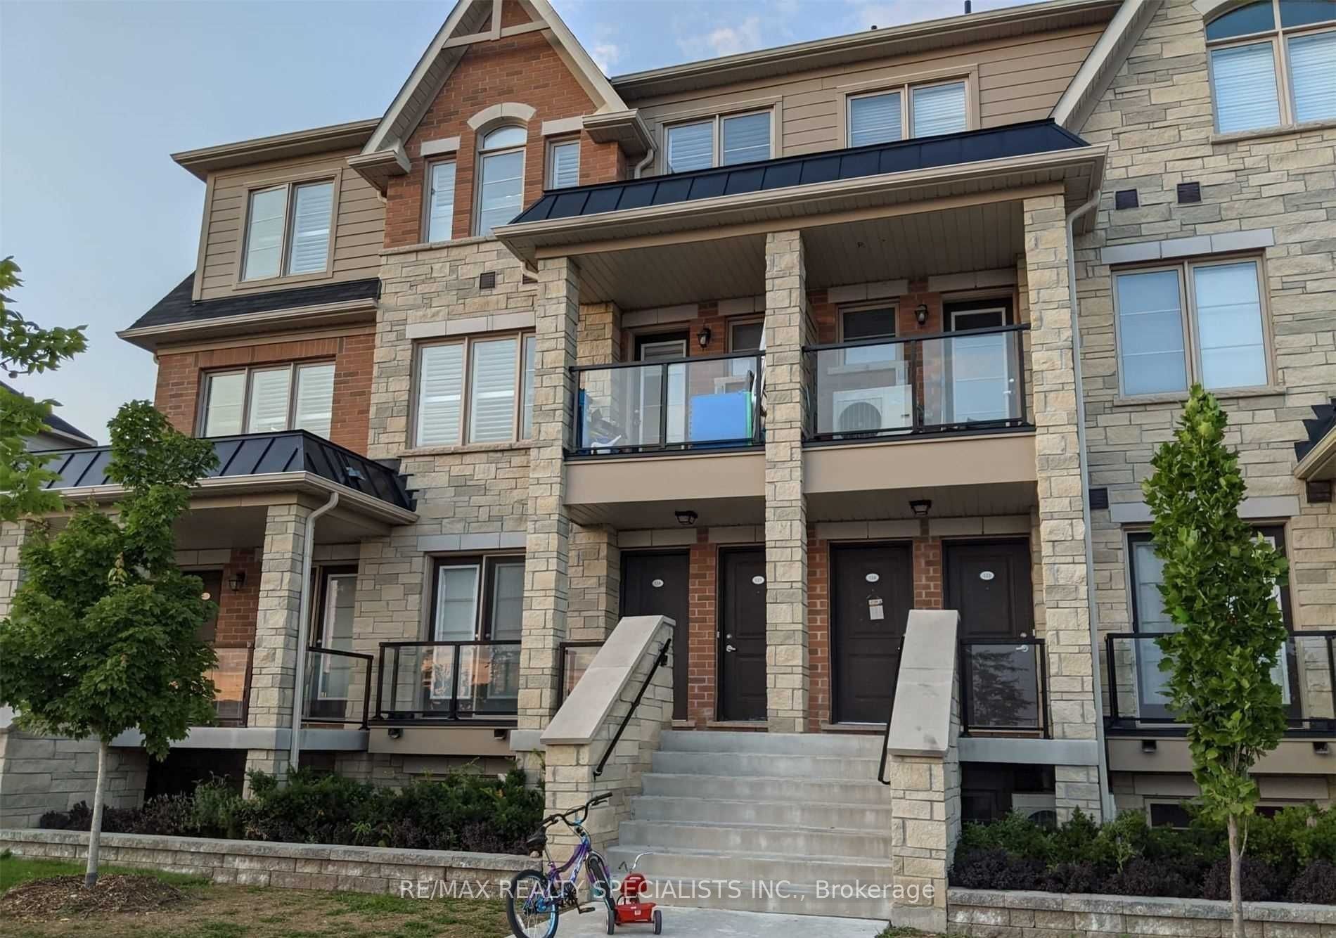
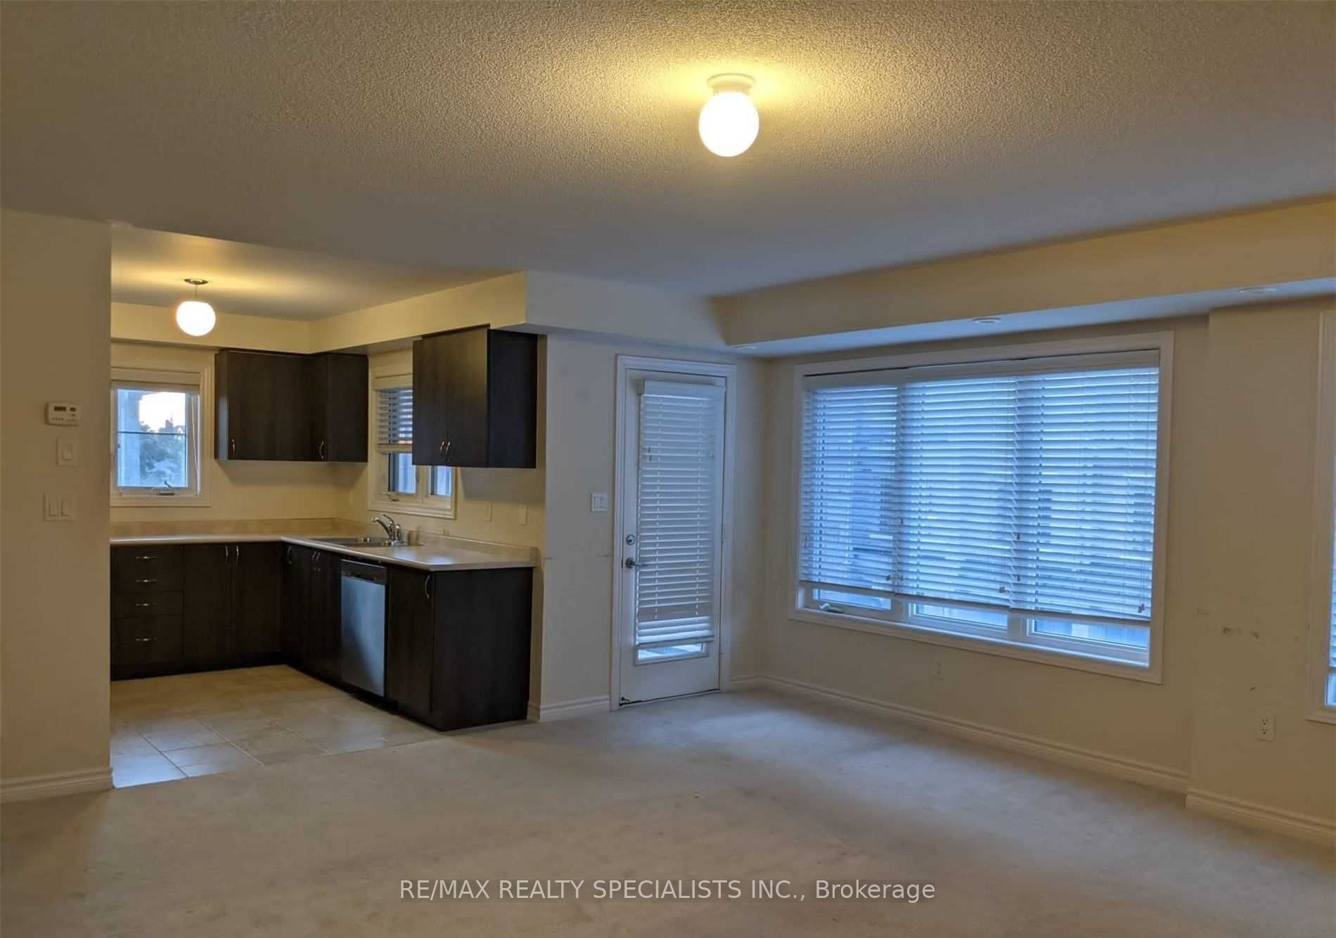
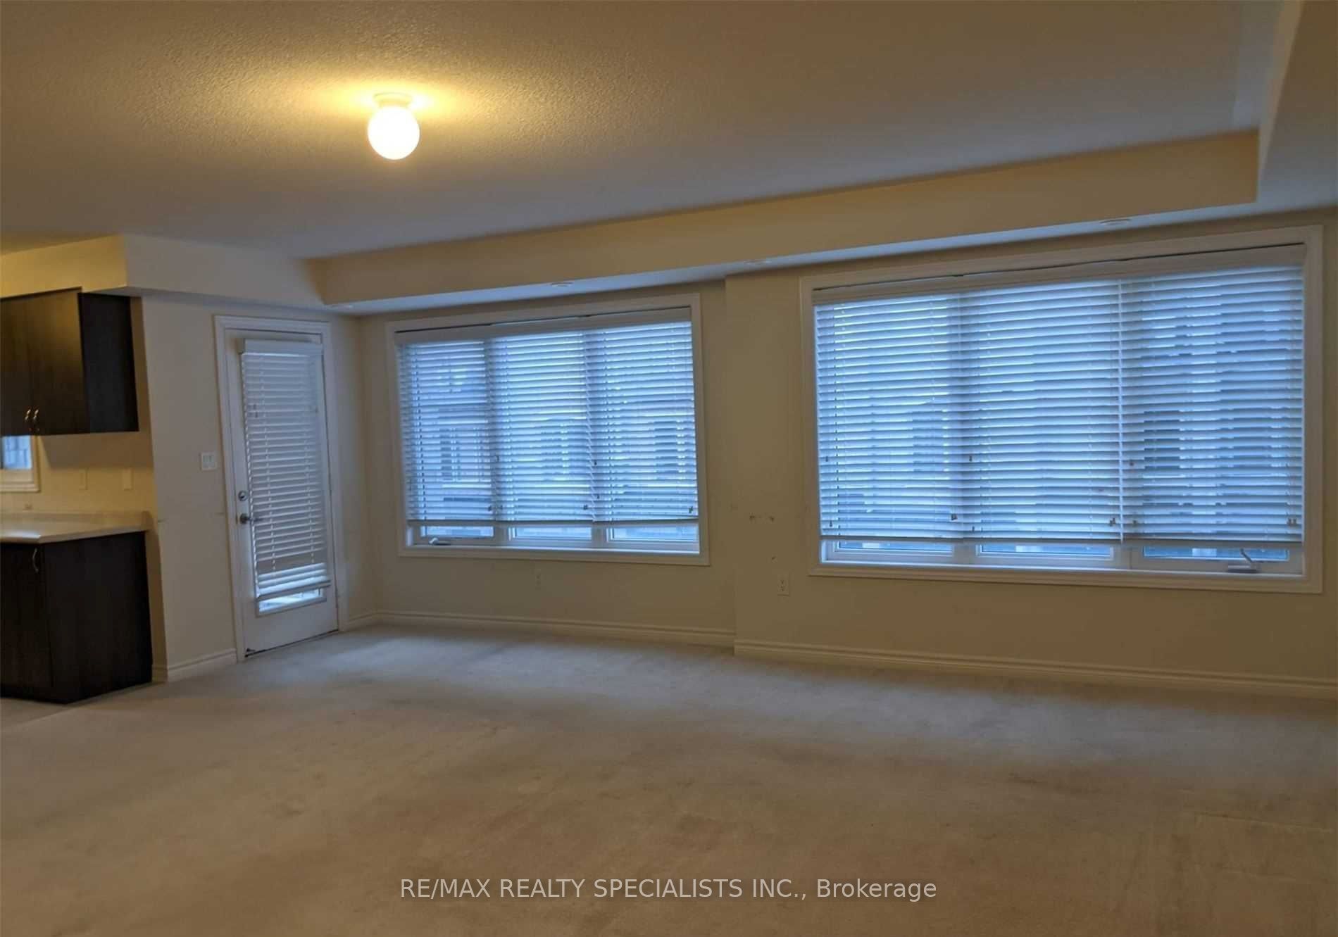
End-Unit Townhouse That Feels Like A Semi! Welcome To 200 Veterans, Offering 3 Bedrooms And 2 Bathrooms With The Added Privacy And Space Of An End Unit. Enjoy A Bright And Functional Layout With Fewer Shared Walls, Providing A More Private And Peaceful Living Experience. Condo Townhouse Living Offers The Convenience Of Low-Maintenance Living, While Residents Can Enjoy A Well-Maintained Community Without The Added Responsibilities Of Maintaining A Traditional Detached Home. Conveniently Located Close To Everyday Amenities, Schools, Parks, Shopping, Dining, And Public Transit, With Mount Pleasant GO Station Just A 5-Minute Drive Away. An Excellent Opportunity For Comfortable And Convenient Family Living In A Desirable Community. Tenant Pays 100% Of All The Utilities. Photos Shown Are From A Previous Listing And MayNot Reflect The Property's Current Condition.
Property Information
Building Details
Features & Amenities
Financials & Fees
Inclusions & Exclusions
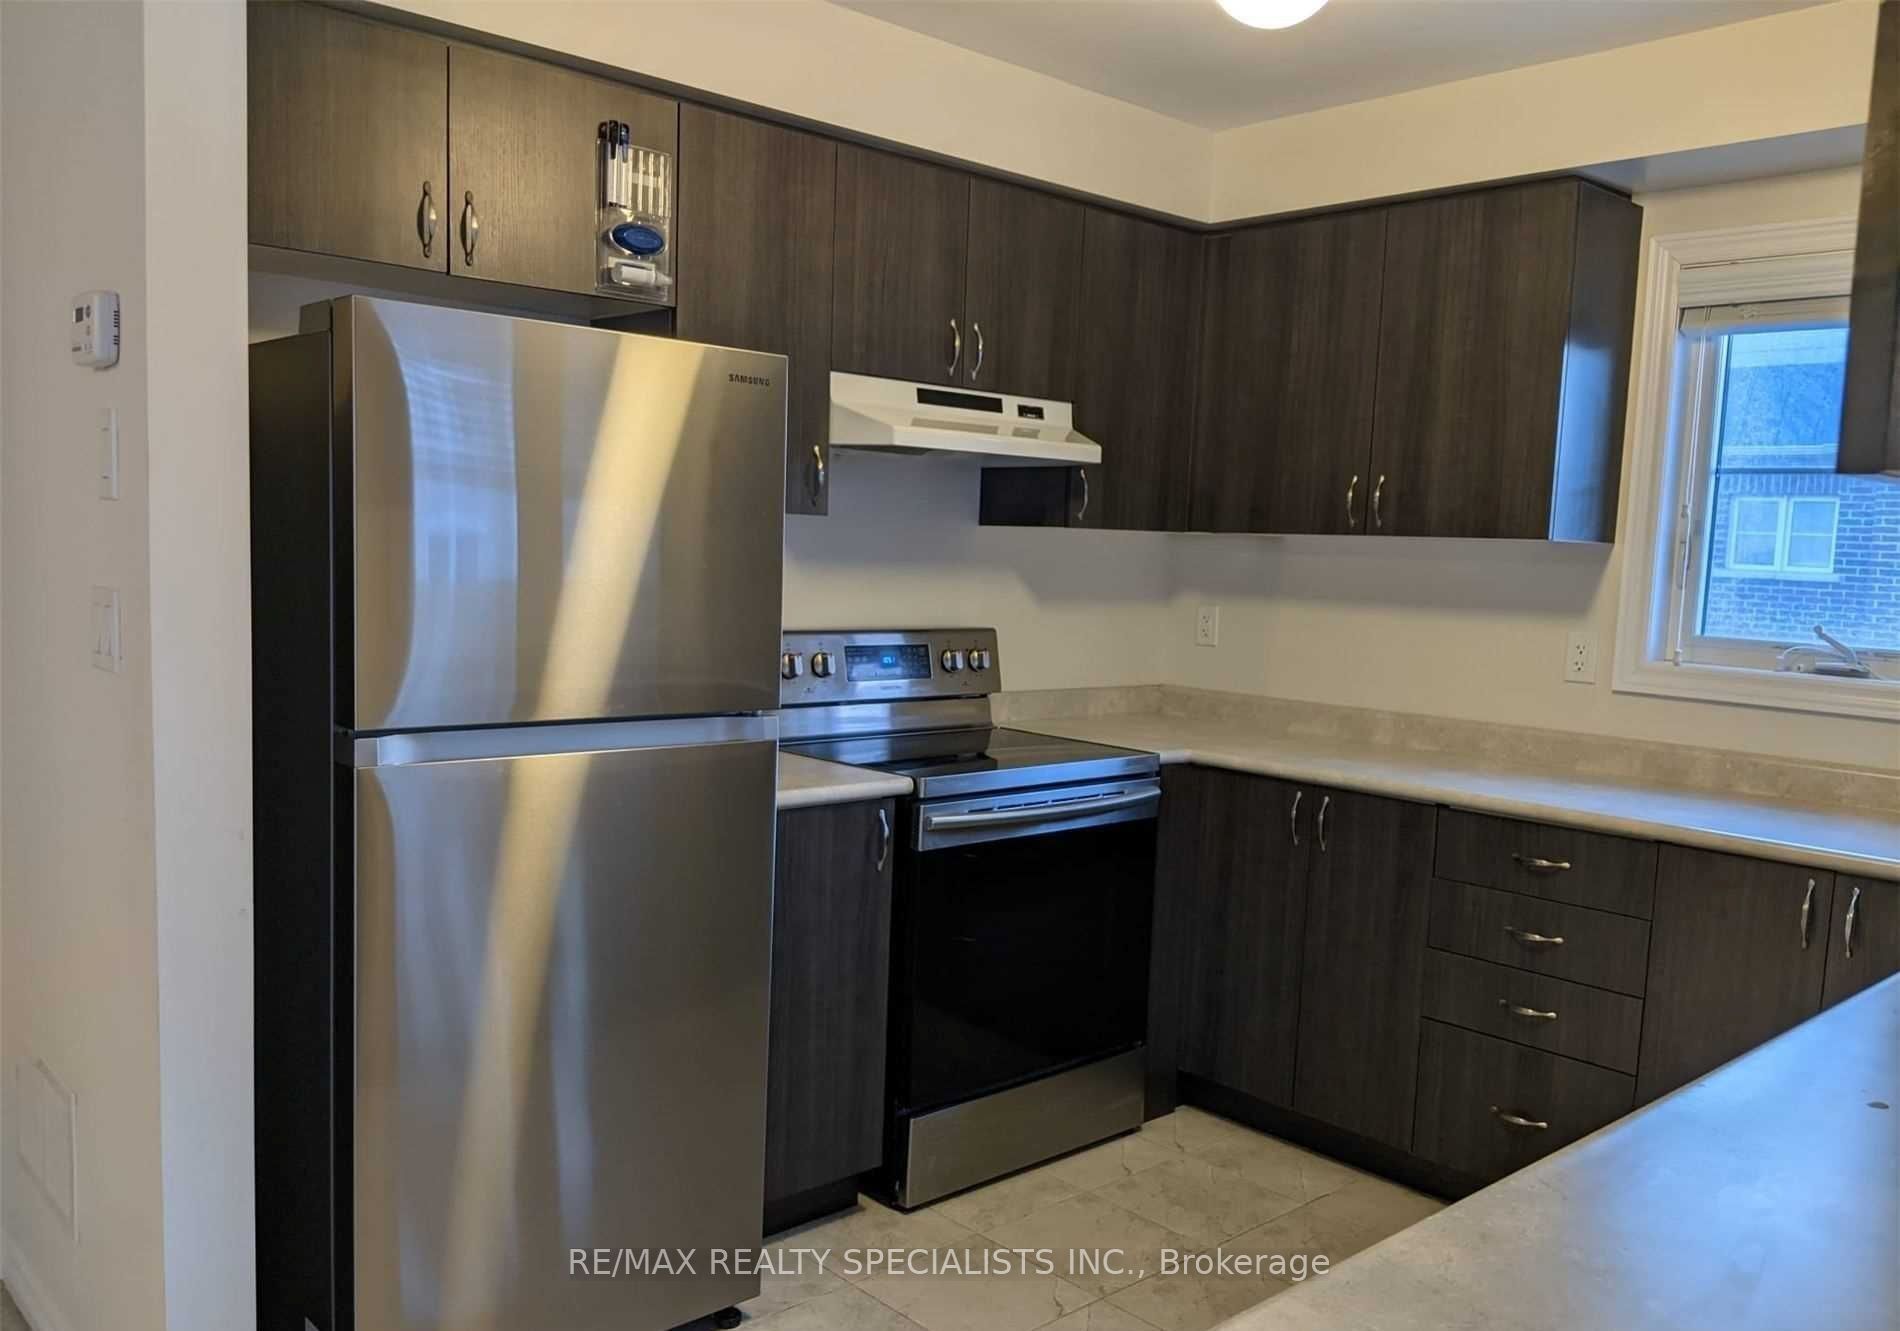
Kitchen Appliances (Refrigerator, Stove, Range-hood, Dishwasher), Washer & Dryer. 2 Car Parking Spots.
Current tenant's belongings.
Location
Similar Properties
View More
Source: Toronto Regional Real Estate Board (TRREB), via PropTx Innovations Inc.
The data relating to real estate on this website comes in part from the MLS® data feed of PropTx Innovations Inc. The information is deemed reliable but is not guaranteed accurate by PropTx.
The information provided herein must only be used by consumers that have a bona fide interest in the purchase, sale or lease of real estate and may not be used for any commercial purpose or any other purpose.
© 2026 PropTx Innovations Inc. All rights reserved. MLS®, REALTOR® and the associated logos are owned or controlled by The Canadian Real Estate Association (CREA).