24 Whitbread Crescent
About This Home
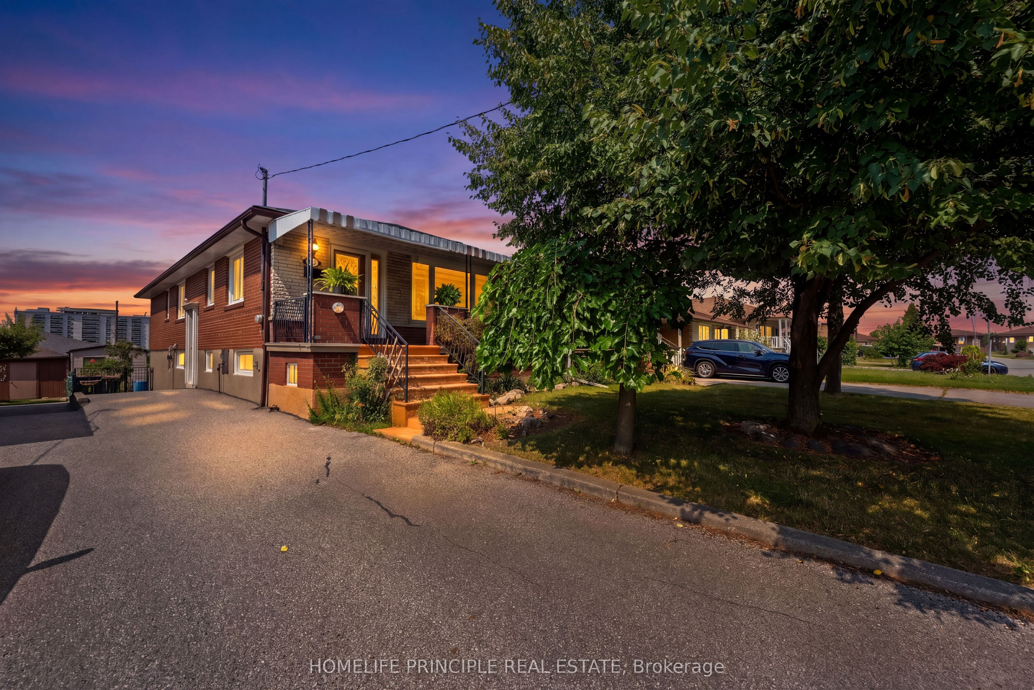
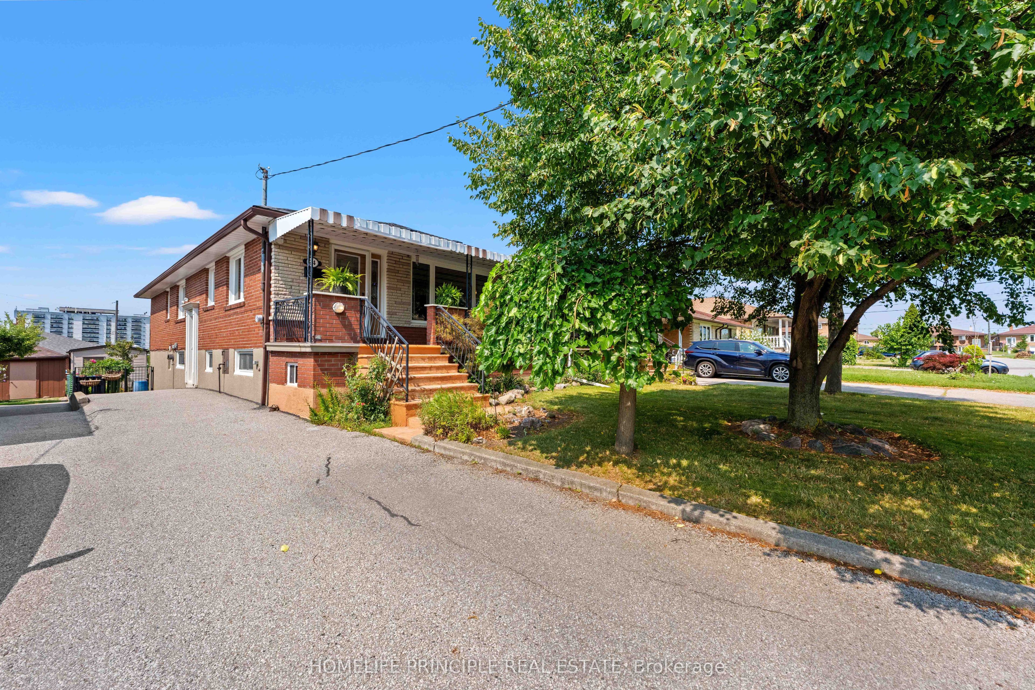
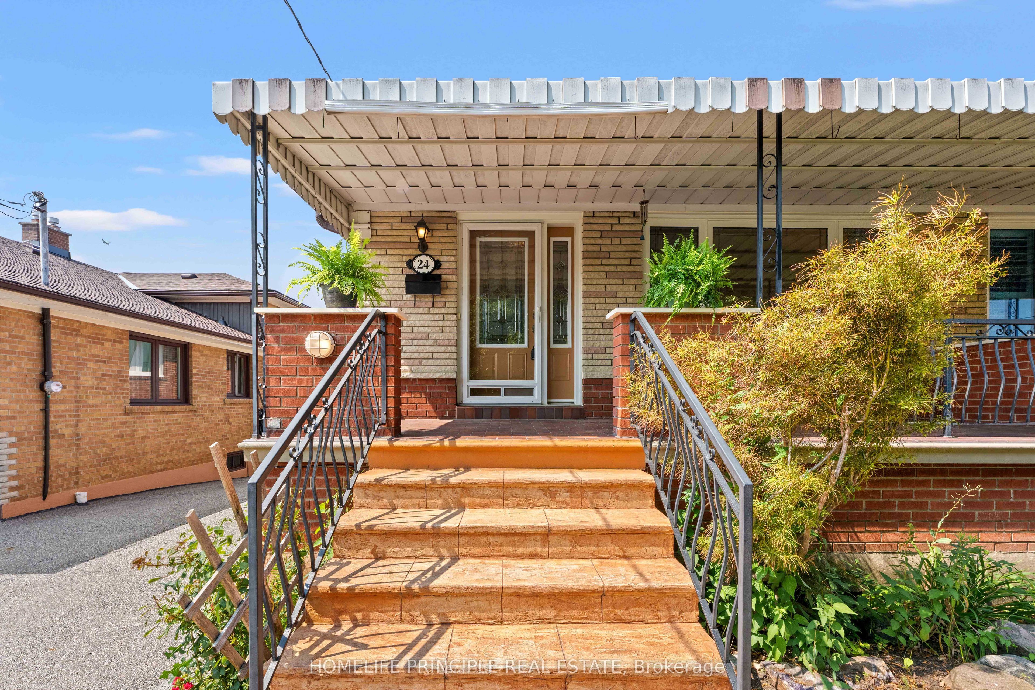
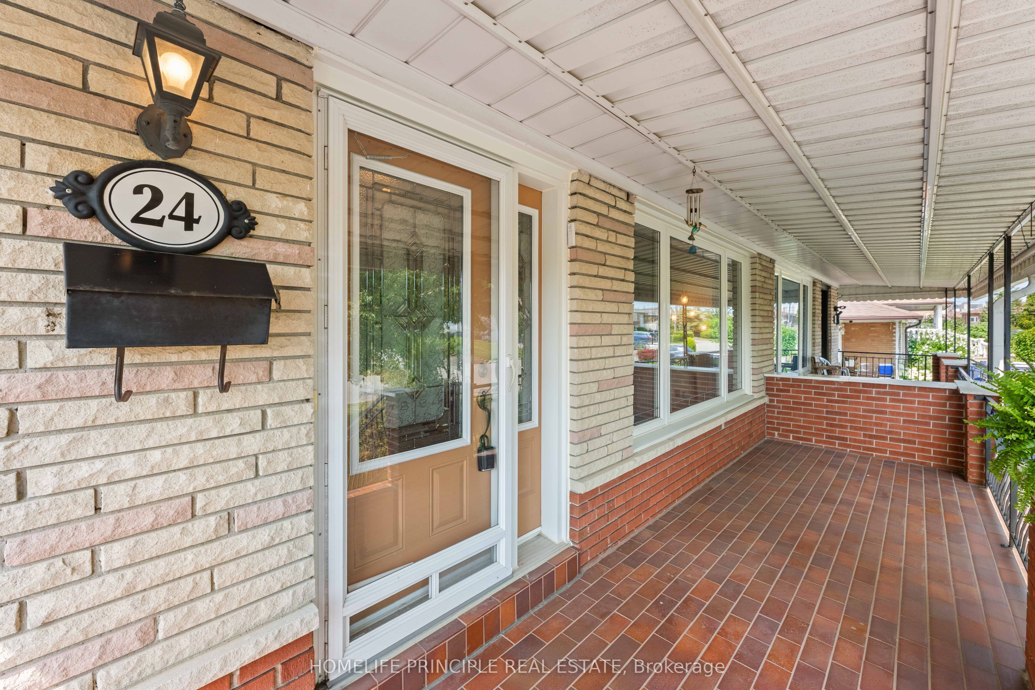
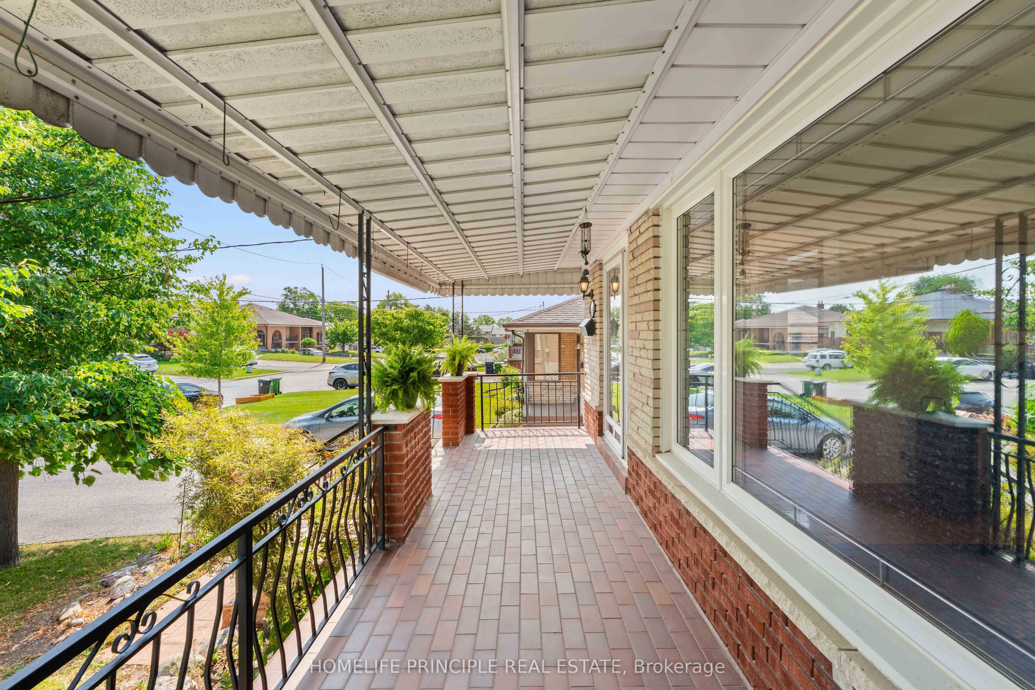
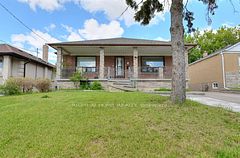
Wow! Rarely offered! Original Owner Home! Large 3 Bedroom Semi Detached Raised Bungalow with 2 separate entrances for both basement and main floors located on a child safe Street. Fully Finished Basement with 2 Separate Entrances (side & walk/out Rear). Huge 6 Car Parking. Hardwood floors, separate family and dining room, Large Kitchen with Breakfast Area and Lots Of Natural Light, huge bay window, full size family kitchen overlooking a rear yard. Lower Basement finished with 2 Beds, Kitchen & 3 piece bath. Note: Listing Agent Represents the Interest of the Seller's Only, As Per the Seller's Instructions. All Buyer's Please Contact a Registered Realtor for Showings.
Property Information
Building Details
Features & Amenities
Financials & Fees
Inclusions & Exclusions
Includes Fridge, Stove, Washer, Dryer (in as in condition). ***Note: This is an Estate Sale. Please allow for probate***
Location
Similar Properties
View More
Source: Toronto Regional Real Estate Board (TRREB), via PropTx Innovations Inc.
The data relating to real estate on this website comes in part from the MLS® data feed of PropTx Innovations Inc. The information is deemed reliable but is not guaranteed accurate by PropTx.
The information provided herein must only be used by consumers that have a bona fide interest in the purchase, sale or lease of real estate and may not be used for any commercial purpose or any other purpose.
© 2026 PropTx Innovations Inc. All rights reserved. MLS®, REALTOR® and the associated logos are owned or controlled by The Canadian Real Estate Association (CREA).