#1502 - 21 Knightsbridge Road
About This Home
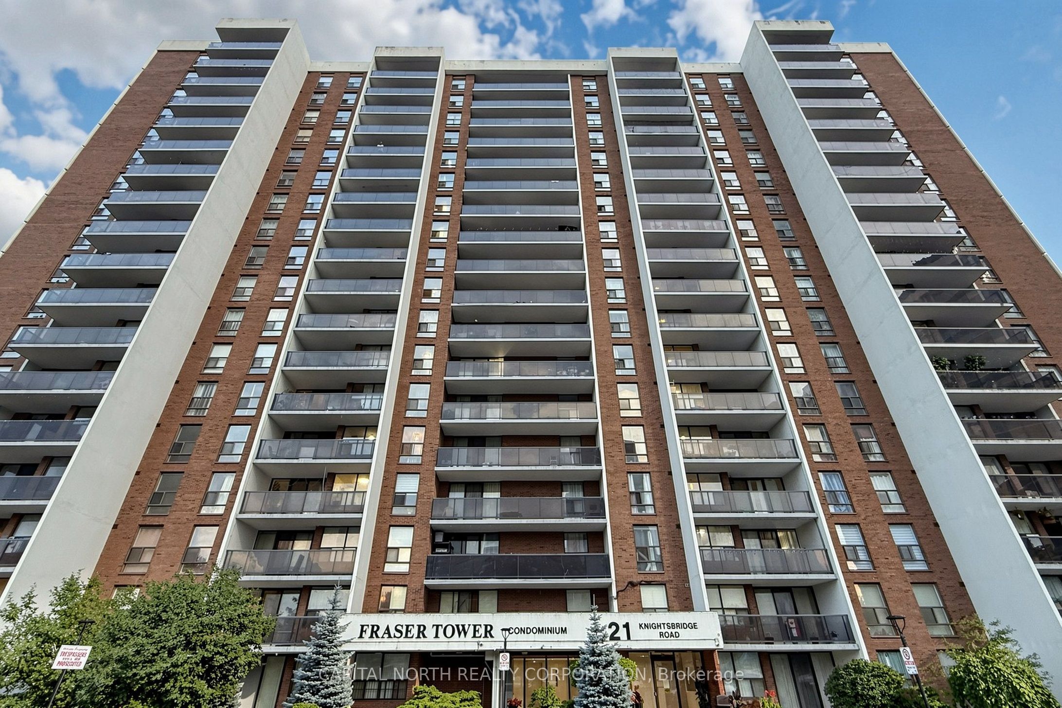
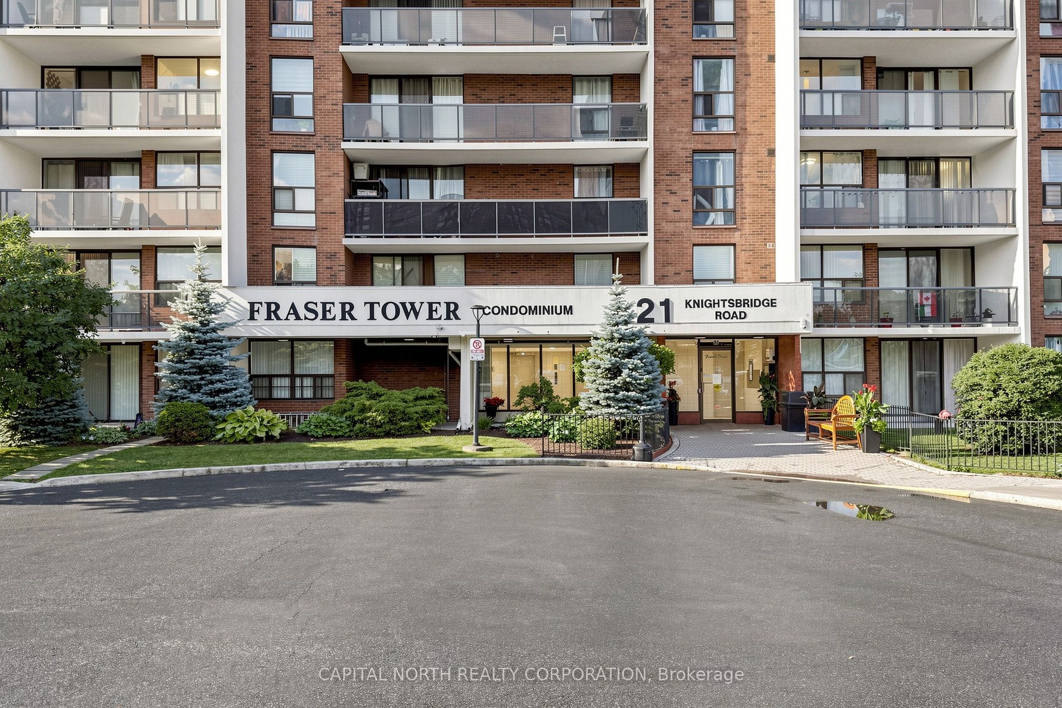
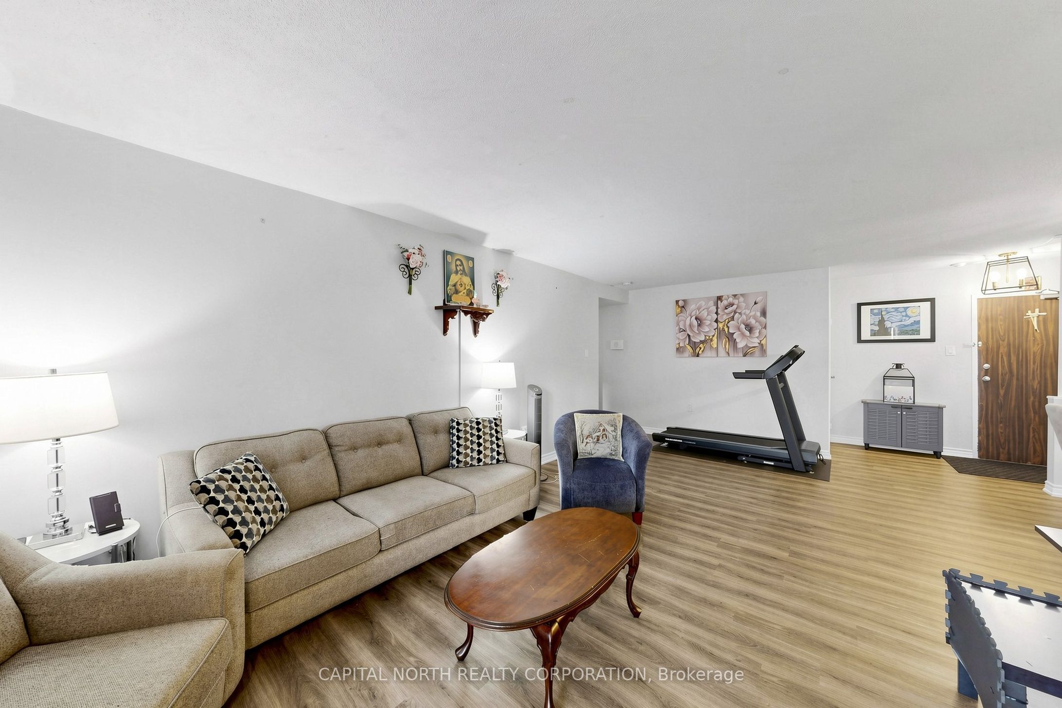
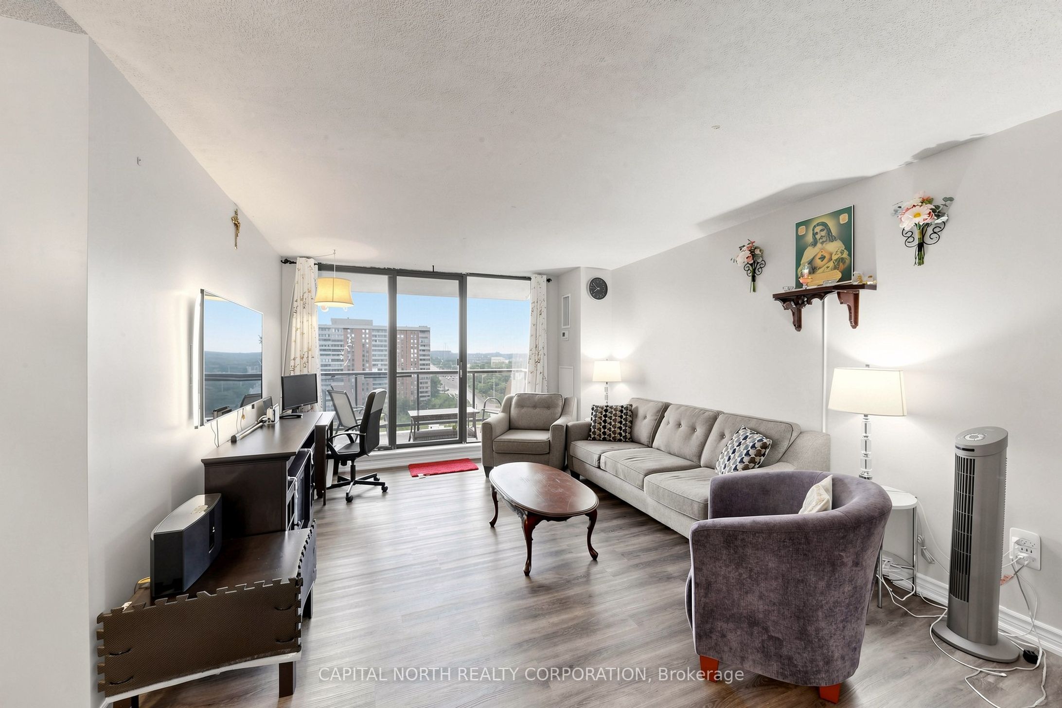
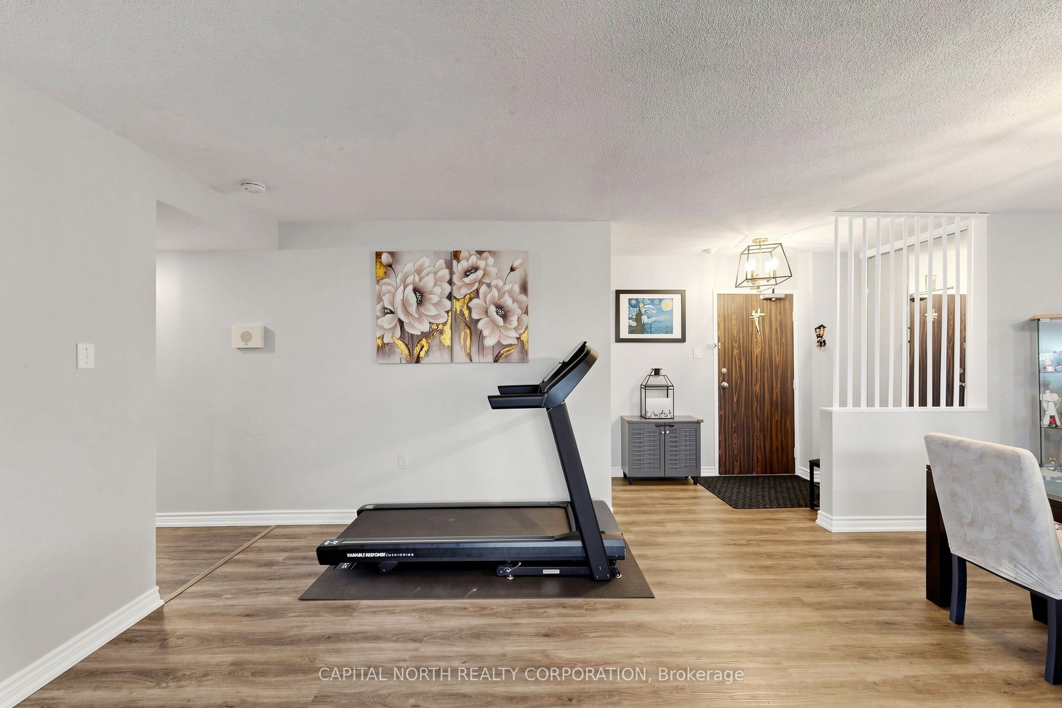
Welcome To 21 Knightsbridge Road, Unit 1502! This Spacious Approximately 1,300 Sq. Ft. 3 Bedroom, 2-Bathroom Condo Offers An Exceptional Combination Of Space, Comfort, And Functionality. The Kitchen Was Renovated In 2023, Creating A Modern And Inviting Space For Everyday Living And Entertaining. Flooring Throughout Was Updated In 2023, Adding A Fresh And Contemporary Feel To The Home. The Heating And Cooling System Was Updated In 2025, Providing Added Peace Of Mind. The Generous Layout Features Three Well-Sized Bedrooms, Including A Spacious Primary Bedroom, Along With Two Bathrooms For Added Convenience. Enjoy The Added Benefit Of An Included Parking Space. Ideally Located In Brampton, Close To Shopping, Restaurants, Schools, Transit, Parks, And Major Highways. A Fantastic Opportunity For Families, Downsizers, Or Investors Seeking A Spacious And Well-Maintained Home In A Convenient Location.
Property Information
Building Details
Features & Amenities
Financials & Fees
Inclusions & Exclusions
Stove, Fridge, Range Hood, Light Fixtures.
Location
Similar Properties
View More
Source: Toronto Regional Real Estate Board (TRREB), via PropTx Innovations Inc.
The data relating to real estate on this website comes in part from the MLS® data feed of PropTx Innovations Inc. The information is deemed reliable but is not guaranteed accurate by PropTx.
The information provided herein must only be used by consumers that have a bona fide interest in the purchase, sale or lease of real estate and may not be used for any commercial purpose or any other purpose.
© 2026 PropTx Innovations Inc. All rights reserved. MLS®, REALTOR® and the associated logos are owned or controlled by The Canadian Real Estate Association (CREA).