90 White Tail Crescent
About This Home
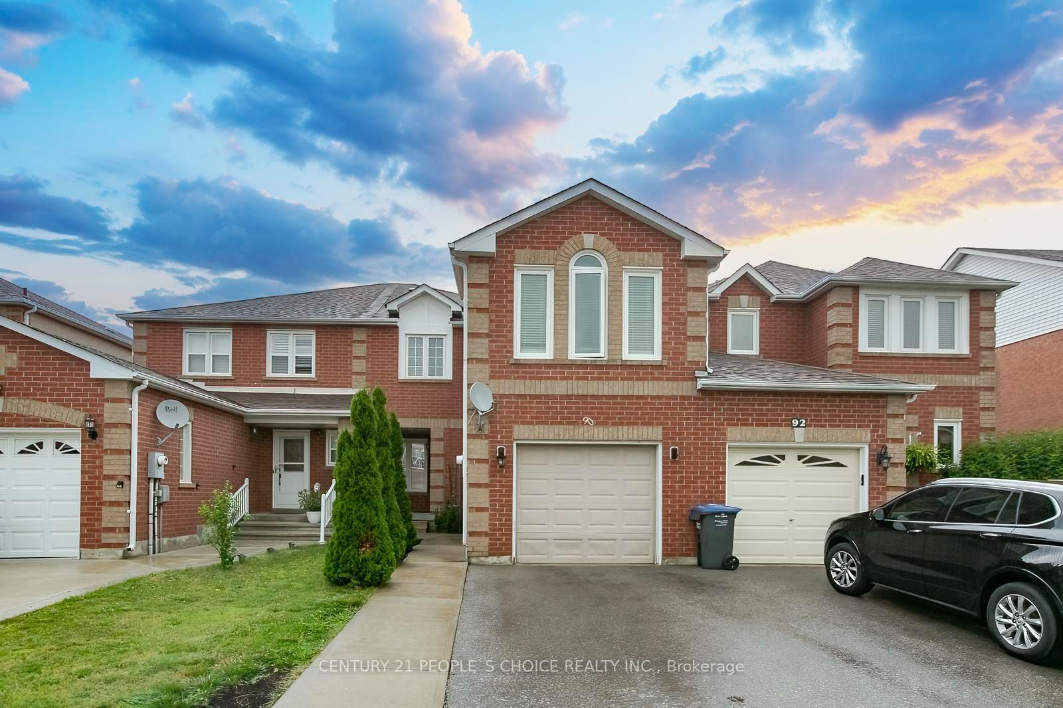
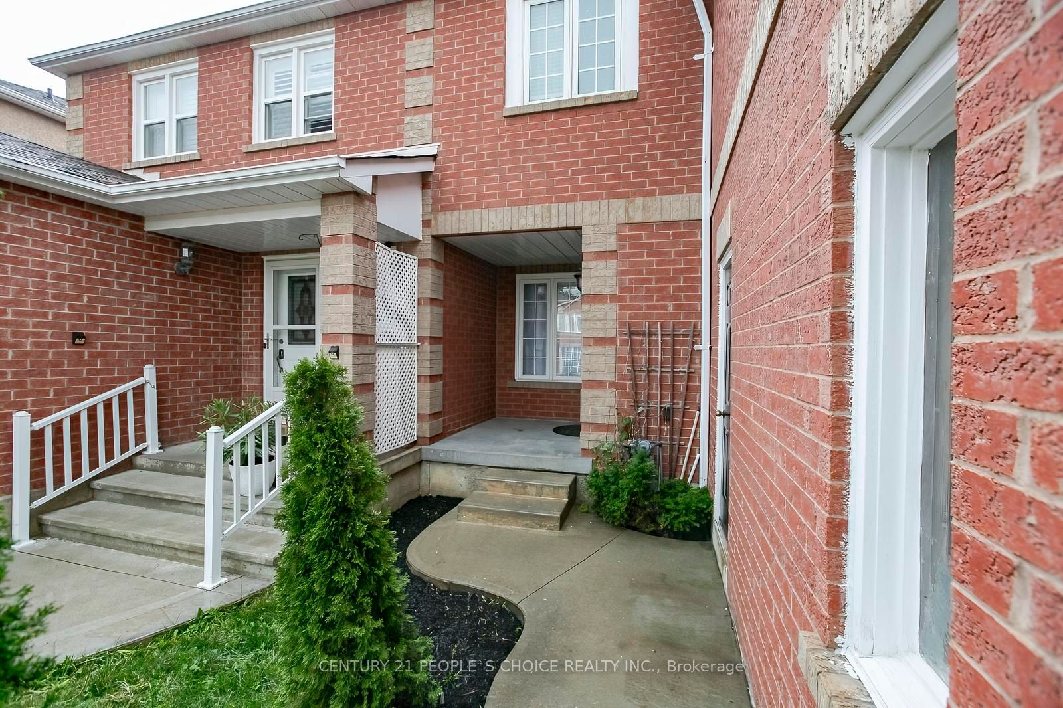
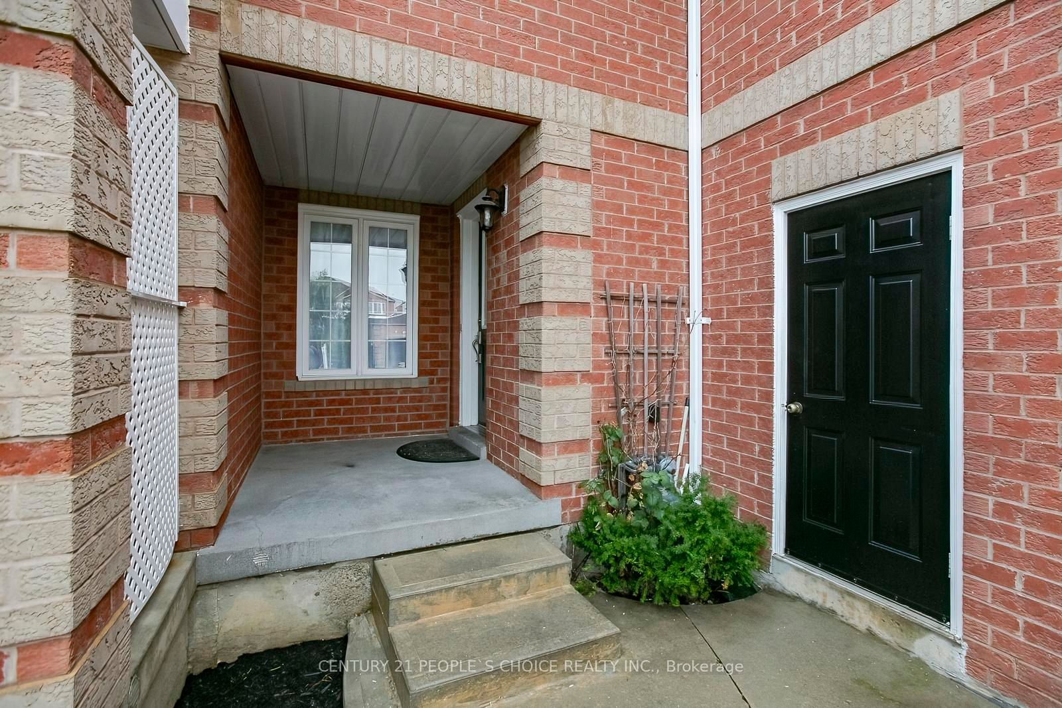
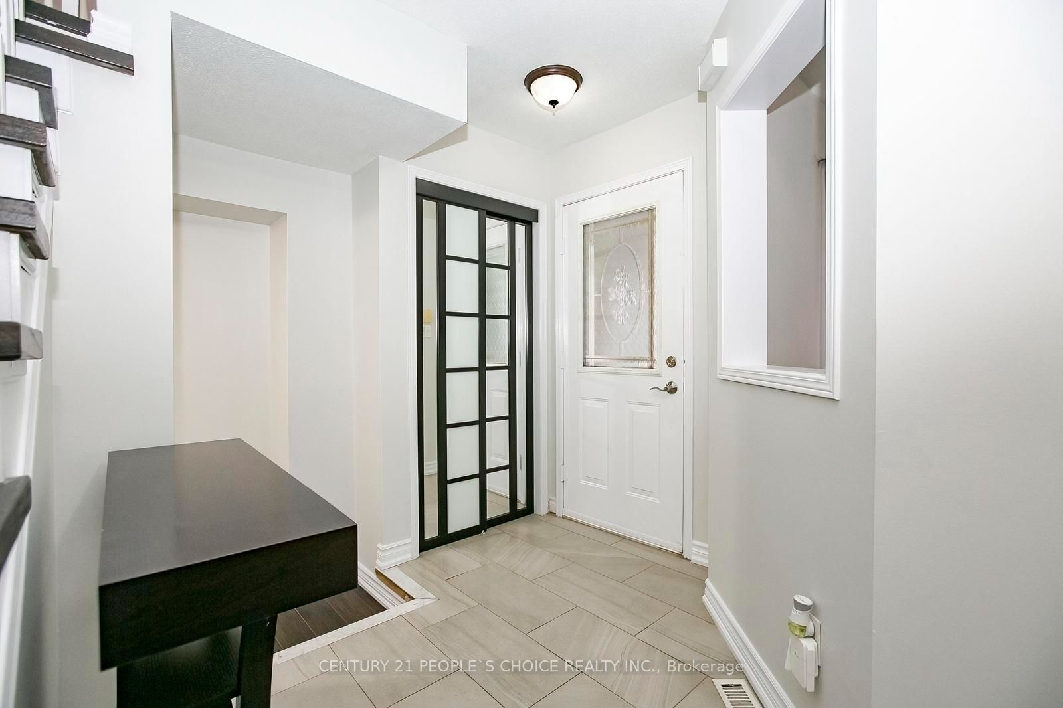
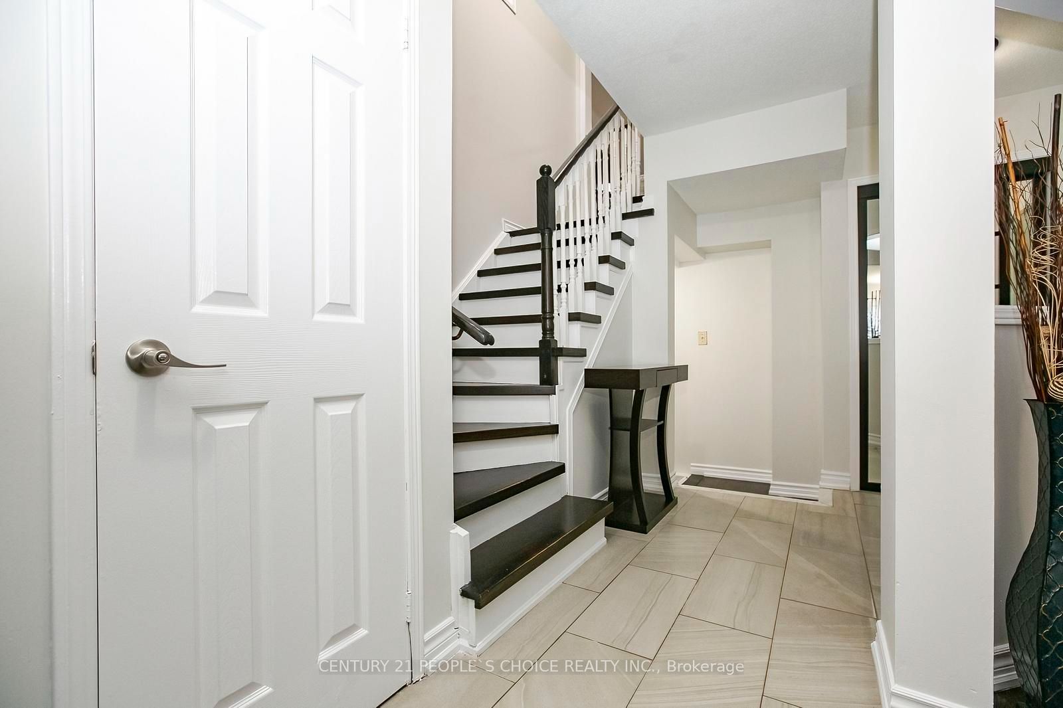
Gorgeous upgraded 3 bedroom, 3 bathroom all brick ( LINK ) home with Separate Family & Separate Living Room . Meticulously maintained and rarely offered in this desirable area. Recent upgrades : AC & FURNANCE ( 2024 APPOX ) HWT ( 2025 ) MOST WINDOWS ( 4 YEARS APPOX ) PATIO DOOR ( AUG 2026 ) CONCRETE IN BACKYARD !!! Featuring a bright and spacious open concept main floor with a welcoming foyer, gleaming porcelain flooring, and 2piece bath. The fabulous eat in kitchen offers an extra cabinetry , breakfast area , backsplash. The open living and dining area is filled with natural light from large windows and showcases rich toned flooring. Walk out to a fully fenced backyard with concrete patio for BBQ & Entertainment. Second floor Offers separate Big family room with Electric FIRE PLACE & MODERN ACCENT WALL , The generous primary bedroom features a walk-in closet, and a 4 piece EnSite. Other bedrooms with good size and large closets. Side entrance to garage and from garage to backyard with separate door.Close To Schools, shopping, Transits and HWYs.
Property Information
Building Details
Features & Amenities
Financials & Fees
Inclusions & Exclusions
All appliances ,
Location
Similar Properties
View More
Source: Toronto Regional Real Estate Board (TRREB), via PropTx Innovations Inc.
The data relating to real estate on this website comes in part from the MLS® data feed of PropTx Innovations Inc. The information is deemed reliable but is not guaranteed accurate by PropTx.
The information provided herein must only be used by consumers that have a bona fide interest in the purchase, sale or lease of real estate and may not be used for any commercial purpose or any other purpose.
© 2026 PropTx Innovations Inc. All rights reserved. MLS®, REALTOR® and the associated logos are owned or controlled by The Canadian Real Estate Association (CREA).