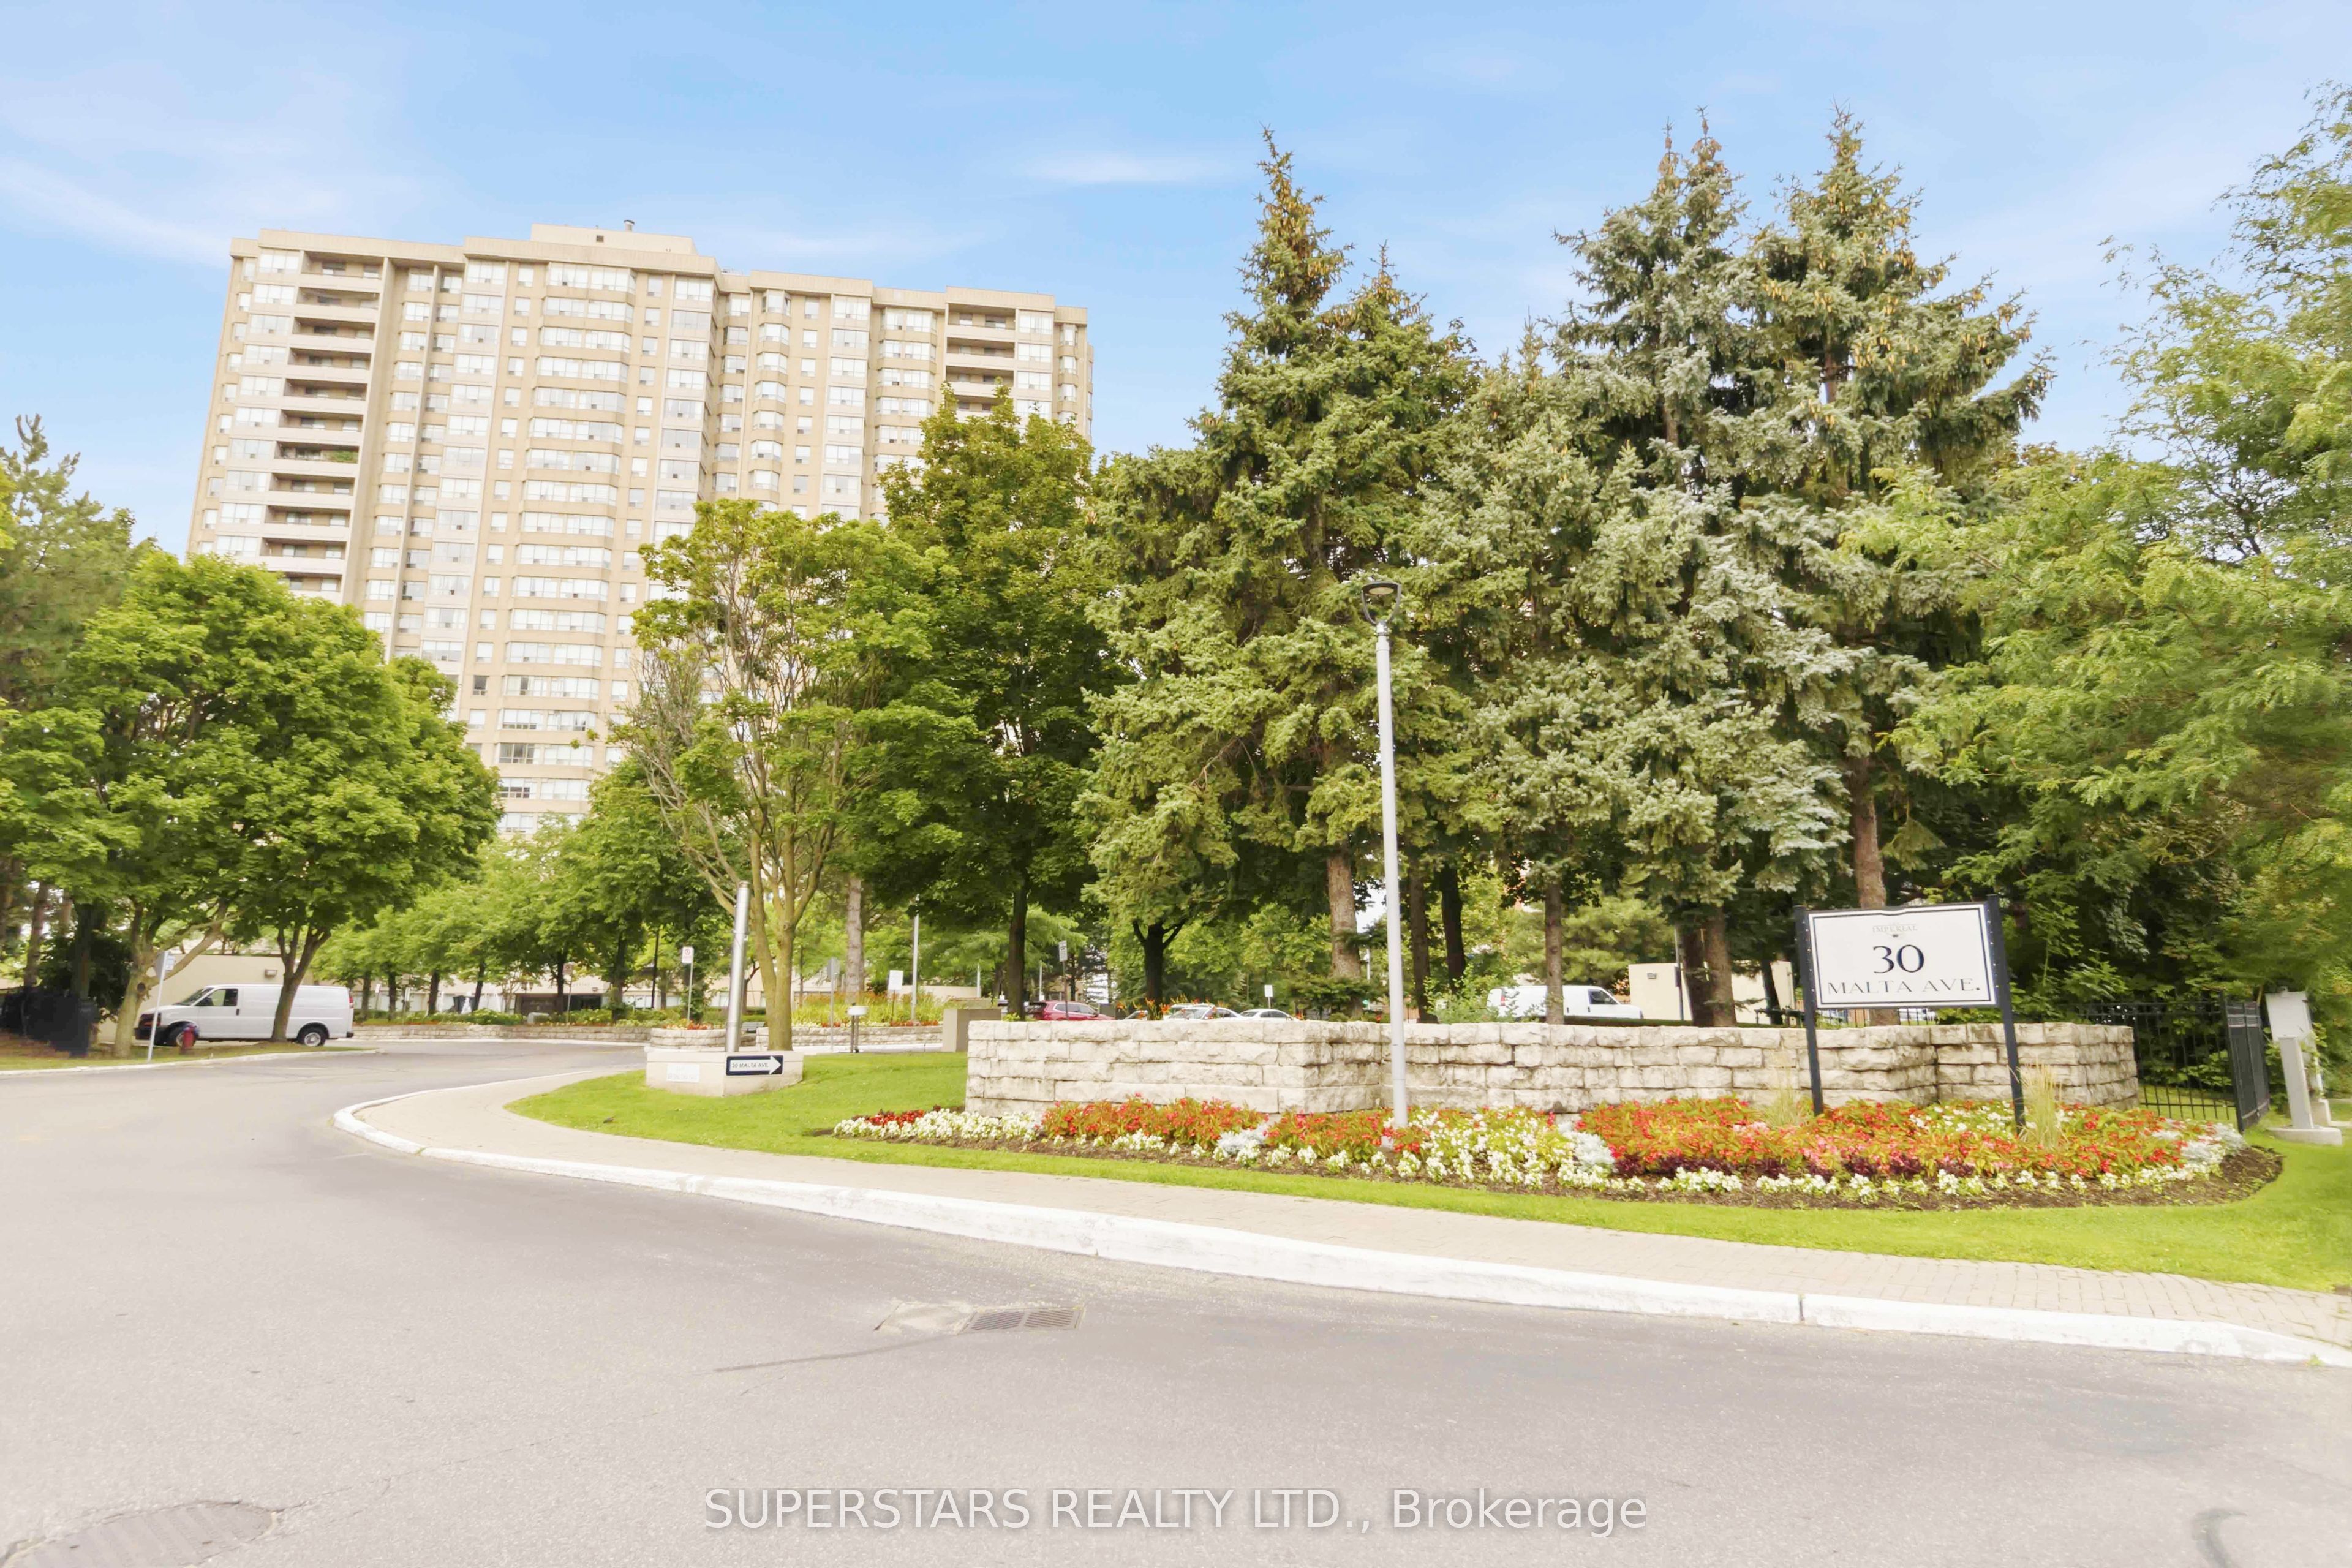
#1702 - 30 Malta Avenue
About This Home
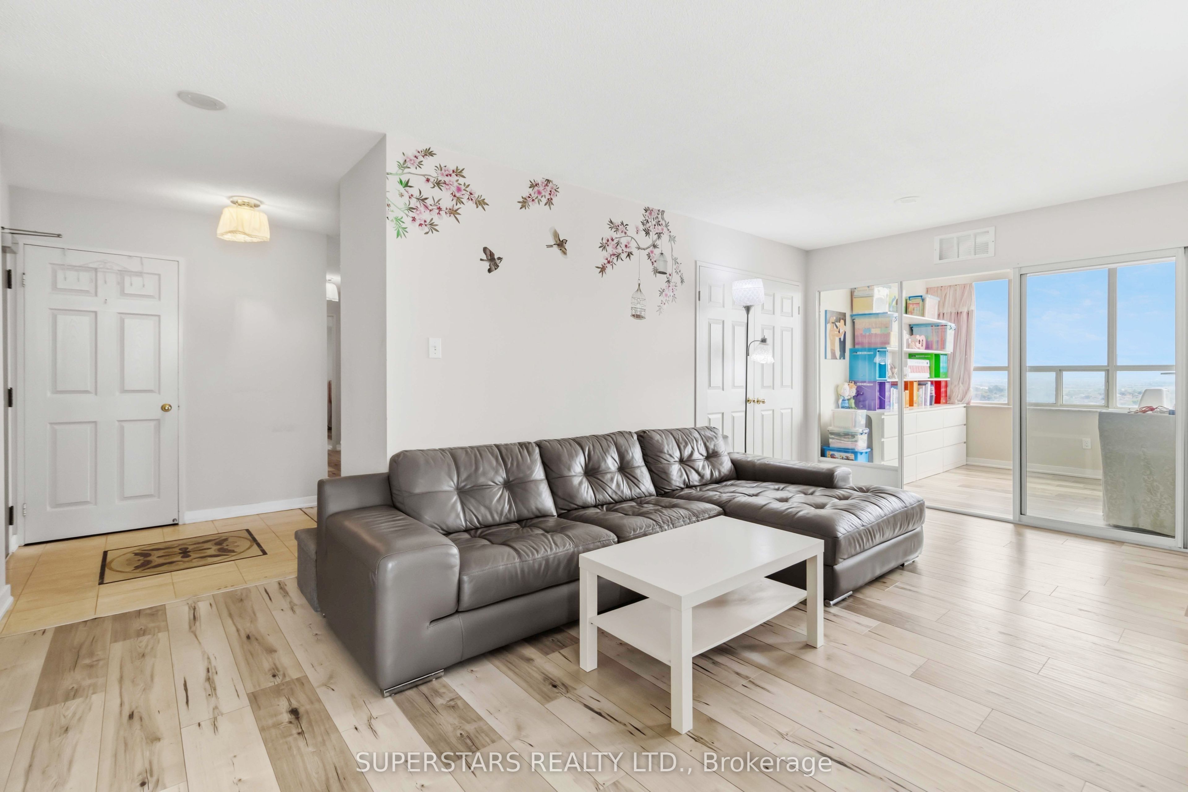
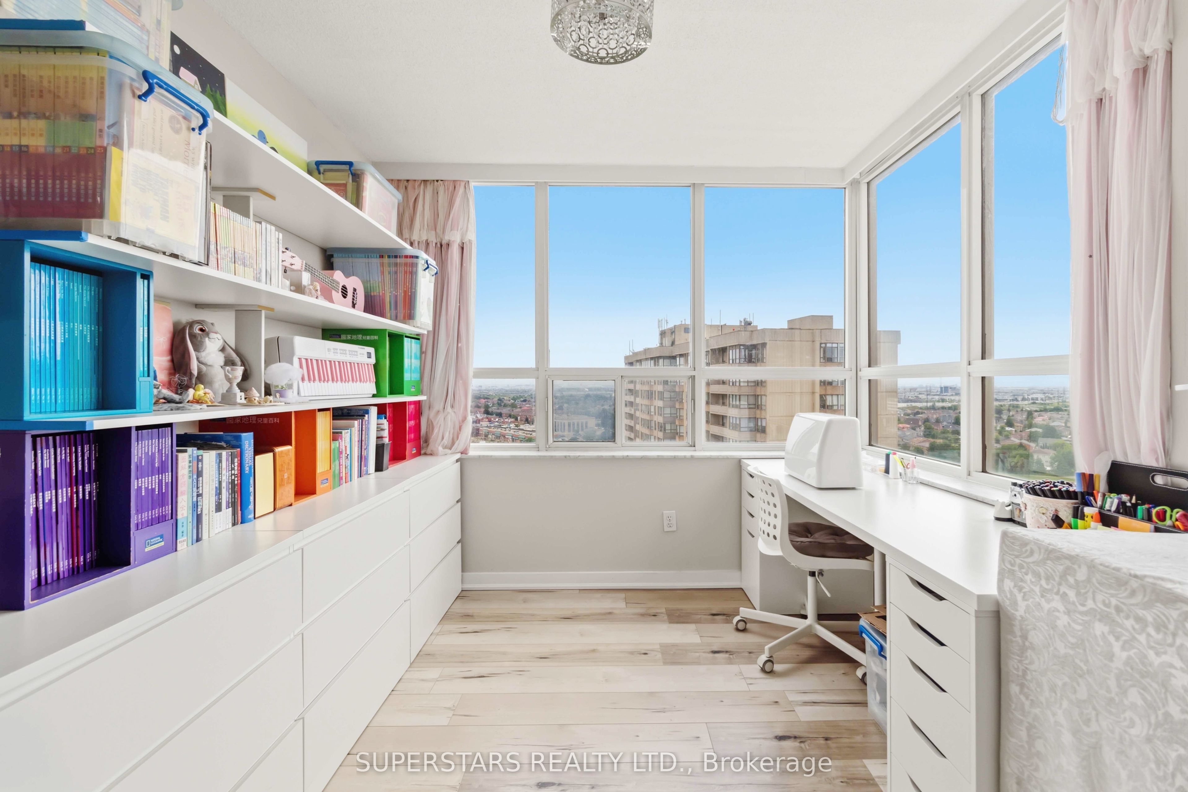
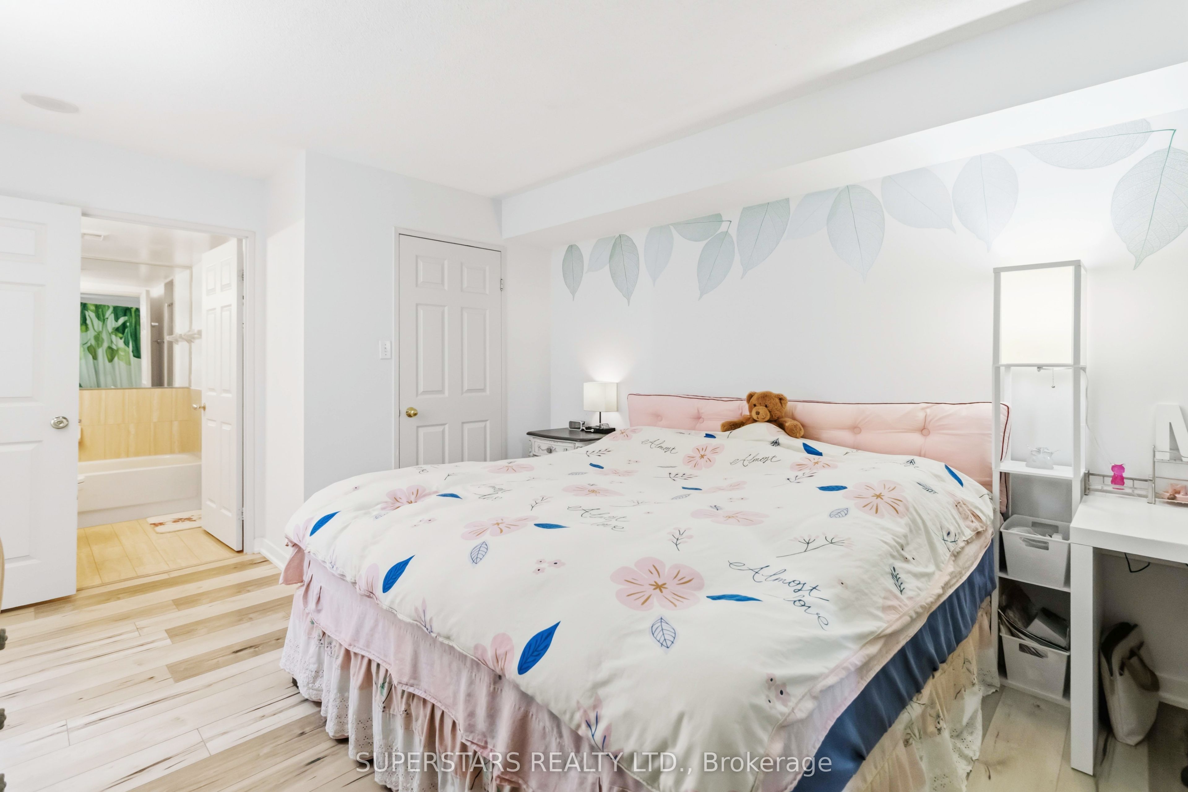
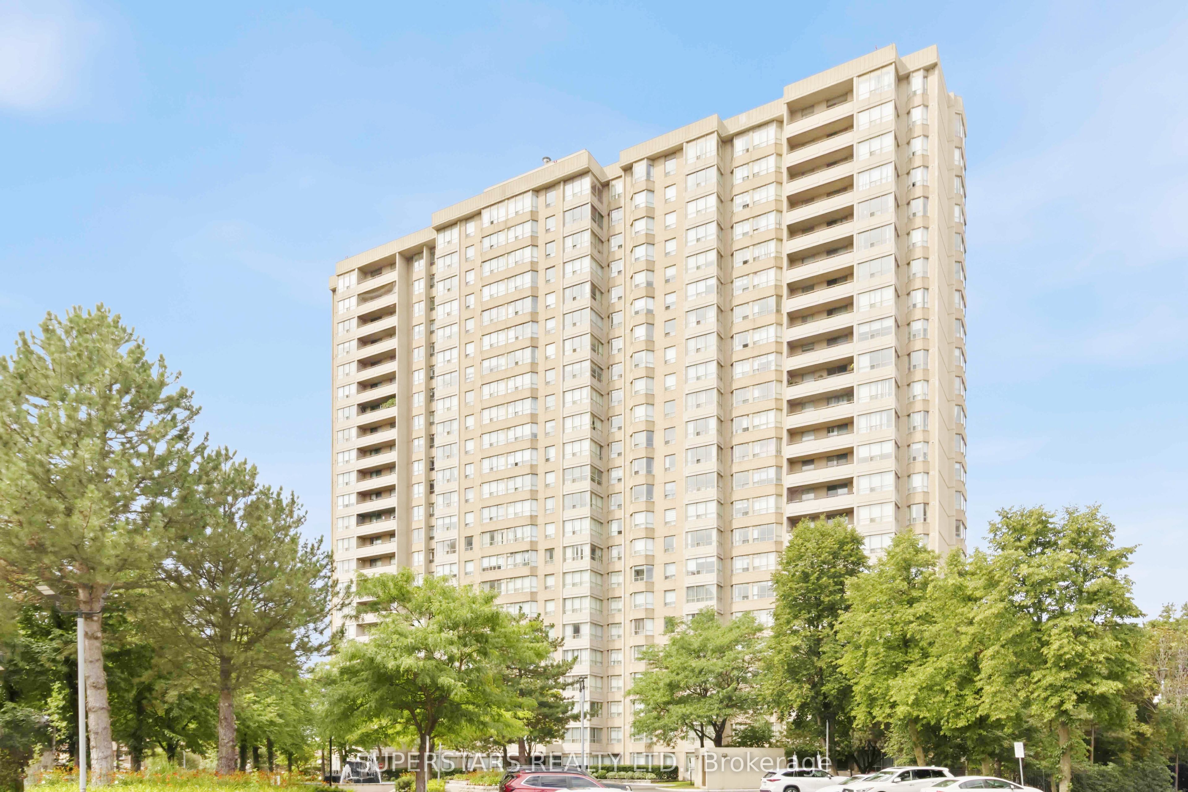
Spacious Ravine Condo Retreat ! Welcome To This Extra-Large 3 +1 Bedroom, 2 Bathroom Condo Apartment In Brampton's Fletcher's Creek South Community. Perfect Location. Perfect Size. Offering 1416 Sqft Of Functional Living Space Plus A Sun-Filled Enclosed Sunroom Overlooking Toronto Skyline And Daily Convenience Plazas. Thoughtfully Refreshed With Decluttered, Bright Interior, Touch-Up Paint And Carefully Curated Furniture Placement To Showcase The True Size & Potential Of Every Room. Homeowner Well Cared And Loved. Open Concept Living And Dining Area Creates A Comfortable Space For Everyday Family Gatherings. Sunroom Can Transform Into Kid's Study Area, Quiet Prayer Room, Or Work-From-Home Office With Serene Ravine Views. Generous Primary Bedroom Features A Well-Maintained 4Pc Ensuite And Ample Closet Space. Second & Third Bedroom Offers Flexibility As Guest Room Or Children's Bedroom. All-Inclusive Maintenance Fee Covering Water, Hydro And Heat Brings Peace Of Mind To Owners By Simplifying Monthly Budgeting. Underground Parking And Direct Access To Walking Trails Add Everyday Convenience And Enjoyment. Proximity Within Minutes To Shopping, 407 Highways, Future LRT, Major Public Transit Stops, Sports Complex, And Sheridan College. Rare Opportunity For Buyers Seeking Extra Space, Natural Surroundings, And Urban Convenience In A Well-Managed Established Building.
Property Information
Building Details
Features & Amenities
Financials & Fees
Inclusions & Exclusions
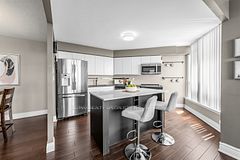
All Existing : Kitchen Fridge, Rangehood, Stove, Dishwasher, Washer & Dryer . Perfect Turnkey Move In Home. Beautiful Unobstructed East View, Very Bright Very Practicial Layout.
Dinning Room Stainless Steel Fridge
Location
Similar Properties
View More
Source: Toronto Regional Real Estate Board (TRREB), via PropTx Innovations Inc.
The data relating to real estate on this website comes in part from the MLS® data feed of PropTx Innovations Inc. The information is deemed reliable but is not guaranteed accurate by PropTx.
The information provided herein must only be used by consumers that have a bona fide interest in the purchase, sale or lease of real estate and may not be used for any commercial purpose or any other purpose.
© 2026 PropTx Innovations Inc. All rights reserved. MLS®, REALTOR® and the associated logos are owned or controlled by The Canadian Real Estate Association (CREA).