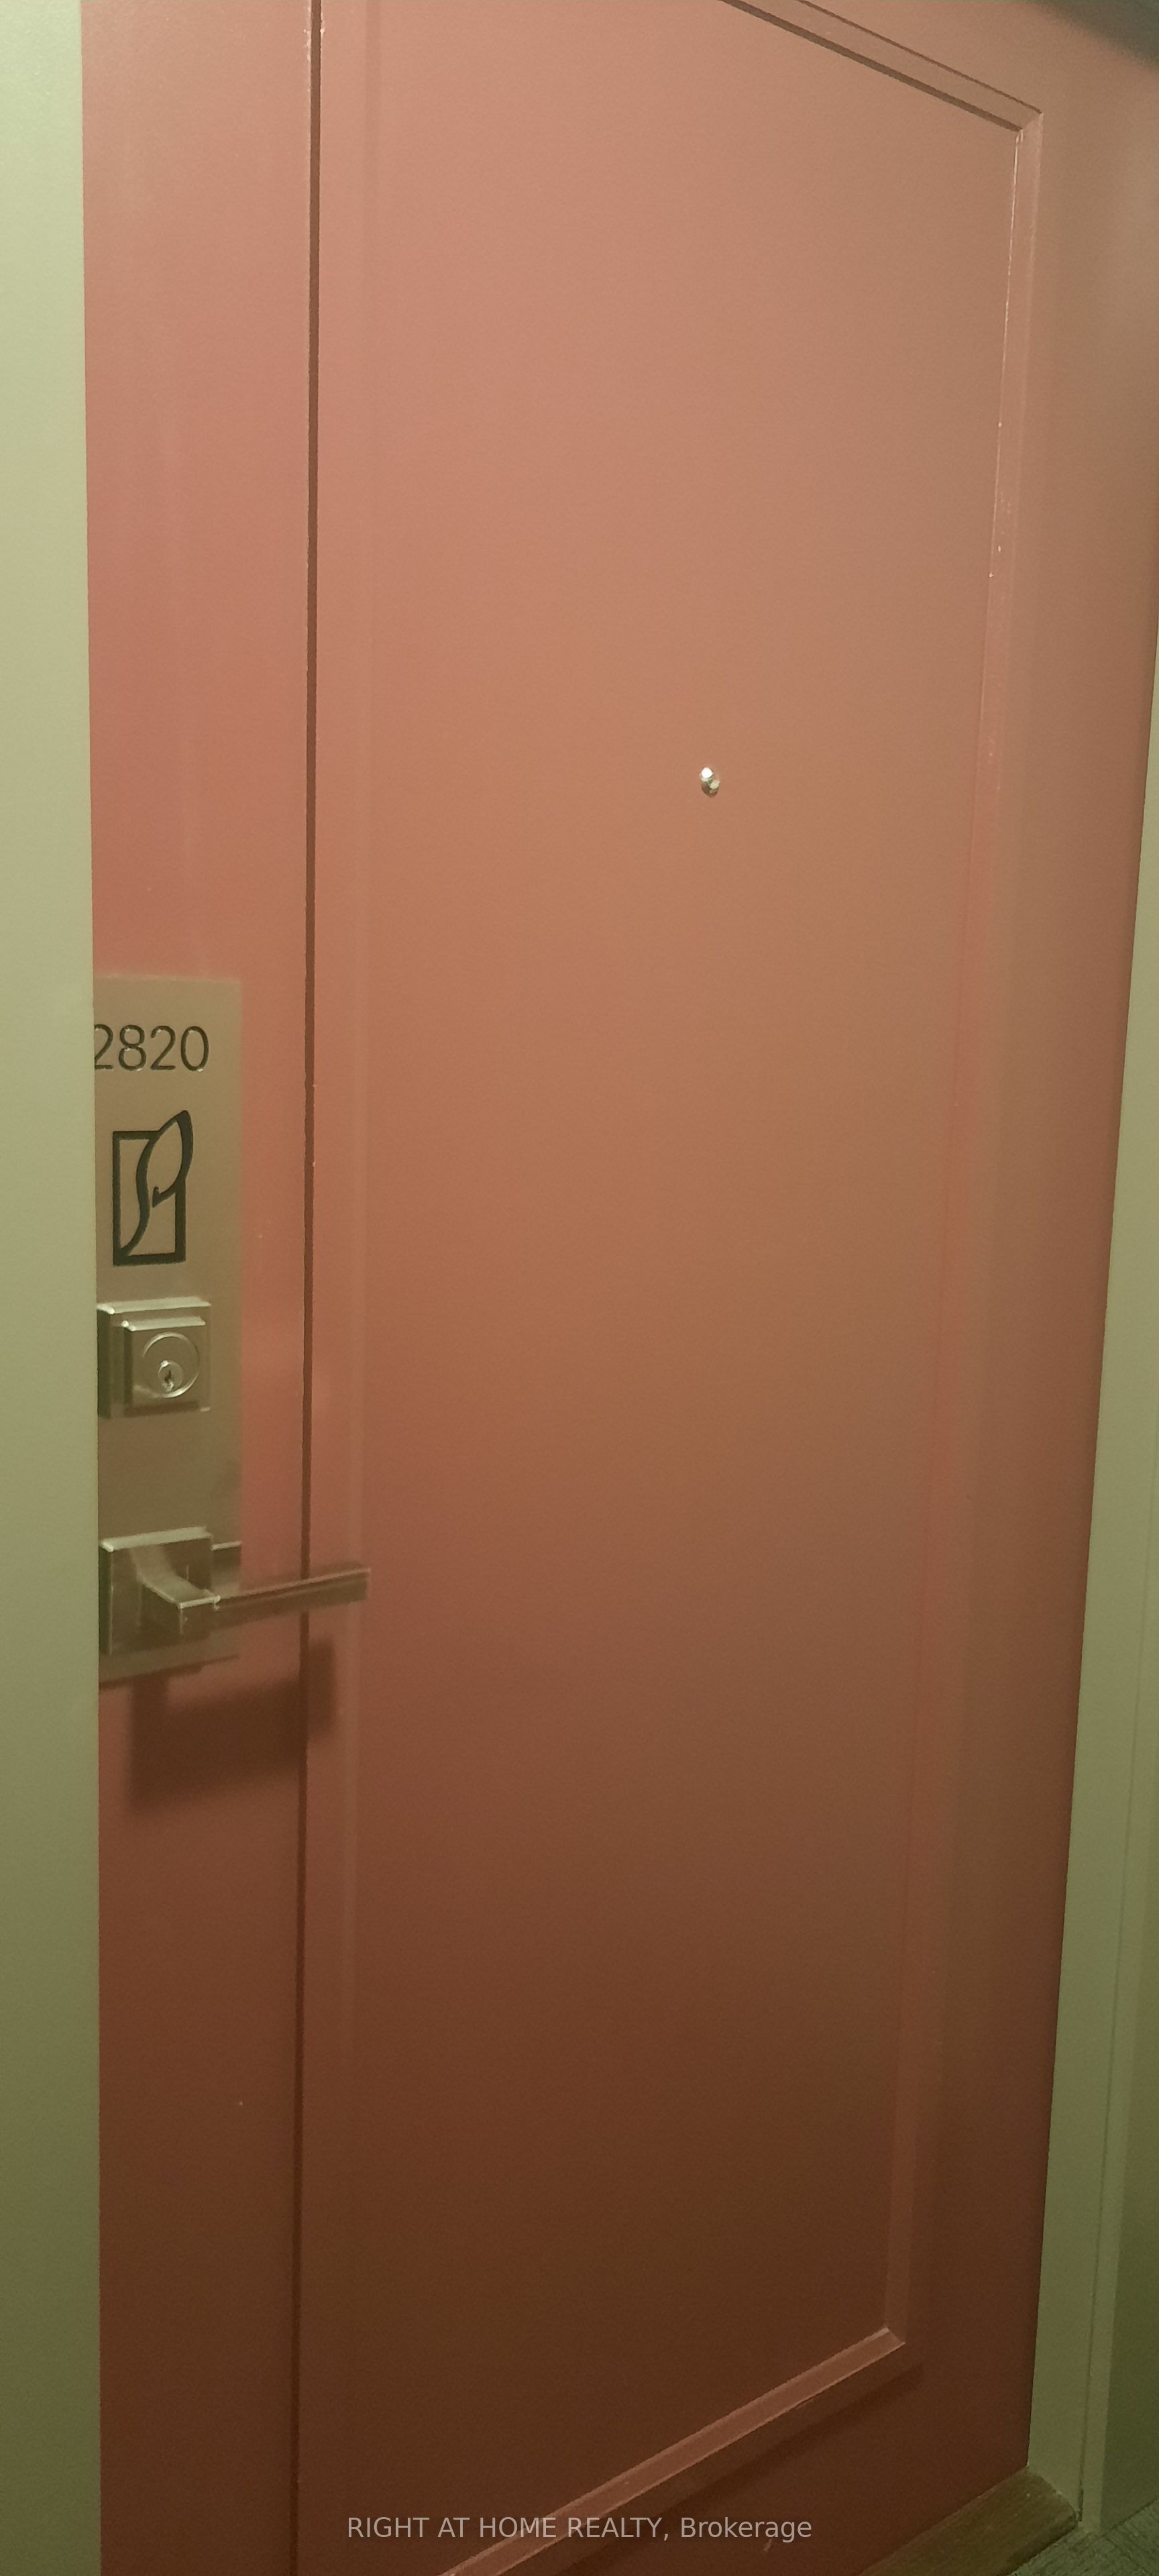
#2820 - 4055 Parkside Village Drive
About This Home
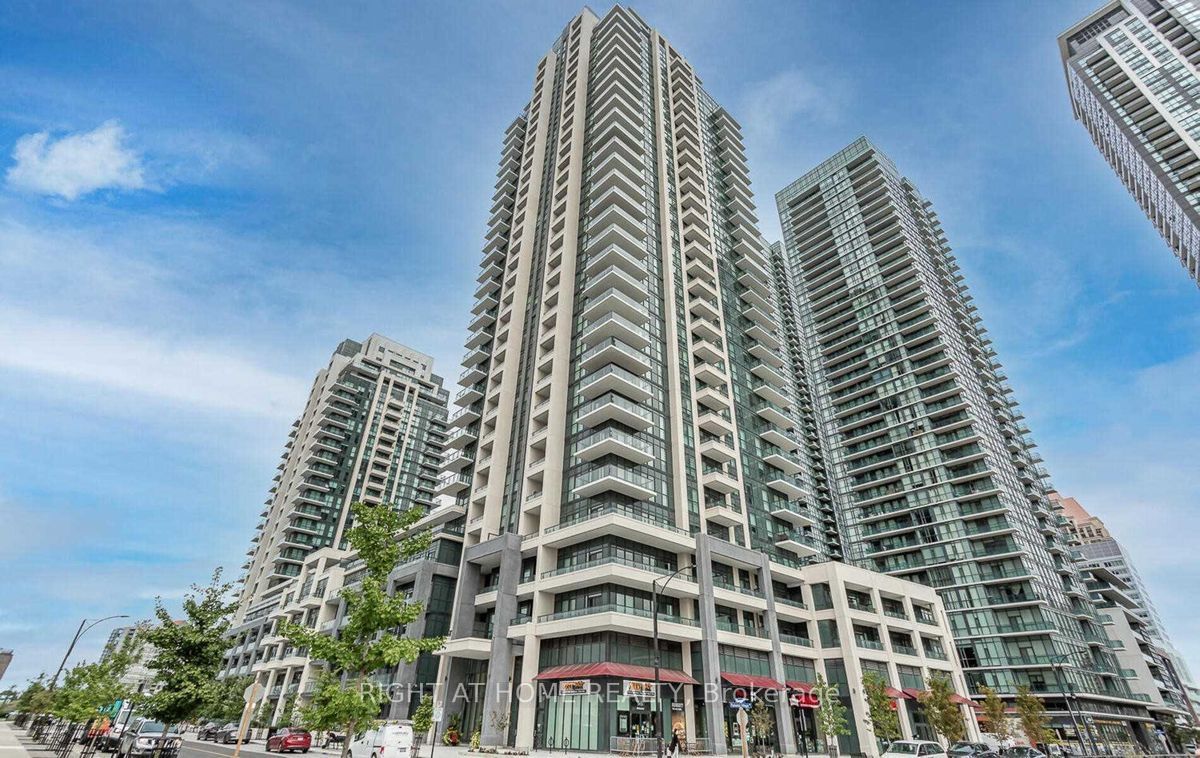
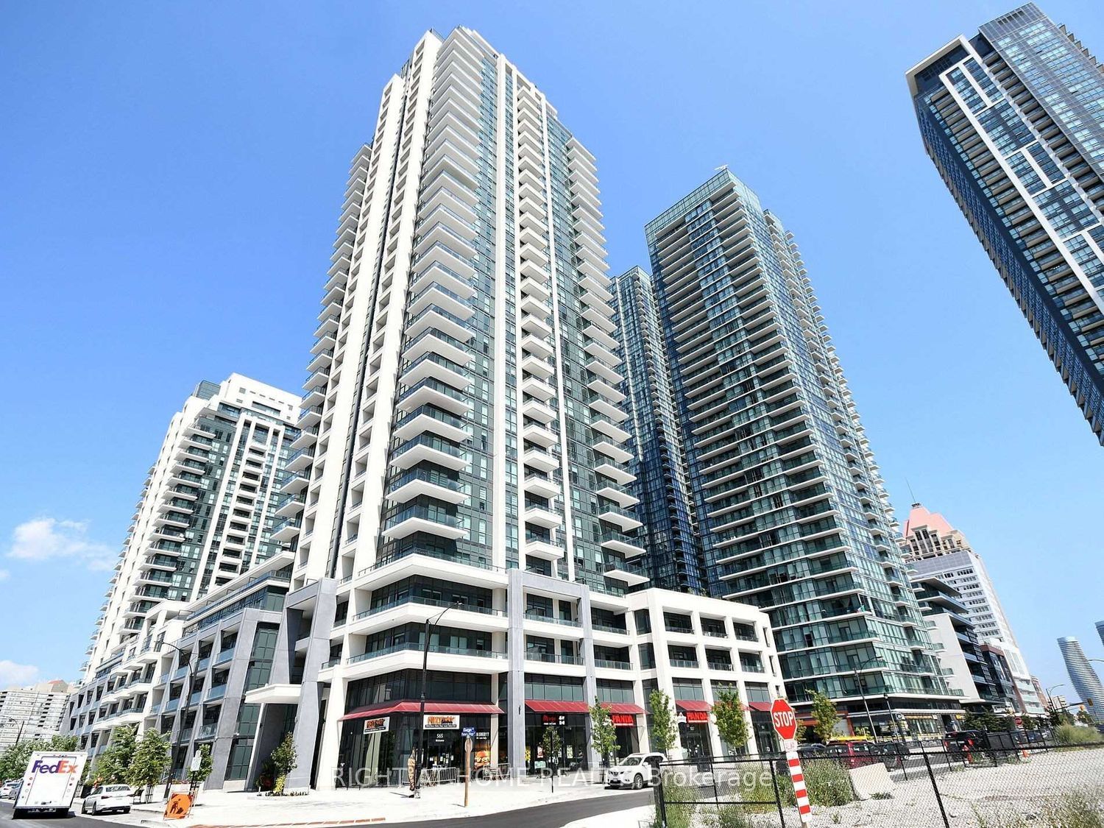
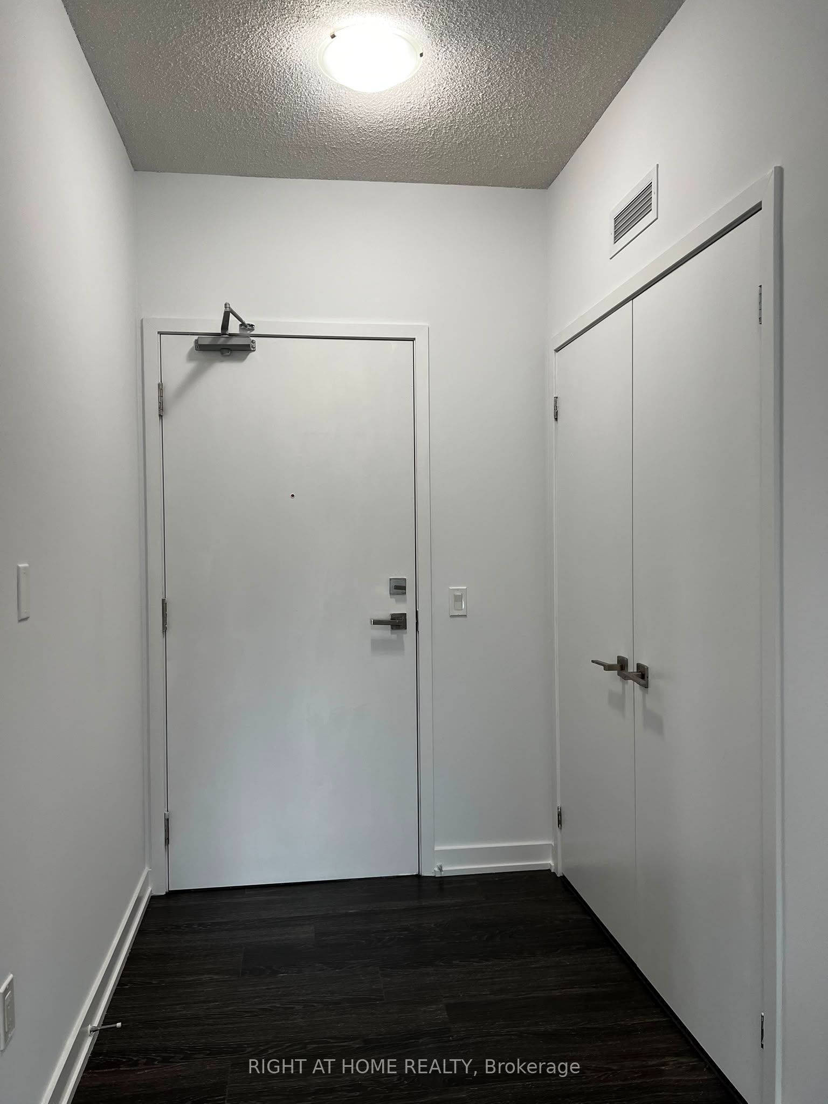
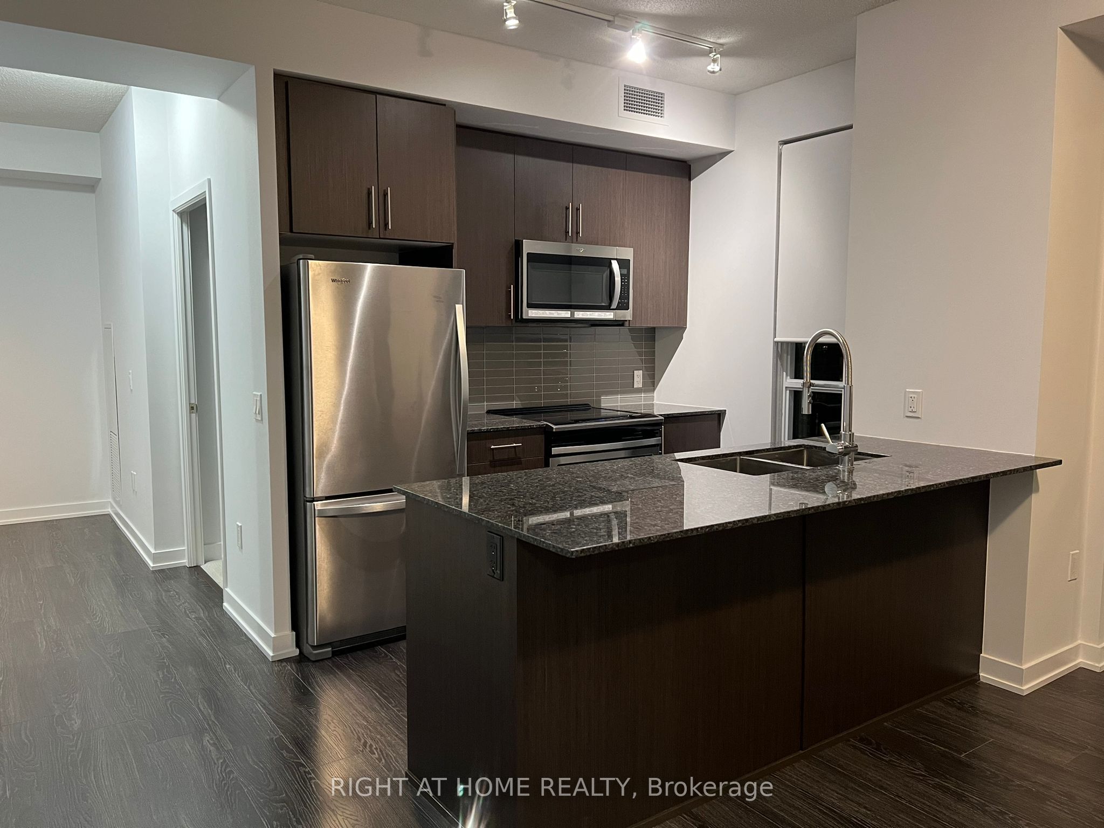
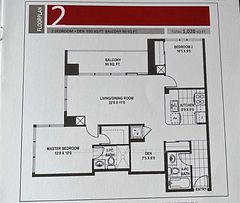
This Stunning 2 Bedroom Plus Den Corner Unit Features 150 Ft Balcony. Laminate Flooring Throughout Living/Dining Room. Walking To L-Shaped Balcony With Unobstructed South East Views! Modern Kitchen W/Stainless Steel Appliances And Good Cabinet Space. Spacious Primary Bedroom With W/I Closet And Upgraded 4 PC Bathroom. Open Concept Den. Prime Location. Walking Distance To Square One, YMCA, Celebration Square, Living Arts, City Hall, Centre Library And Much More. Move-in ready! The carpet has been professionally cleaned, providing you with a fresh, clean, and comfortable living space from day one.
Property Information
Building Details
Features & Amenities
Financials & Fees
Inclusions & Exclusions
Fridge, Stove (2025), B/I Dishwasher, Microwave, New Washer & Dryer (2026/June). All Electronic Light Fixtures. Blinds. One Parking Spot and One Locker Included.
NIL
Location
Similar Properties
View More
Source: Toronto Regional Real Estate Board (TRREB), via PropTx Innovations Inc.
The data relating to real estate on this website comes in part from the MLS® data feed of PropTx Innovations Inc. The information is deemed reliable but is not guaranteed accurate by PropTx.
The information provided herein must only be used by consumers that have a bona fide interest in the purchase, sale or lease of real estate and may not be used for any commercial purpose or any other purpose.
© 2026 PropTx Innovations Inc. All rights reserved. MLS®, REALTOR® and the associated logos are owned or controlled by The Canadian Real Estate Association (CREA).