8 Hartsdale Drive
About This Home
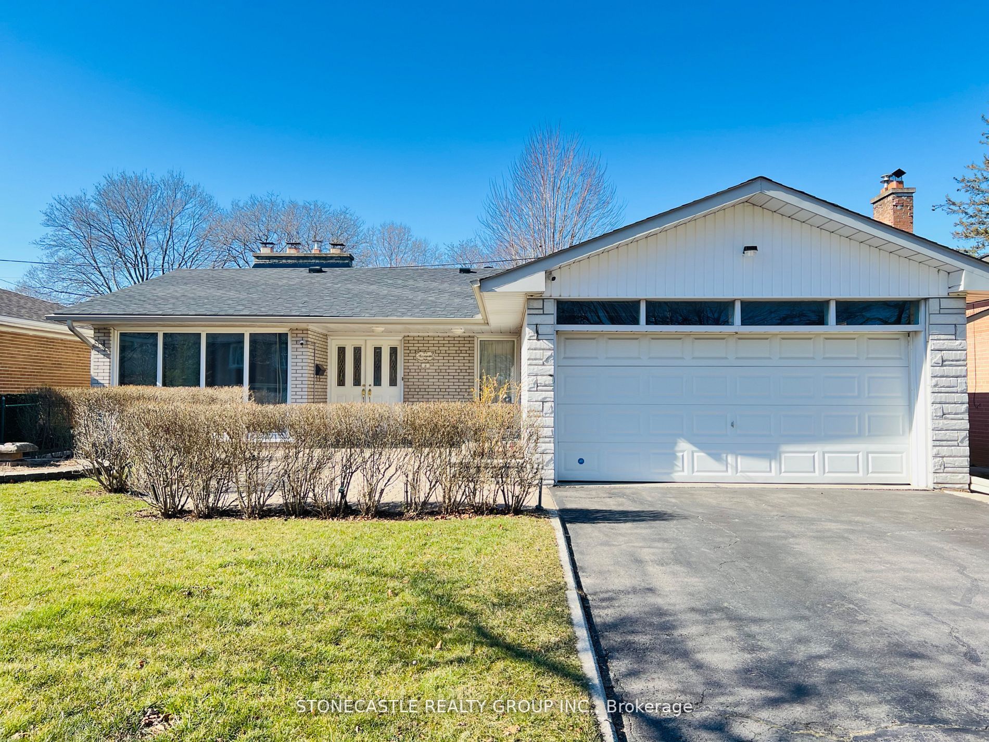
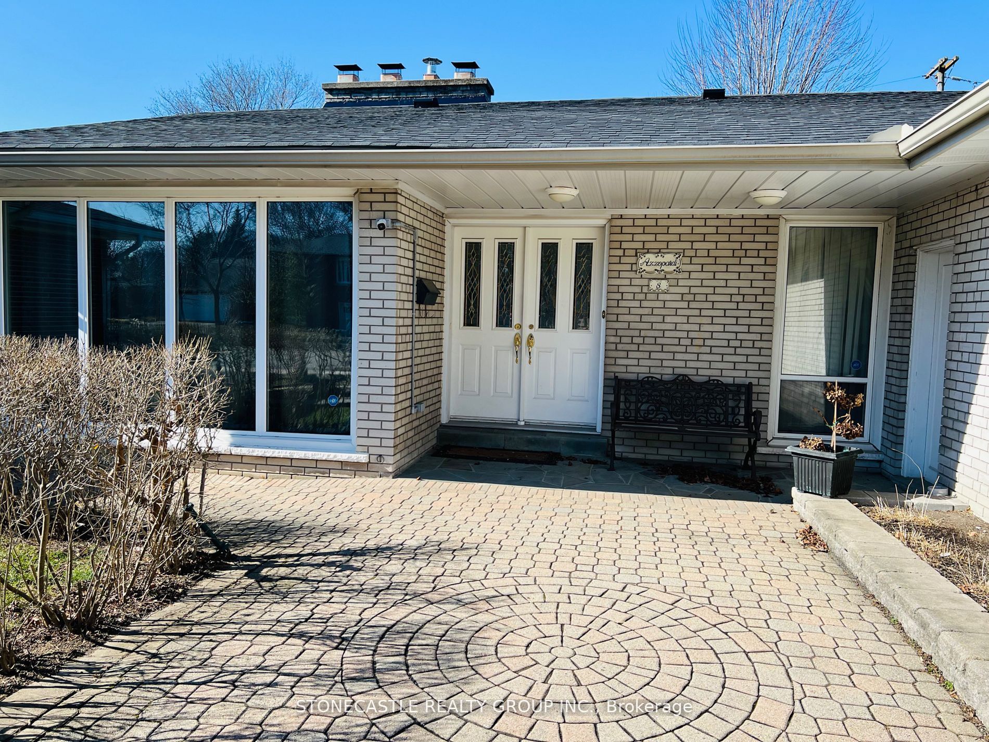
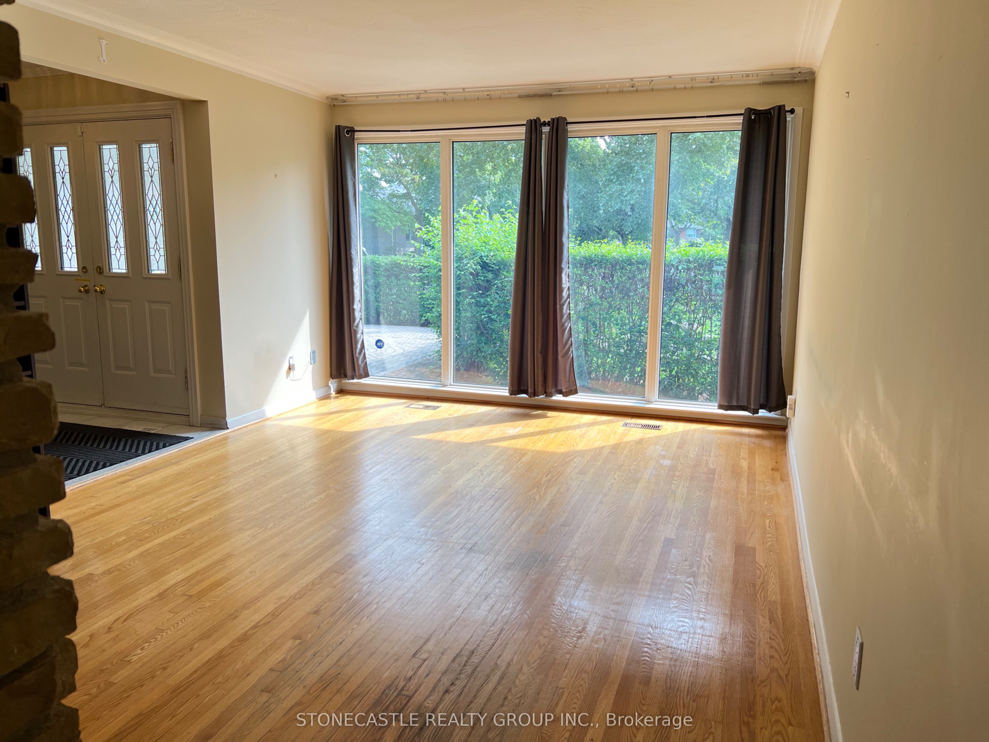
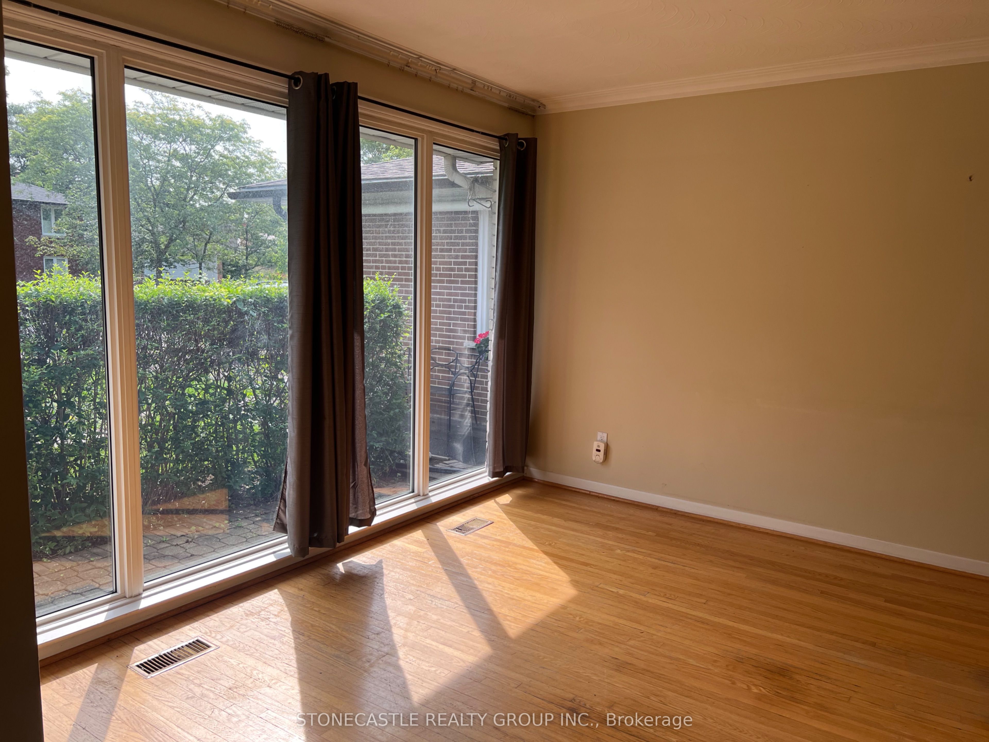
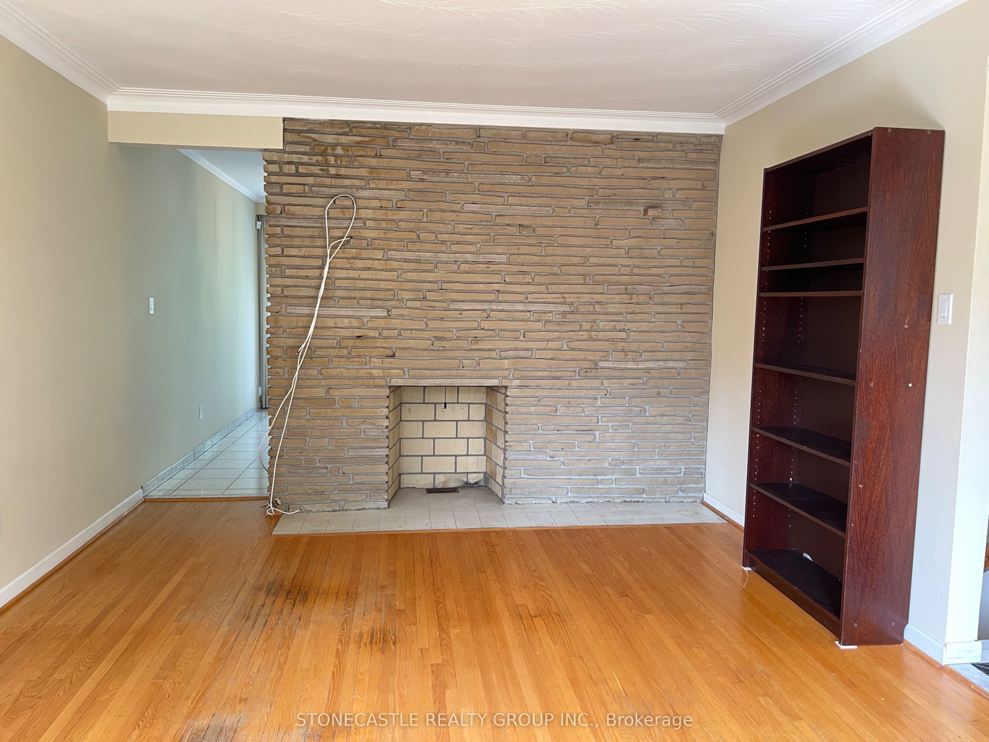
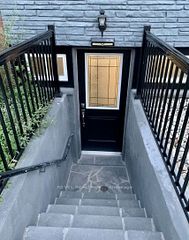
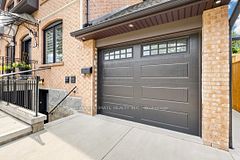
Beautiful 3+1 bedroom bungalow in the Richview neighborhood of Etobicoke! Perfect family neighbourhood in the Richview Collegiate and Father Sierra Catholic School district! Prime Westway and Islington location. Three bedrooms on the main level with an in-law suite in the lower level. Two family rooms (main and lower), plenty of closet space for storage, oversized kitchen space for cooking and dining, two full 3pc baths (main and lower) and access to garage for additional storage and indoor parking. Well maintained family home with access to private backyard.
Property Information
Building Details
Features & Amenities
Inclusions & Exclusions
Kitchen appliances - two fridges, stove, dishwasher. Laundry washer and dryer in lower level.
Location
Similar Properties
View More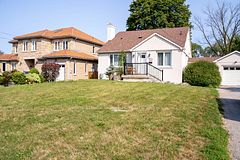
Source: Toronto Regional Real Estate Board (TRREB), via PropTx Innovations Inc.
The data relating to real estate on this website comes in part from the MLS® data feed of PropTx Innovations Inc. The information is deemed reliable but is not guaranteed accurate by PropTx.
The information provided herein must only be used by consumers that have a bona fide interest in the purchase, sale or lease of real estate and may not be used for any commercial purpose or any other purpose.
© 2026 PropTx Innovations Inc. All rights reserved. MLS®, REALTOR® and the associated logos are owned or controlled by The Canadian Real Estate Association (CREA).