#607 - 4879 KIMBERMOUNT Avenue
About This Home
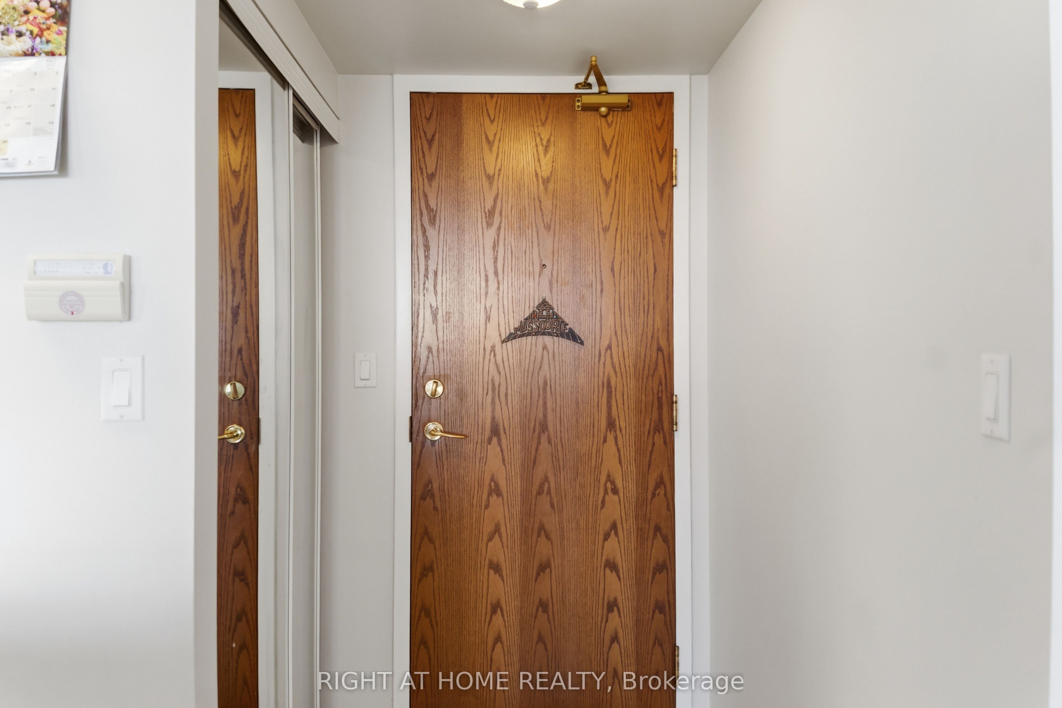
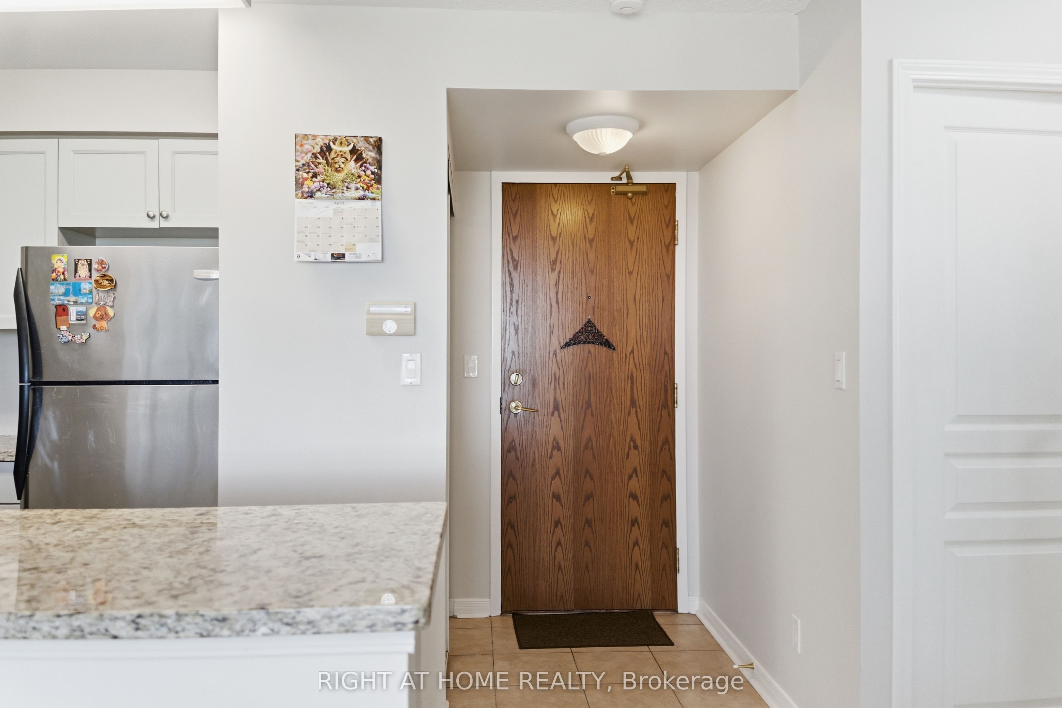
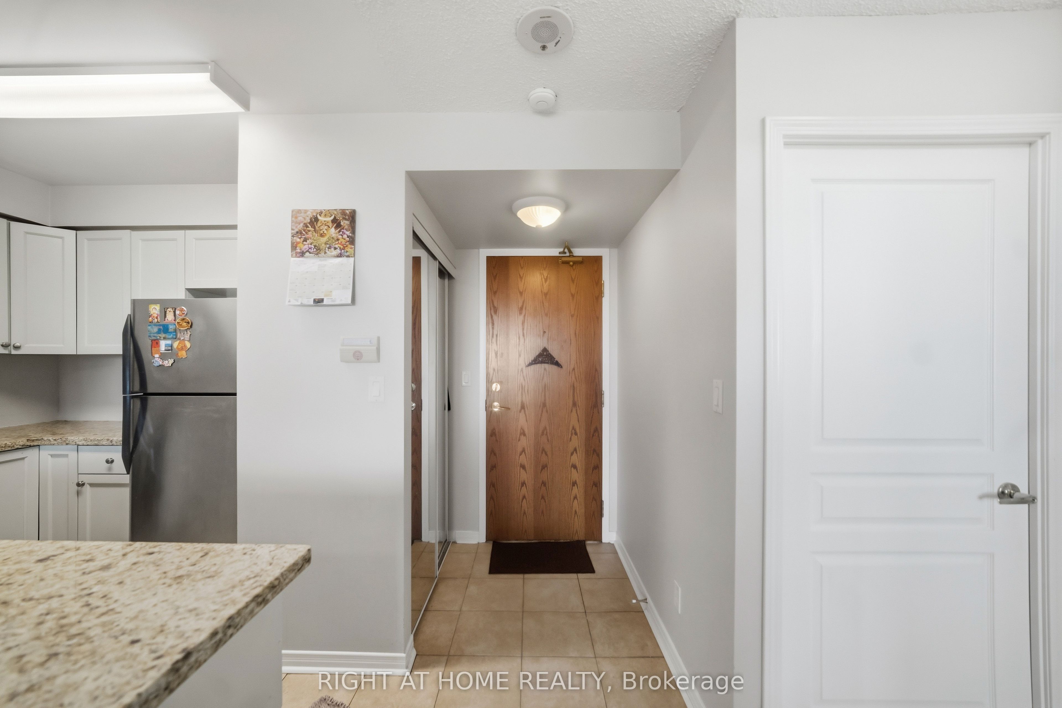
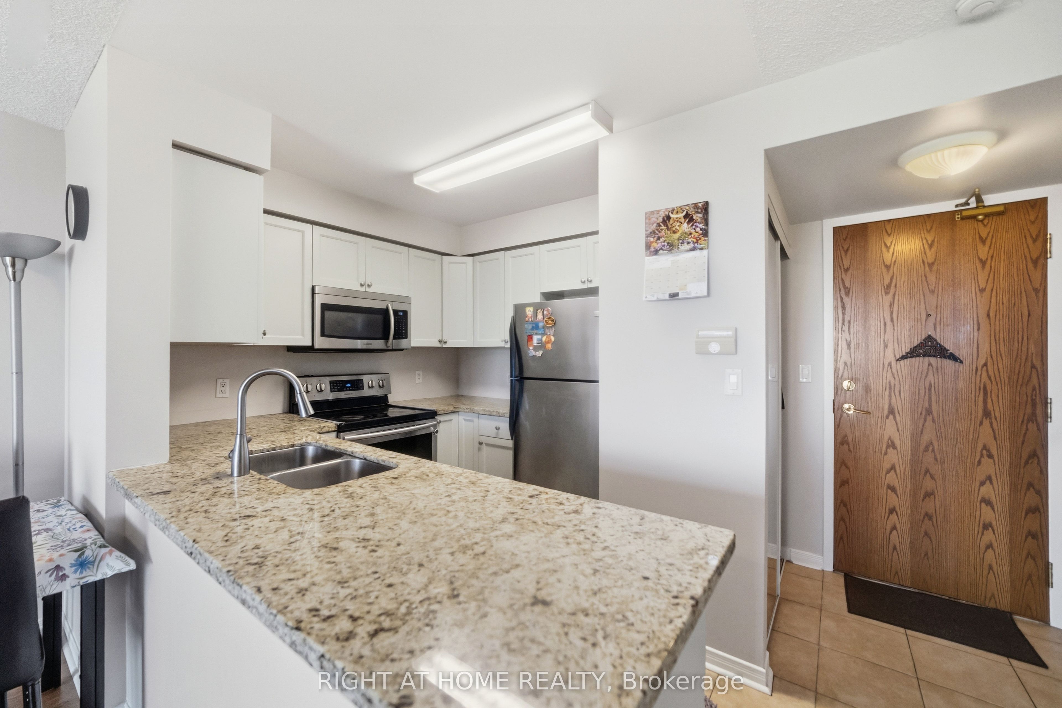
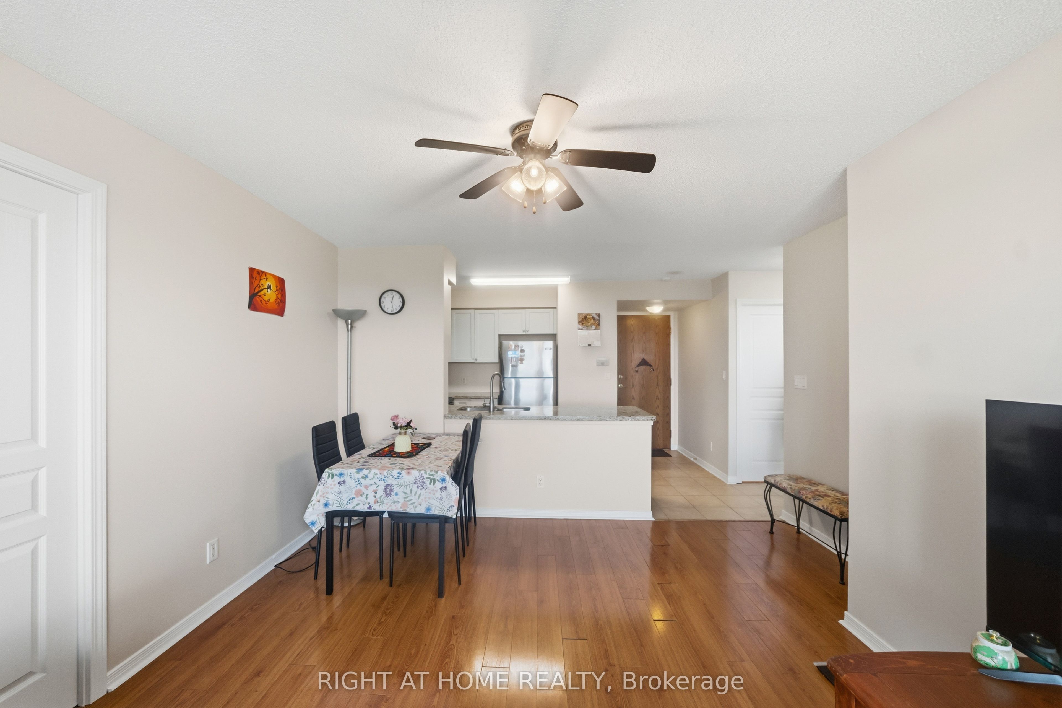
PEMBERTON BUILT AND METICULOUSLY MAINTAINED 2 BEDROOM 1 WASHROOM CONDO IN THE VERY DESIRABLE CENTRAL ERIN MILLS AREA. EXCELLENT SCHOOL DISTRICT (WITHIN THE JOHN FRASER SCHOOL ZONE AMONG OTHERS). SPACIOUS 760 SQ FT LIVING SPACE PLUS BALCONY. SPLIT LAYOUT. MAINTENANCE FEE REFLECTS THE INCLUSION OF ALL UTILITIES INCLUDING HYDRO AND 2 UNDERGROUND PARKING SPOTS (NOT IN TANDEM). COMES WITH LOCKER. STAINLESS STEEL APPLIANCES. FULL SIZE STACKED WASHER / DRYER. EXCELLENT AMENITIES INCLUDING SWIMMING POOL, PARTY ROOM, ROOF TOP TERRACE GARDEN WITH BBQS, GYM, BILLARDS ROOM, HOT TUB, SAUNA, THEATRE ROOM AND MORE... JUST ACROSS THE ROAD FROM ERIN MILLS TOWNCENTRE / WALMART / HOSPITAL / HWY ACCESS AND PUBLIC TRANSIT AT FRONT DOOR. DON'T LET THE MAINTENANCE FEE SCARE YOU OFF AS IT IS "ALL INCLUSIVE" AND HAS 2 PARKING SPOTS WHICH IS RARE. THE CLEAR GREEN (OR WHITE) VIEW OVERLOOKING THE OPEN PARK IS WHAT WILL GET YOU HOOKED ON TO THIS PROPERTY. EXPECT TO ENJOY BEAUTIFUL SUNRISE VIEWS FROM YOUR LIVING ROOM, BEDROOMS AND BALCONY. A MUST SEE.
Property Information
Building Details
Features & Amenities
Financials & Fees
Inclusions & Exclusions
STAINLESS STEEL KITCHEN APPLIANCES; WHITE FULL SIZE WASHER /DRYER, WINDOW COVERINGS AND BLINDS; ALL ELFS, 2 PARKING SPOTS UNDERGROUND AND LOCKER
Location
Similar Properties
View More
Source: Toronto Regional Real Estate Board (TRREB), via PropTx Innovations Inc.
The data relating to real estate on this website comes in part from the MLS® data feed of PropTx Innovations Inc. The information is deemed reliable but is not guaranteed accurate by PropTx.
The information provided herein must only be used by consumers that have a bona fide interest in the purchase, sale or lease of real estate and may not be used for any commercial purpose or any other purpose.
© 2026 PropTx Innovations Inc. All rights reserved. MLS®, REALTOR® and the associated logos are owned or controlled by The Canadian Real Estate Association (CREA).