62 Gibson Lake Drive
About This Home
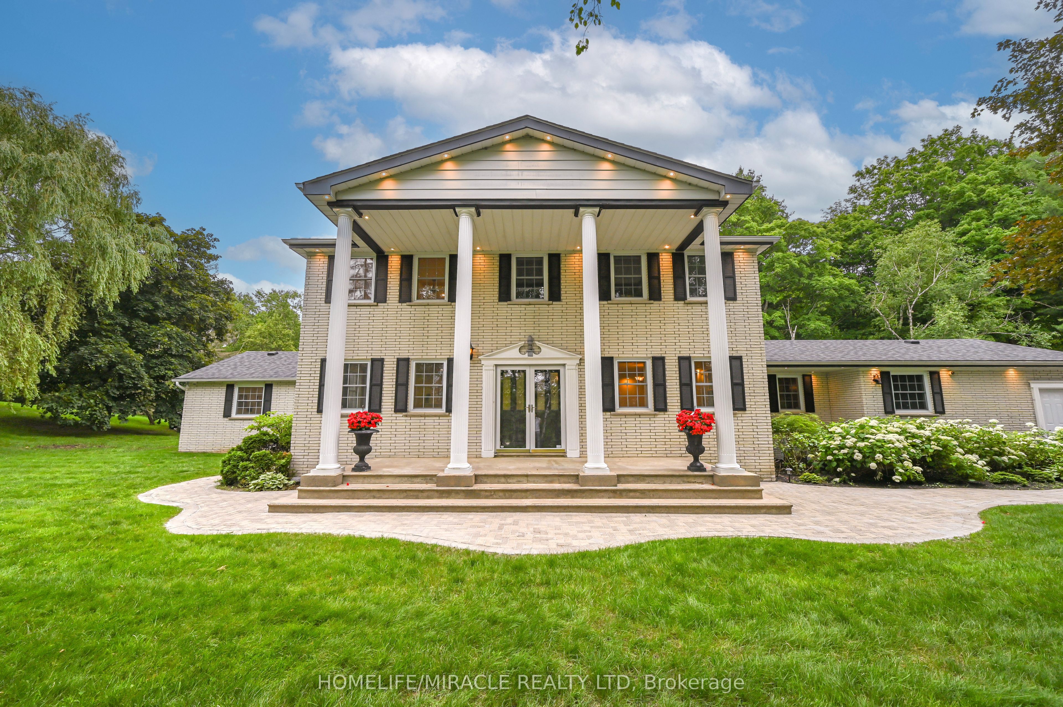
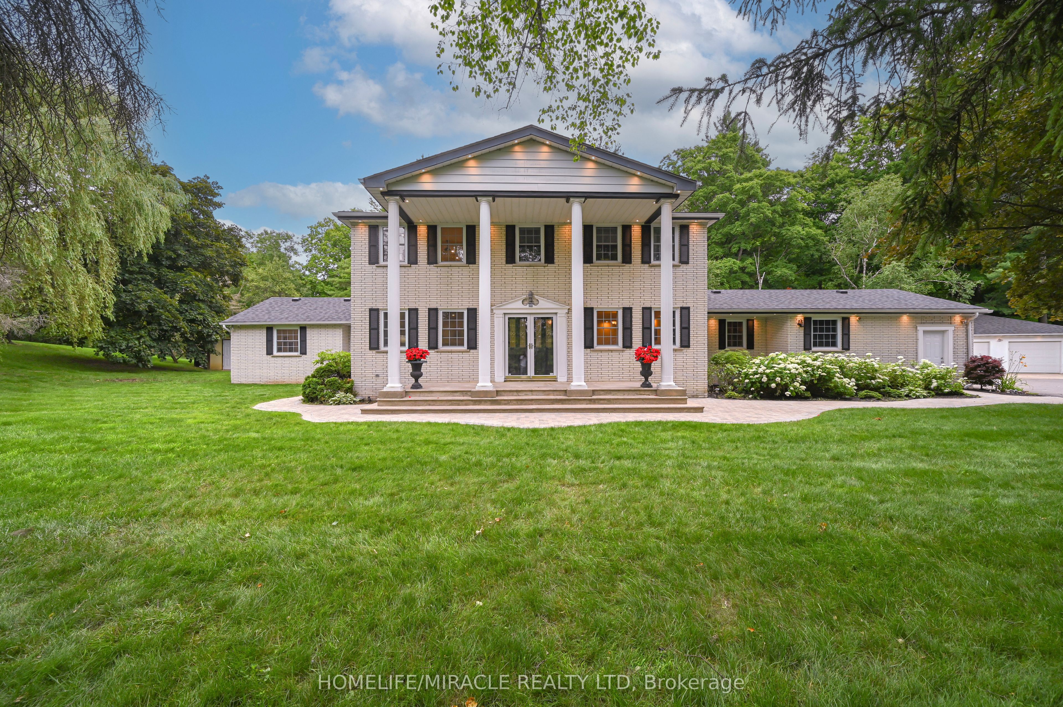
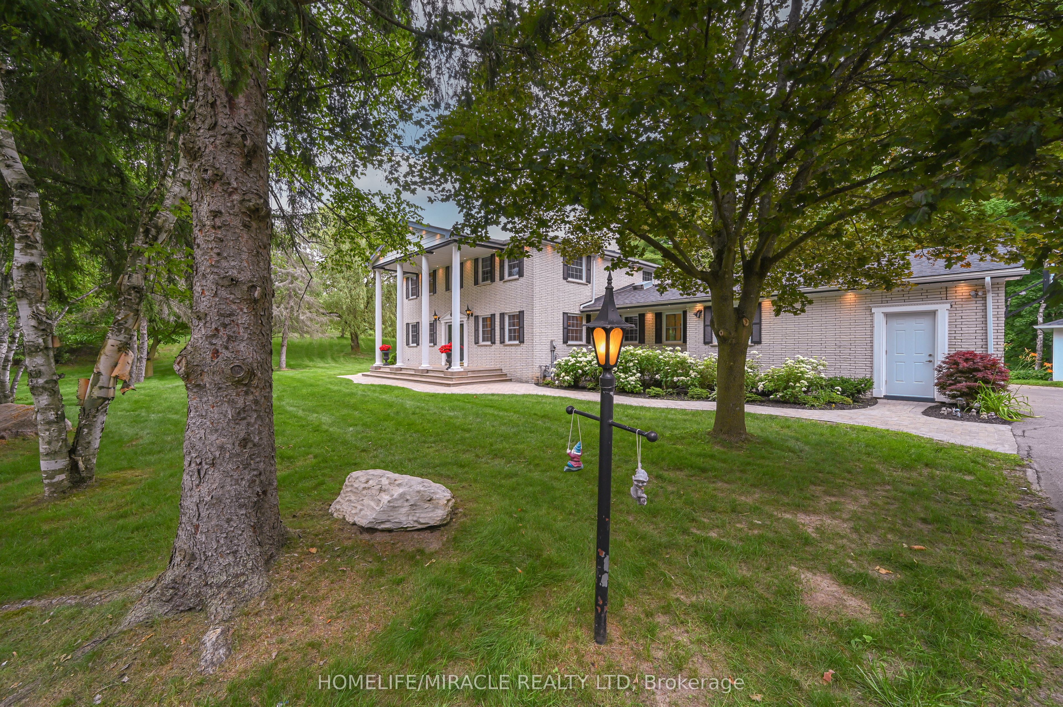
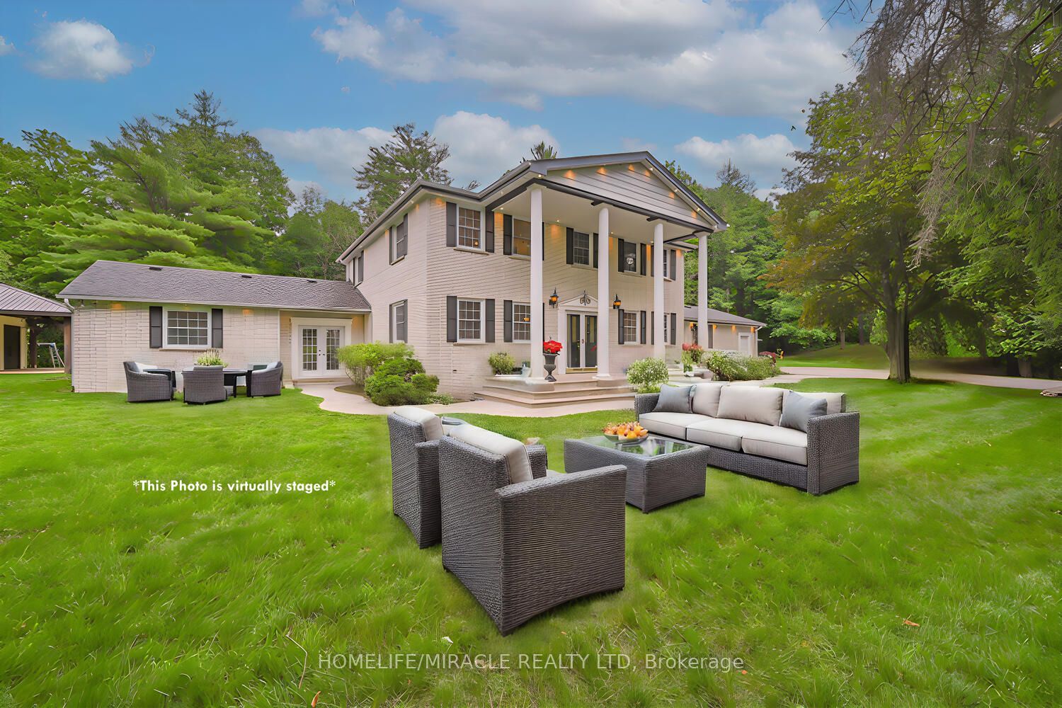
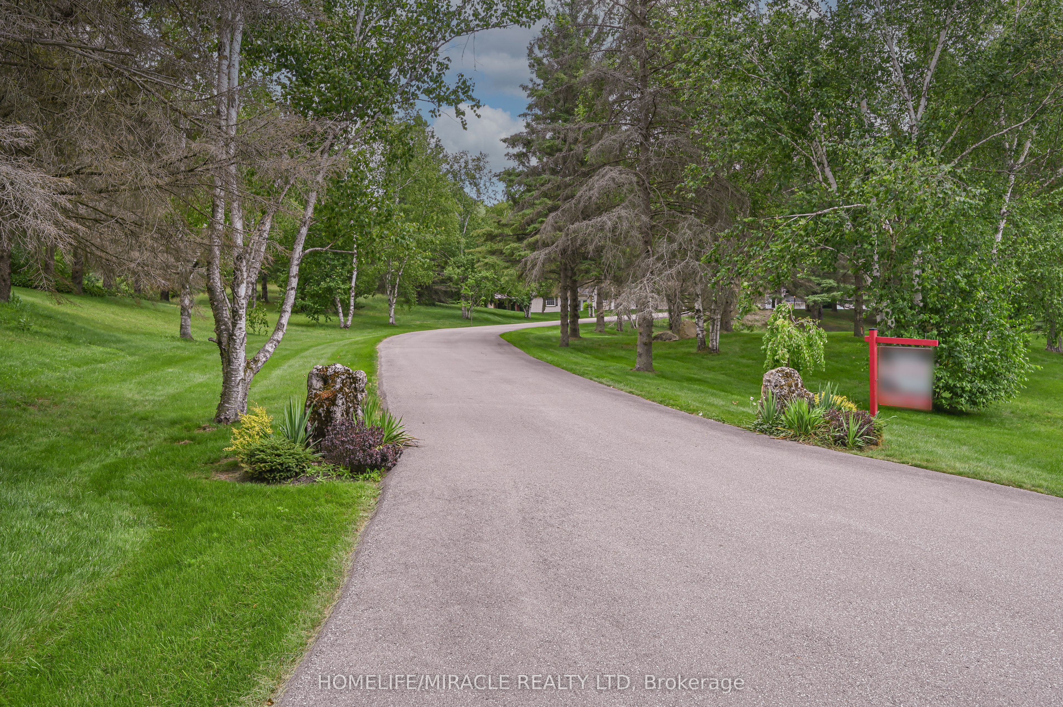
LUXURIOUS ESTATE on 3.937 ACRES Lot in prestigious PALGRAVE community FOR LEASE. Property features very Spacious 4 Car Garage (2 Attached & 2 Detached- Perfect for Boat storage or Pickup truck), Huge Open concept Separate Living, Dinning & Family Room. Chefs Dream incredible Custom Gourmet Kitchen w/large pantry, Skyview & high-end appliances, Huge Solarium/Meditation Hall, Home Office/Yoga Studio/Sun Room, B/I Closets- Dressing Room- Custom Closet Organizers & Antique Architectural Ensuite, Elaborate SPA with Dry-Wet Sauna & bath Combo, Multiuse Guest Bedroom/Game or Exercise Room/ Theatre room, Inground Swimming Pool, Outdoor Shower, Fire-Pits, Hot Tub, Outdoor BBQ line, Cabana (Outhouse), Kids Play zone, Fully fenced Private Tennis Court, very spacious Garages, Storage Shed, BOSS Speaker System, Benches. Enjoy Private Camp-Ground & Party Ready Backyard, Plenty of Parking & Storage space throughout, Close to Parks, Trails, Campground, Recreational activity & School. It's Acreage Property But NO Well Water or NO Propane Tank **(Municipal Water & Natural Gas)**. This estate seamlessly combines urban comforts with a rural ambiance, blends modern amenities with historic charm, offering a serene retreat amidst Southern Ontario's scenic landscapes. Ideal for those seeking a luxurious lifestyle with ample space for private relaxations, grand-scale entertainment and recreational activities. Masterfully finished, truly unique estate, a real combination of Urban and Rural, Modern and Historic vibe.
Property Information
Building Details
Features & Amenities
Inclusions & Exclusions
S/S Stove, Fridge, Dish Washer, B/I Oven, Washer, Dryer, Wine-Cooler, Coffee Machine, Existing Electrical Light Fixtures, Existing Window coverings, Water Softener, Central Air Conditioner, Central Vacuum, Garage Door Opener w/Remote, Fire-pit, Hot Tub & Swimming Pool, Fully Fenced Tennis Court, All existing fixtures now attached to property and belongs to Sellers
All staging items. Internet & Security System Need to transfer to the Tenant's name once offer get accepted as it's Excluded.
Location
Similar Properties
View More
Source: Toronto Regional Real Estate Board (TRREB), via PropTx Innovations Inc.
The data relating to real estate on this website comes in part from the MLS® data feed of PropTx Innovations Inc. The information is deemed reliable but is not guaranteed accurate by PropTx.
The information provided herein must only be used by consumers that have a bona fide interest in the purchase, sale or lease of real estate and may not be used for any commercial purpose or any other purpose.
© 2026 PropTx Innovations Inc. All rights reserved. MLS®, REALTOR® and the associated logos are owned or controlled by The Canadian Real Estate Association (CREA).