3839 Tufgar Crescent
About This Home
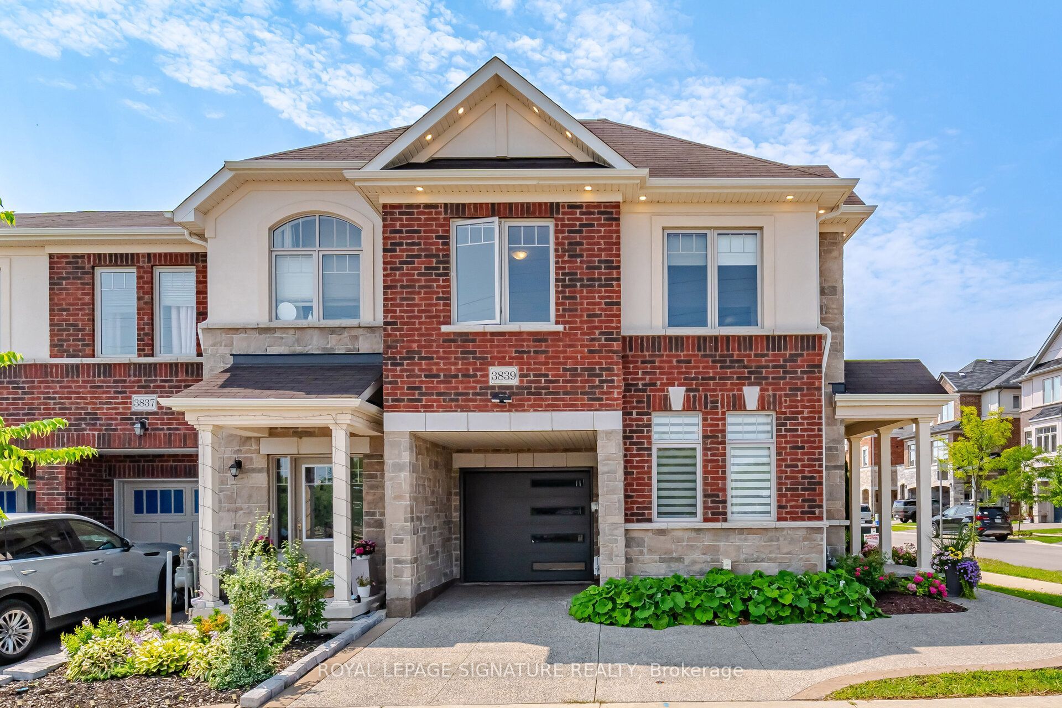
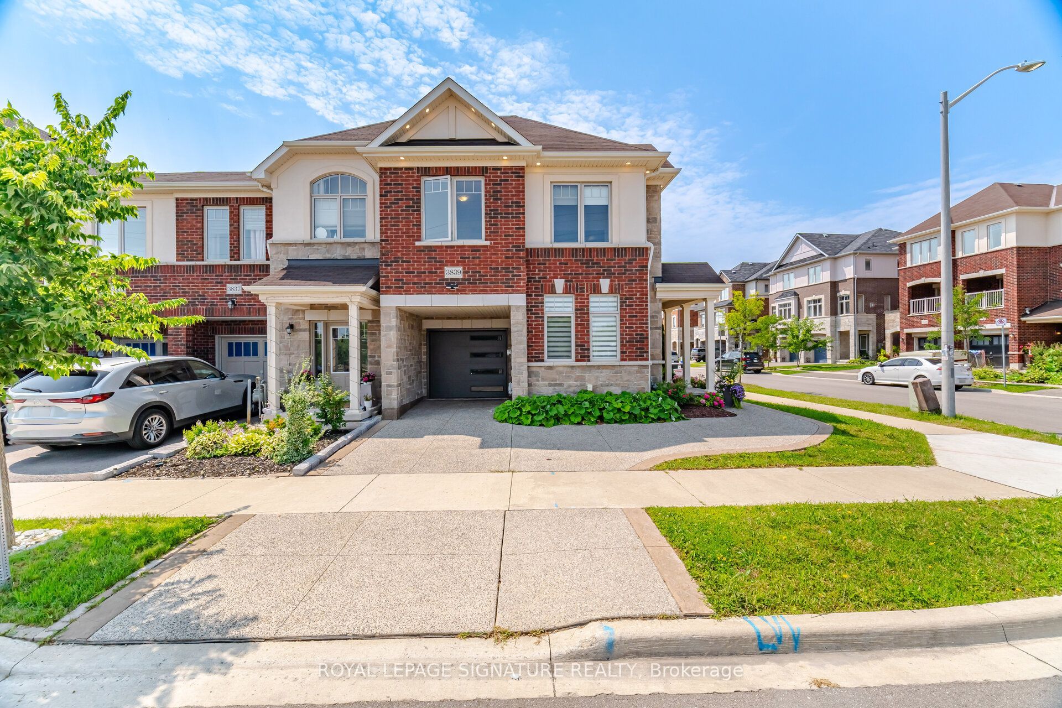
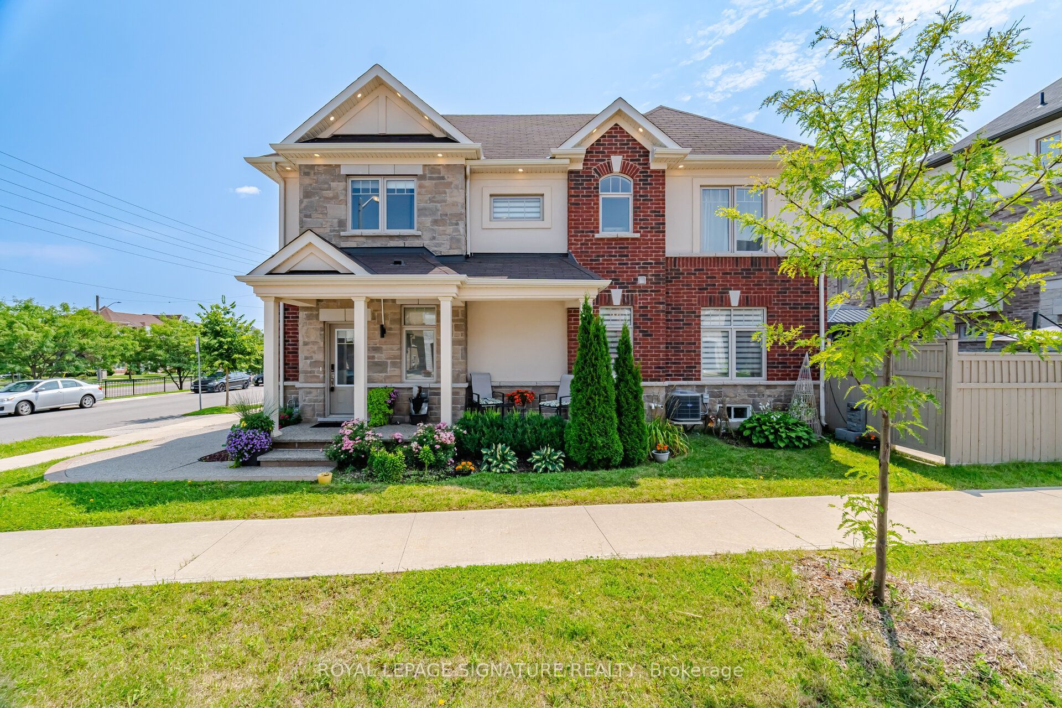
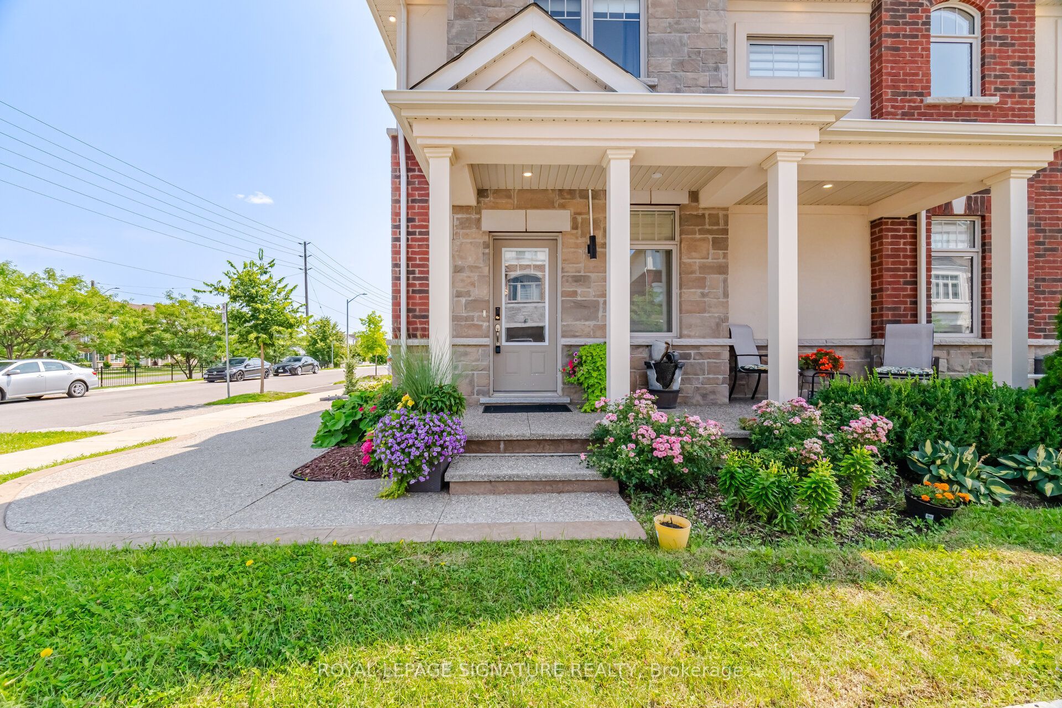
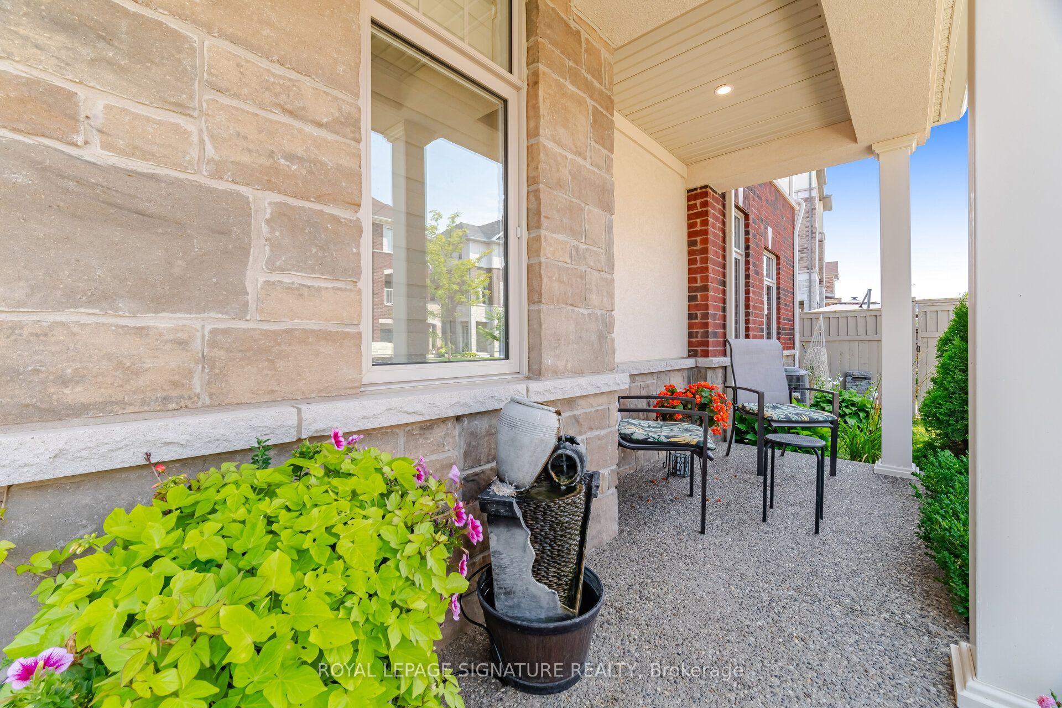
Beautiful Freehold End & Corner Unit. Bright Unit with lots of Windows. Appx. 1500 Sq.Ft. Plus a Finished Basement. 3 good size bedrooms all with double windows, plus an office nook. Convenient Upper Floor Laundry Room. Primary bedroom with a 3 piece ensuite & a walk-in closet. Private Fenced Backyard. Concrete Patio covered with a pergola. Front Porch Sitting Area for your quiet morning coffee. Pergola & Garden Shed. Private Parking for 3 cars. Exposed concrete driveway & front porch. Direct access from garage. $$$ spent on Exterior Upgrades. Just move in & enjoy !!!
Property Information
Building Details
Features & Amenities
Financials & Fees
Inclusions & Exclusions
SS Fridge, SS Stove, SS B/I Microwave, SS B/I Dishwasher, Washer, Dryer, All Electric Light Fixtures, All Window Coverings, Silhouette Blinds. Auto Garage Door Opener & Remote, Smart Keyless Entry. Backyard Pergola & Garden Shed. Gas Furnace. Central Air Conditioning.
Location
Similar Properties
View More
Source: Toronto Regional Real Estate Board (TRREB), via PropTx Innovations Inc.
The data relating to real estate on this website comes in part from the MLS® data feed of PropTx Innovations Inc. The information is deemed reliable but is not guaranteed accurate by PropTx.
The information provided herein must only be used by consumers that have a bona fide interest in the purchase, sale or lease of real estate and may not be used for any commercial purpose or any other purpose.
© 2026 PropTx Innovations Inc. All rights reserved. MLS®, REALTOR® and the associated logos are owned or controlled by The Canadian Real Estate Association (CREA).