1670 MEDAD SPRINGS Court
About This Home
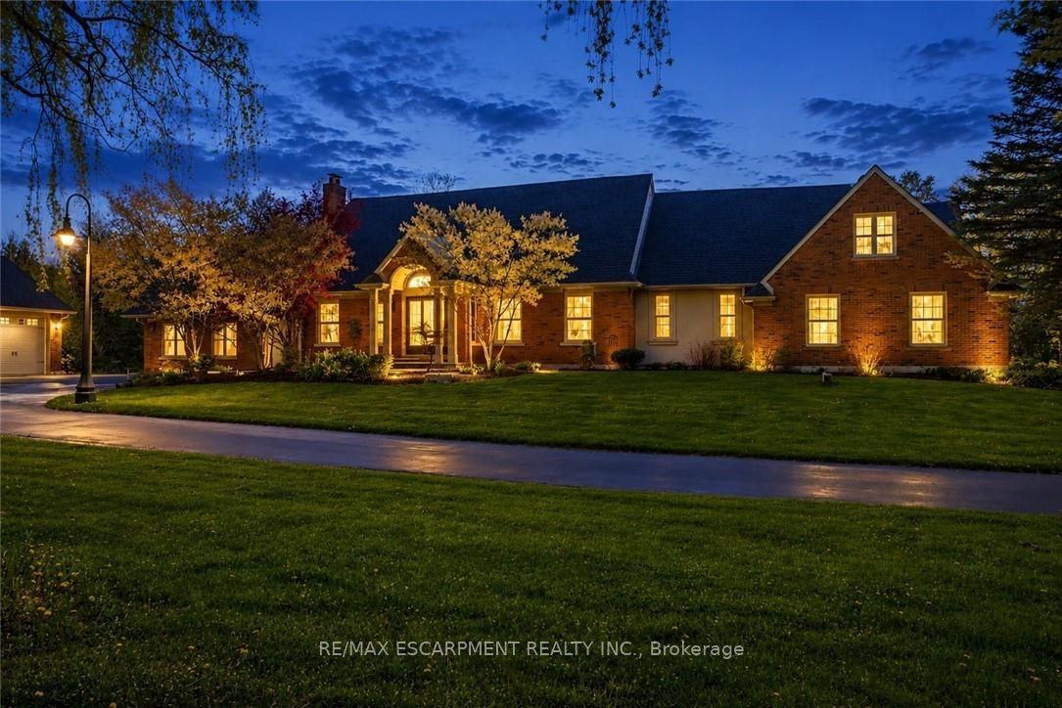
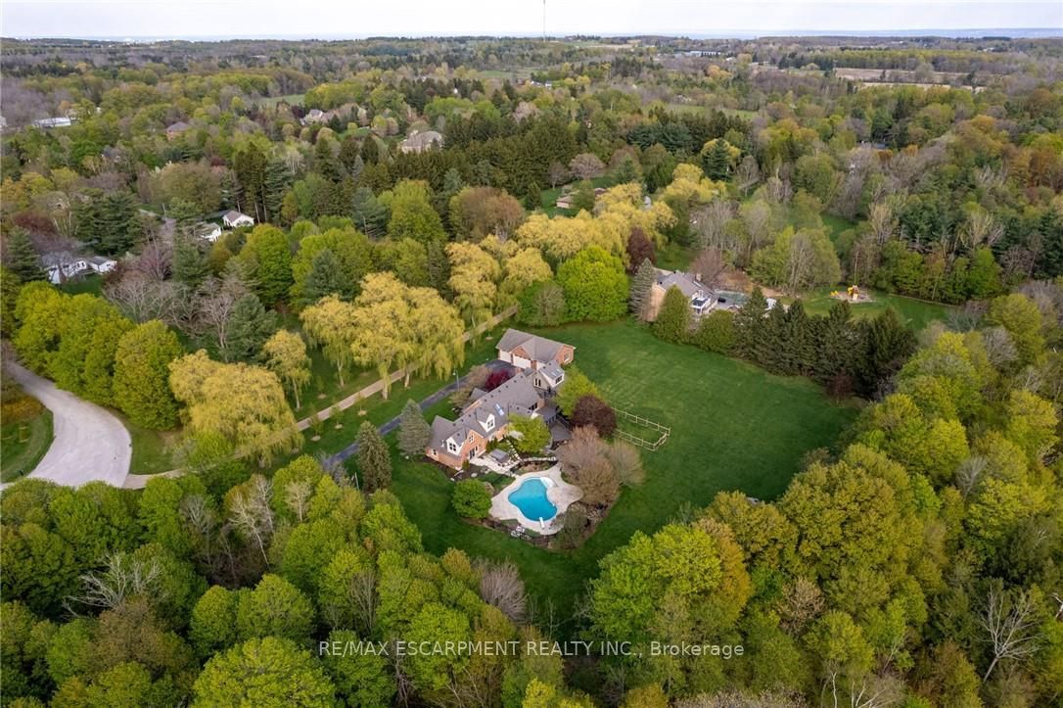
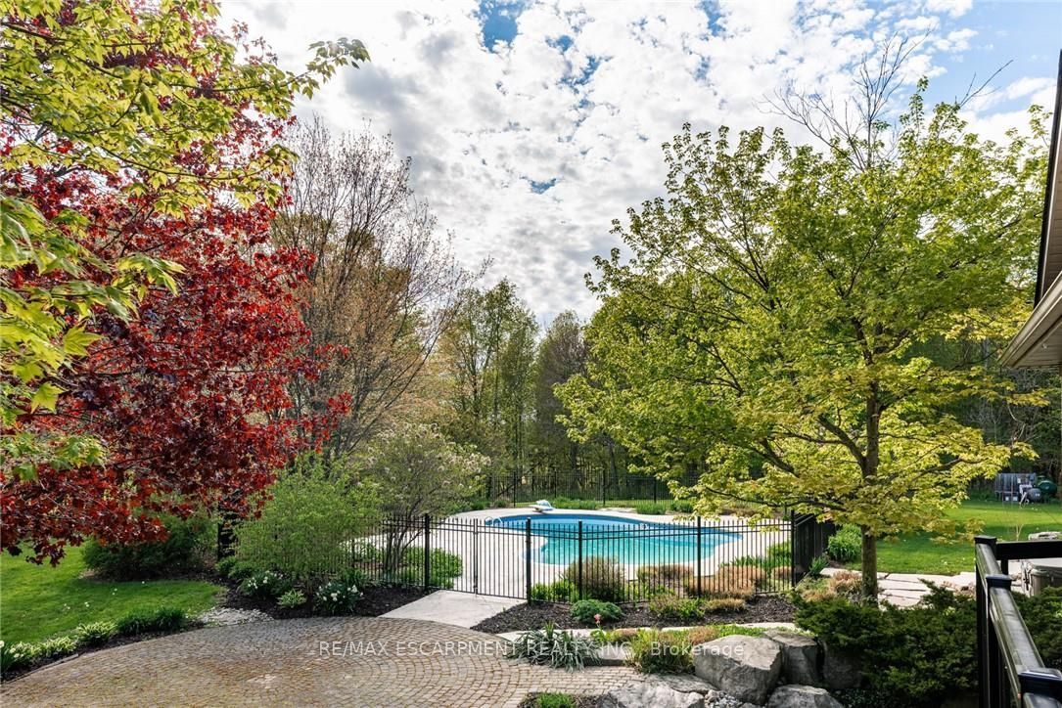
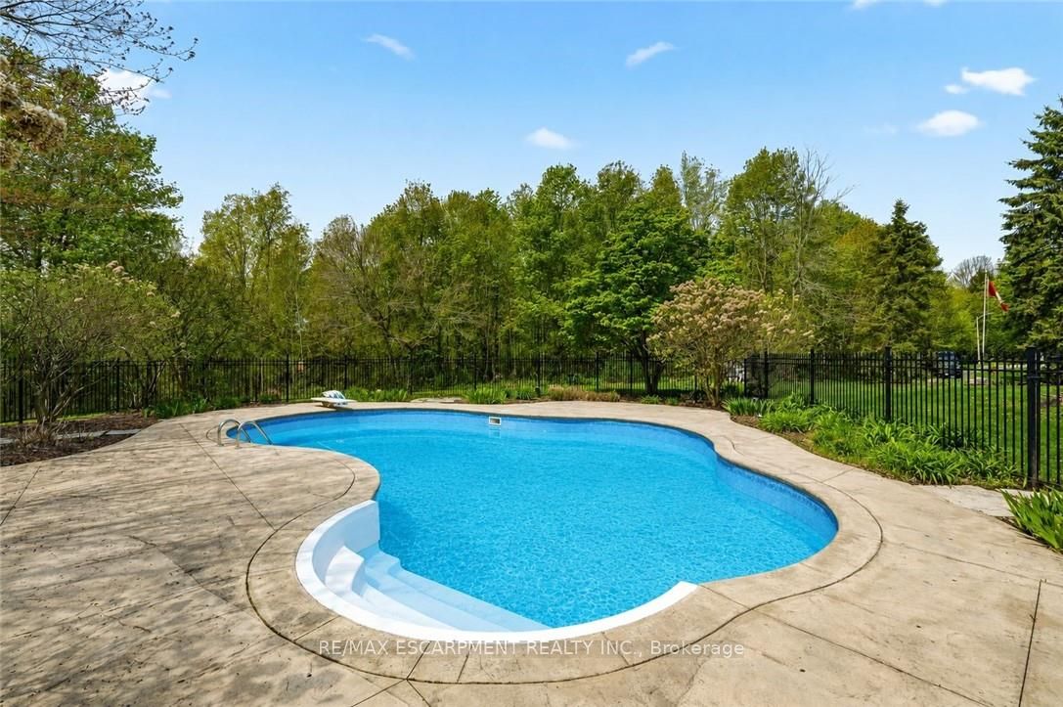
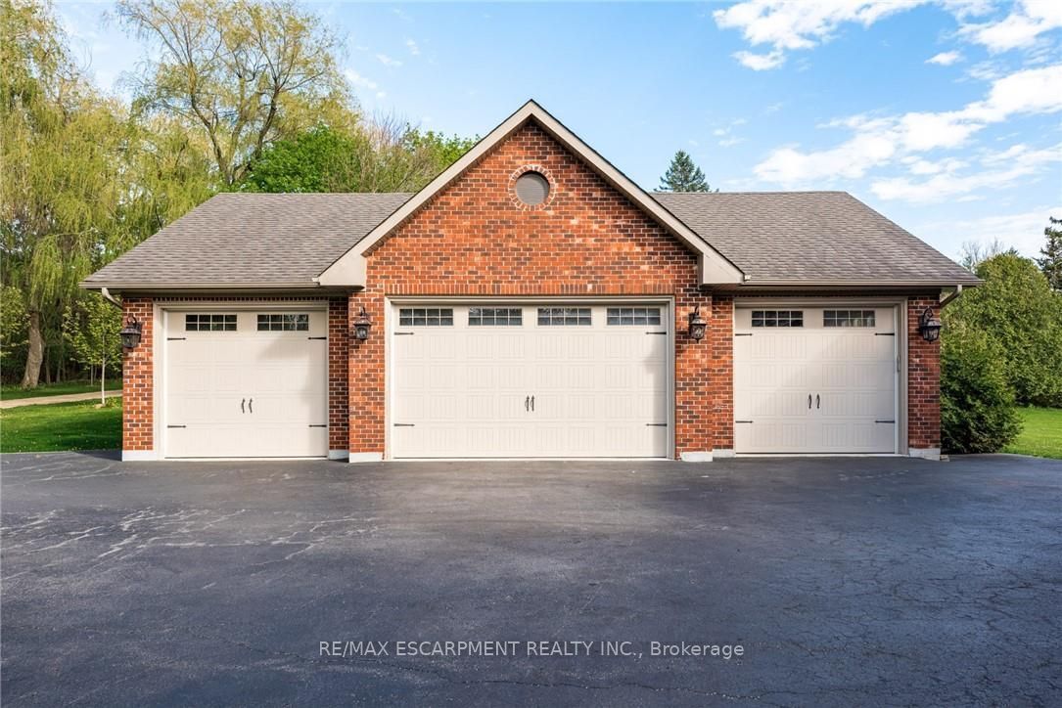
Rare Executive Lease Opportunity in Prestigious North Burlington. Set on a breathtaking 2.6-acre property at the end of a quiet court, 1670 Medad Springs Court offers exceptional privacy, space and versatility just minutes from city conveniences. Featuring approximately 6,700 sq. ft. of finished living space, this impressive 5-bedroom, 6-bathroom residence is ideal for executive or multi-generational living. Highlights include soaring 20-ft cathedral ceilings, multiple living and entertaining areas, 3 fireplaces, wine cellar and a spacious gourmet kitchen. Two main-floor primary retreats provide outstanding flexibility, including a newly renovated two-storey suite complete with custom dressing room, private ensuite and terrace. The walkout lower level offers additional living space with a recreation room and gym. Outdoors, enjoy a private resort-style setting with an oversized tiered composite deck, inground saltwater pool, hot tub and beautifully landscaped grounds surrounded by mature trees. A detached oversized garage accommodates up to 8 vehicles and offers exceptional space for car enthusiasts, collectors, recreational equipment or workshop use. An expansive driveway provides parking for approximately 15 vehicles. A truly unique opportunity to lease an exceptional estate property offering luxury, privacy and country living in one of North Burlington's most desirable settings. Minimum one-year lease. Tenant responsible for all utilities.
Property Information
Building Details
Features & Amenities
Inclusions & Exclusions
Dishwasher, Dryer, Garage Door Opener, Gas Stove, Hot Tub, Hot Tub Equipment, Pool Equipment, Range Hood, Refrigerator, Smoke Detector, Washer, Window Coverings
Location
Similar Properties
View More
Source: Toronto Regional Real Estate Board (TRREB), via PropTx Innovations Inc.
The data relating to real estate on this website comes in part from the MLS® data feed of PropTx Innovations Inc. The information is deemed reliable but is not guaranteed accurate by PropTx.
The information provided herein must only be used by consumers that have a bona fide interest in the purchase, sale or lease of real estate and may not be used for any commercial purpose or any other purpose.
© 2026 PropTx Innovations Inc. All rights reserved. MLS®, REALTOR® and the associated logos are owned or controlled by The Canadian Real Estate Association (CREA).